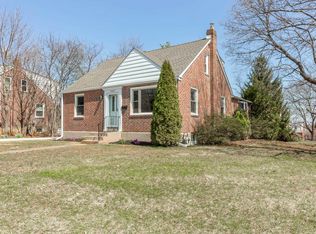
Step into this impeccably maintained Cape style home on a stately corner lot. The perfect balance of classic charm and thoughtful updates makes this home completely turnkey for its new owners. The front door opens to a bright, sunlit living room with large windows and neutral tones throughout. The home then flows into an open-concept kitchen, dining, and living room with a cozy fireplace, an ideal space for everyday living and entertaining. The kitchen was fully renovated to include new cabinets, granite countertops, stainless appliances and a breakfast bar, open to the family room. A bedroom and full bath on the main level provide flexibility for guests, a home office, or convenient one floor living. Original hardwood floors, sanded and refinished, run through much of the home and are complemented by new baseboard trim, interior doors, crown molding and recessed lighting. Upstairs you’ll find a spacious primary bedroom featuring a custom built-in dresser and vanity, along with two additional bedrooms and a full bath. The finished lower level adds valuable living space with a versatile den or family room that could serve as a home office, playroom, gym, or media room. New carpeting adds comfort, while unfinished areas provide ample storage. Outside, the fenced in backyard offers privacy and room to enjoy the outdoors. A deck with an overhang creates a great space for relaxing or entertaining in the shade. This home has been extensively updated with important improvements including a replaced roof, siding, and gutters, upgraded 200-amp electric panel, updated plumbing, updated outlets and switches throughout, a newer furnace, attic fan, and hot water heater. This well-maintained property, featuring meaningful upgrades, flexible living space, and classic Cape Cod character is waiting for you to call it home!
Sold for $631,000
$631,000
2899 Pennview Ave, Broomall, PA 19008
4beds
2,139sqft
Single Family Residence
Built in 1954
9,583 Square Feet Lot
$630,100 Zestimate®
$295/sqft
$3,729 Estimated rent
Home value
$630,100
$573,000 - $693,000
$3,729/mo
Zestimate® history
Owner options
List your home for rent
$3,729/mo
Rent Zestimate®
Find your next renter with Zillow Rental Manager. Plus, with online applications, you can quickly screen prospective tenants – for free.
$3,729/mo
Rent Zestimate®
Refinance and save
$4,336/mo
Est. payment
Refinancing to a lower rate could help reduce your monthly payments and save thousands over the life of the loan.
$4,336/mo
Est. payment
Explore your selling options
Work with a Zillow partner agent
Leverage their expertise and Zillow's premium Showcase listings to get your home seen by more buyers.
Get startedList with your own agent
Get your home in front of millions of buyers by listing it on Zillow.
Learn how to do itSell it yourself
Take full control of how buyers see your home on Zillow by listing For Sale by Owner (FSBO).
List your homeWhat's special
Cozy fireplaceNew baseboard trimReplaced roofNew cabinetsStately corner lotBreakfast barRecessed lighting
Zillow last checked:
Listing updated:
Listed by:
Dominic Frittelli 717-926-5100,
DoorLife Real Estate, LLC
Bought with:
Maureen Sexton, RS126314A
Keller Williams Main Line
Source: Bright MLS,MLS#: PADE2110194
Facts & features
Interior
Bedrooms & bathrooms
- Bedrooms: 4
- Bathrooms: 2
- Full bathrooms: 2
- Main level bathrooms: 1
- Main level bedrooms: 1
Basement
- Area: 350
Heating
- Forced Air, Natural Gas
Cooling
- Central Air, Electric
Appliances
- Included: Gas Water Heater
Features
- Ceiling Fan(s), Built-in Features, Combination Kitchen/Living, Crown Molding, Dining Area, Entry Level Bedroom, Exposed Beams, Family Room Off Kitchen, Formal/Separate Dining Room, Recessed Lighting, Upgraded Countertops
- Flooring: Hardwood, Carpet, Wood
- Basement: Partially Finished
- Number of fireplaces: 1
- Fireplace features: Brick
Interior area
- Total structure area: 2,139
- Total interior livable area: 2,139 sqft
- Finished area above ground: 1,789
- Finished area below ground: 350
Property
Parking
- Total spaces: 5
- Parking features: Driveway
- Uncovered spaces: 5
Accessibility
- Accessibility features: None
Features
- Levels: Two
- Stories: 2
- Exterior features: Awning(s), Sidewalks
- Pool features: None
- Fencing: Full,Privacy
Lot
- Size: 9,583 Square Feet
- Dimensions: 71.00 x 102.00
Details
- Additional structures: Above Grade, Below Grade
- Parcel number: 25000366600
- Zoning: RESIDENTIAL
- Special conditions: Standard
Construction
Type & style
- Home type: SingleFamily
- Architectural style: Cape Cod
- Property subtype: Single Family Residence
Materials
- Brick
- Foundation: Concrete Perimeter
Condition
- Excellent
- New construction: No
- Year built: 1954
Utilities & green energy
- Sewer: Public Sewer
- Water: Public
Community & HOA
Community
- Subdivision: None Available
HOA
- Has HOA: No
Location
- Region: Broomall
- Municipality: MARPLE TWP
Financial & listing details
- Price per square foot: $295/sqft
- Tax assessed value: $325,020
- Annual tax amount: $6,170
- Date on market: 3/19/2026
- Listing agreement: Exclusive Right To Sell
- Inclusions: Kitchen Appliances (refrigerator, Oven, Dishwasher, Microwave) And Washer & Dryer, Main Shed
- Exclusions: Corner Desk In Lower Level Bedroom, Hanging Light Above The Corner Desk, Hanging Light In The Family Room, Storage Shed In Driveway, Storage Bin Next To Main Shed, Basement Refrigerator.
- Ownership: Fee Simple
Price history
| Date | Event | Price |
|---|---|---|
| 5/4/2026 | Sold | $631,000+11.7%$295/sqft |
Source:  Bright MLS #PADE2110194 Report a problem Bright MLS #PADE2110194 Report a problem | ||
| 3/23/2026 | Pending sale | $565,000$264/sqft |
Source: Bright MLS #PADE2110194 Report a problem | ||
| 3/19/2026 | Listed for sale | $565,000$264/sqft |
Source: Bright MLS #PADE2110194 Report a problem | ||
Public tax history
| Year | Property taxes | Tax assessment |
|---|---|---|
| 2025 | $6,035 +7.5% | $325,020 |
| 2024 | $5,617 +3.3% | $325,020 |
| 2023 | $5,439 +1.9% | $325,020 |
| 2022 | $5,336 | $325,020 |
| 2021 | $5,336 +551.4% | $325,020 +116.7% |
| 2020 | $819 -80.8% | $149,990 |
| 2019 | $4,264 +1% | $149,990 |
| 2018 | $4,221 +412.7% | $149,990 |
| 2017 | $823 -2% | $149,990 |
| 2016 | $840 | $149,990 |
| 2015 | $840 | $149,990 |
| 2014 | $840 +2.8% | $149,990 |
| 2013 | $817 +2.8% | $149,990 |
| 2012 | $795 +2.3% | $149,990 |
| 2011 | $777 | $149,990 |
| 2010 | $777 +9.7% | $149,990 |
| 2009 | $708 | $149,990 |
| 2008 | $708 +8.3% | $149,990 |
| 2007 | $654 -2% | $149,990 |
| 2006 | $667 | $149,990 |
| 2005 | $667 | $149,990 |
| 2004 | $667 +8.5% | $149,990 |
| 2003 | $615 +7.9% | $149,990 |
| 2002 | $570 | $149,990 |
| 2000 | $570 | $149,990 |
Find assessor info on the county website
Neighborhood: 19008
Nearby homes
- $546,3003 bd2 ba1.5k sqft2897 Pennview Ave, Broomall, PA 19008Off Market
- $572,7004 bd2 ba2k sqft117 Hearth Rd, Broomall, PA 19008Off Market
- $619,1004 bd1 ba1.7k sqft2947 Pennview Ave, Broomall, PA 19008Off Market
- $590,9004 bd2 ba1.5k sqft2895 Pennview Ave, Broomall, PA 19008Off Market
- $414,3002 bd1 ba1.2k sqft115 Hearth Rd, Broomall, PA 19008Off Market
- $597,9004 bd3 ba11k sqft2949 Pennview Ave, Broomall, PA 19008Off Market
- $537,3003 bd2 ba1.9k sqft112 Hearth Rd, Broomall, PA 19008Off Market
- $595,8004 bd2 ba2.1k sqft2893 Pennview Ave, Broomall, PA 19008Off Market
Nearby schools
GreatSchools rating
- 7/10Worrall El SchoolGrades: K-5Distance: 0.1 mi
- 7/10Paxon Hollow Middle SchoolGrades: 6-8Distance: 1.6 mi
- 9/10Marple Newtown Senior High SchoolGrades: 9-12Distance: 0.5 mi
Schools provided by the listing agent
- District: Marple Newtown
Source: Bright MLS. This data may not be complete. We recommend contacting the local school district to confirm school assignments for this home.
Get a cash offer in 3 minutes
Find out how much your home could sell for in as little as 3 minutes with a no-obligation cash offer.
Estimated market value
$630,100
Get a cash offer in 3 minutes
Find out how much your home could sell for in as little as 3 minutes with a no-obligation cash offer.
Estimated market value
$630,100
- Pennsylvania
- Delaware County
- Broomall
- 19008
- 2899 Pennview Ave
Nearby cities
Nearby zip codes
Other Broomall Topics
