MLS# 285265 Welcome to the Loire River, a stunning 2,670-square-foot home crafted by Windy River Homes. This residence isn’t just a house; it’s a testament to elegant and practical living, designed to cater to every facet of your life and lifestyle. Step inside and discover three spacious bedrooms, a dedicated office perfect for remote work or quiet study, and a versatile flex space. Imagine transforming this area into your personal wine retreat, a vibrant hobby room, or even a future kitchenette, offering seamless multi-generational living options. Entertain guests in style as they’re greeted by an elegant front hall, complete with a convenient coffee or martini bar – perfect for setting the mood. This leads seamlessly into an expansive great room and a gourmet kitchen that will inspire your inner chef. The focal point? An impressive 4-foot by 12-foot island, providing ample space for meal prep, casual dining, and lively conversations. Daily life is made effortless with thoughtful touches throughout. Arriving home through the garage, you’ll appreciate the dedicated drop zone for all your everyday essentials, offering immediate access to a massive pantry with unparalleled storage solutions. Retreat to your luxurious owner’s suite, a serene oasis designed for ultimate relaxation. This private sanctuary boasts a supersized closet, a dedicated laundry area for ultimate convenience, and a spa-like wet zone featuring a beautiful standing tub – perfect for unwinding after a long day. The Loire River’s meticulous layout anticipates all of life’s moments – from formal gatherings to casual everyday routines – ensuring an exceptional living experience tailored to your needs.
Sold for $800,000
$800,000
2899 Savanna Ave, Richland, WA 99352
4beds
2,670sqft
Single Family Residence
Built in 2025
0.42 Acres Lot
$800,900 Zestimate®
$300/sqft
$3,410 Estimated rent
Home value
$800,900
$753,000 - $857,000
$3,410/mo
Zestimate® history
Owner options
List your home for rent
$3,410/mo
Rent Zestimate®
Find your next renter with Zillow Rental Manager. Plus, with online applications, you can quickly screen prospective tenants – for free.
$3,410/mo
Rent Zestimate®
Refinance and save
$4,877/mo
Est. payment
Refinancing to a lower rate could help reduce your monthly payments and save thousands over the life of the loan.
$4,877/mo
Est. payment
Explore your selling options
Work with a Zillow partner agent
Leverage their expertise and Zillow's premium Showcase listings to get your home seen by more buyers.
Get startedList with your own agent
Get your home in front of millions of buyers by listing it on Zillow.
Learn how to do itSell it yourself
Take full control of how buyers see your home on Zillow by listing For Sale by Owner (FSBO).
List your homeWhat's special
Gourmet kitchenFuture kitchenetteDedicated officeBeautiful standing tubSupersized closetVersatile flex spaceVibrant hobby room
Zillow last checked:
Listing updated:
Listed by:
Jeff Smart,
HomeSmart Elite Brokers,
Daniella Smart 509-438-2702,
HomeSmart Elite Brokers
Bought with:
Jeremy Asmus, 27465
Kenmore Team
Source: PACMLS,MLS#: 285265
Facts & features
Interior
Bedrooms & bathrooms
- Bedrooms: 4
- Bathrooms: 3
- Full bathrooms: 2
- 3/4 bathrooms: 1
Bedroom
- Area: 255
- Dimensions: 15 x 17
Bedroom 1
- Area: 168
- Dimensions: 12 x 14
Bedroom 2
- Area: 144
- Dimensions: 12 x 12
Bedroom 3
- Area: 156
- Dimensions: 12 x 13
Dining room
- Area: 192
- Dimensions: 12 x 16
Kitchen
- Area: 276
- Dimensions: 23 x 12
Living room
- Area: 340
- Dimensions: 20 x 17
Heating
- Heat Pump
Cooling
- Heat Pump
Appliances
- Included: Dishwasher, Disposal, Microwave, Range/Oven, Refrigerator, Wine Cooler
Features
- Vaulted Ceiling(s), Ceiling Fan(s)
- Flooring: Carpet, Laminate, Tile
- Windows: Windows - Vinyl
- Basement: None
- Number of fireplaces: 1
- Fireplace features: 1, Gas, Living Room
Interior area
- Total structure area: 2,670
- Total interior livable area: 2,670 sqft
Property
Parking
- Total spaces: 3
- Parking features: Attached, Garage Door Opener, 3 car
- Attached garage spaces: 3
Features
- Levels: 1 Story
- Stories: 1
- Patio & porch: Deck/Open, Deck/Covered, Patio/Covered, Patio/Open
- Exterior features: Solar Panels
Lot
- Size: 0.42 Acres
- Features: Located in City Limits, Professionally Landscaped, Corner Lot
Details
- Zoning description: Single Family R
Construction
Type & style
- Home type: SingleFamily
- Property subtype: Single Family Residence
Materials
- Lap
- Roof: Comp Shingle
Condition
- Under Construction
- New construction: Yes
- Year built: 2025
Utilities & green energy
- Water: Public
- Utilities for property: Sewer Connected
Community & HOA
Community
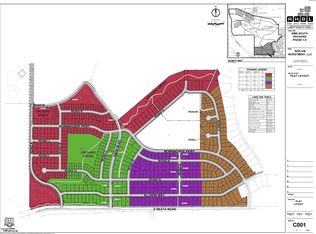
- Subdivision: South Orchard Phase 1,Richland South
Location
- Region: Richland
Financial & listing details
- Price per square foot: $300/sqft
- Date on market: 9/19/2025
- Listing terms: Cash,Conventional,VA Loan
- Electric utility on property: Yes
Price history
| Date | Event | Price |
|---|---|---|
| 9/18/2025 | Sold | $800,000$300/sqft |
Source:  PACMLS #285265 Report a problem PACMLS #285265 Report a problem | ||
| 7/9/2025 | Pending sale | $800,000$300/sqft |
Source: PACMLS #285265 Report a problem | ||
| 6/24/2025 | Listed for sale | $800,000$300/sqft |
Source: PACMLS #285265 Report a problem | ||
Public tax history
Tax history is unavailable.
Neighborhood: 99352
Nearby homes
- $115,0005,662.8 Square Feet3725 Nuthatch St #6, Richland, WA 99352Sold
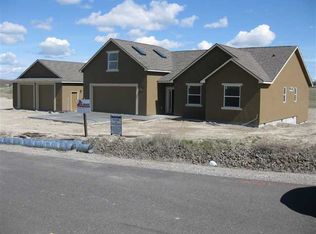
- $668,9004 bd3 ba2k sqft2890 Karlee Dr, Richland, WA 99338Off Market
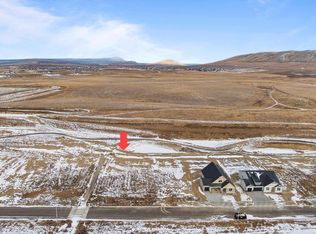
- $170,0000.32 Acres2863 Savanna Ave, Richland, WA 99352Sold
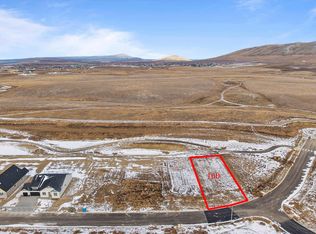
- $160,0000.27 Acres2835 Savanna Ave, Richland, WA 99352Sold
- $142,0008,276.4 Square Feet3629 Allison Way LOT 172, Richland, WA 99352Sold
- $142,0008,276.4 Square Feet3575 Allison Way LOT 175, Richland, WA 99352Sold
- $142,0008,276.4 Square Feet3611 Allison Way LOT 173, Richland, WA 99352Sold
- $142,0008,276.4 Square Feet3593 Allison Way LOT 174, Richland, WA 99352Sold
Nearby schools
GreatSchools rating
- 7/10Amon Creek ElementaryGrades: PK-5Distance: 3.2 mi
- 6/10Desert Hills Middle SchoolGrades: 6-8Distance: 3.3 mi
- 7/10Kamiakin High SchoolGrades: 9-12Distance: 6.3 mi


Get pre-qualified for a loan
At Zillow Home Loans, we can pre-qualify you in as little as 5 minutes with no impact to your credit score.An equal housing lender. NMLS #10287.
Sell for more on Zillow
Get a Zillow Showcase℠ listing at no additional cost and you could sell for .
$800,900
2% more
+$16,018
With Zillow Showcase(estimated)
$816,918
- Washington
- Benton County
- Richland
- 99352
- 2899 Savanna Ave
Nearby cities
Nearby zip codes
Other Richland Topics
