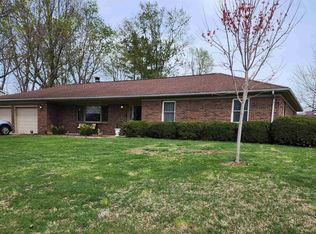
Welcome to this beautifully updated 3-bedroom, 1.5-bath home featuring numerous recent improvements. The remodeled kitchen opens seamlessly to the family room or dining area, creating a bright, open-concept that's perfect for everyday living and entertaining. Additional updates include renovated bathrooms, a new HVAC system, and a new roof, all completed in 2021. Just off the living room, you'll find three comfortable bedrooms. Step outside to enjoy the patio overlooking the large, fully fenced backyard—an ideal space for relaxing, entertaining, or letting pets and children play.
Pending
Price cut: $4K (8/1)
$219,500
2899 Terri Ln, Newburgh, IN 47630
3beds
1,236sqft
Single Family Residence
Built in 1980
0.31 Acres Lot
$218,100 Zestimate®
$--/sqft
$-- HOA
What's special
Three comfortable bedroomsBright open-conceptRemodeled kitchenRenovated bathroomsLarge fully fenced backyardNew roof
- 51 days
- 105
- 2
Likely to sell faster than
Zillow last checked:
Listing updated:
Listed by:
Chadd Huffman 812-508-6683,
RK Brokerage LLC
Source: IRMLS,MLS#: 202628244
Facts & features
Interior
Bedrooms & bathrooms
- Bedrooms: 3
- Bathrooms: 2
- Full bathrooms: 1
- 1/2 bathrooms: 1
- Main level bedrooms: 3
Bedroom 1
- Level: Main
Bedroom 2
- Level: Main
Dining room
- Level: Main
- Area: 165
- Dimensions: 15 x 11
Kitchen
- Level: Main
- Area: 132
- Dimensions: 12 x 11
Living room
- Level: Main
- Area: 216
- Dimensions: 18 x 12
Heating
- Electric
Cooling
- Central Air
Appliances
- Included: Dishwasher, Refrigerator, Electric Oven
Features
- Flooring: Carpet, Vinyl
- Basement: Crawl Space,Block
- Has fireplace: No
- Fireplace features: None
Interior area
- Total structure area: 1,236
- Total interior livable area: 1,236 sqft
- Finished area above ground: 1,236
- Finished area below ground: 0
Video & virtual tour
Property
Parking
- Total spaces: 1
- Parking features: Attached, Concrete
- Attached garage spaces: 1
- Has uncovered spaces: Yes
Features
- Levels: One
- Stories: 1
- Fencing: Wood
Lot
- Size: 0.31 Acres
- Features: Level, City/Town/Suburb
Details
- Parcel number: 871214301022.000019
Construction
Type & style
- Home type: SingleFamily
- Architectural style: A-Frame
- Property subtype: Single Family Residence
Materials
- Vinyl Siding, Wood Siding
- Roof: Shingle
Condition
- New construction: No
- Year built: 1980
Utilities & green energy
- Electric: CenterPoint Energy
- Sewer: City
- Water: City, Chandler Water Utility
Community & HOA
Community
- Features: None
- Subdivision: Carter Heights
Location
- Region: Newburgh
Financial & listing details
- Tax assessed value: $183,000
- Annual tax amount: $1,074
- Date on market: 7/15/2026
- Listing terms: Cash,Conventional,FHA,VA Loan
Estimated market value
$218,100
$207,000 - $229,000
$1,597/mo
Price history
| Date | Event | Price |
|---|---|---|
| 8/5/2026 | Pending sale | $219,500 |
Source: | ||
| 8/1/2026 | Price change | $219,500-1.8% |
Source: | ||
| 7/23/2026 | Price change | $223,500-0.7% |
Source: | ||
| 7/15/2026 | Price change | $225,000+25.7% |
Source: | ||
| 9/13/2024 | Listing removed | $1,900$2/sqft |
Source: Zillow Rentals Report a problem | ||
| 7/31/2024 | Listed for rent | $1,900$2/sqft |
Source: Zillow Rentals Report a problem | ||
| 6/25/2022 | Pending sale | $179,000 |
Source: | ||
| 6/20/2022 | Listed for sale | $179,000 |
Source: | ||
| 6/10/2022 | Pending sale | $179,000 |
Source: | ||
| 6/6/2022 | Listed for sale | $179,000 |
Source: | ||
Public tax history
| Year | Property taxes | Tax assessment |
|---|---|---|
| 2025 | $1,081 +1.9% | $183,000 +8.5% |
| 2024 | $1,060 +22.3% | $168,600 +1.6% |
| 2023 | $867 +19% | $166,000 +18.2% |
| 2022 | $729 +12.9% | $140,400 +16.8% |
| 2021 | $646 +7% | $120,200 +9.1% |
| 2020 | $604 +4.9% | $110,200 +3.7% |
| 2019 | $576 -5% | $106,300 +6.9% |
| 2018 | $606 +14.5% | $99,400 -3.1% |
| 2017 | $529 +3% | $102,600 +7.5% |
| 2016 | $514 +4% | $95,400 -3.4% |
| 2014 | $494 +0.4% | $98,800 -0.9% |
| 2013 | $492 +3.5% | $99,700 +2.7% |
| 2012 | $475 +6.3% | $97,100 +4.4% |
| 2011 | $447 +2% | $93,000 |
| 2010 | $439 +1.9% | $93,000 |
| 2009 | $430 +4.3% | $93,000 +1.4% |
| 2007 | $413 -28.6% | $91,700 +4.1% |
| 2006 | $578 | $88,100 +12.1% |
| 2005 | -- | $78,600 |
Find assessor info on the county website
Monthly payment
Est. payment
Payment breakdown
Explore the cost of this home by adjusting the details. Changes won't be saved.Climate risks
Neighborhood: 47630
Nearby schools
Schools provided by the listing agent
- Elementary: Castle
- Middle: Castle North
- High: Castle
- District: Warrick County School Corp.
Source: IRMLS. This data may not be complete. We recommend contacting the local school district to confirm school assignments for this home.