Nestled amidst the boulder outcroppings of Troon North in the gated community of Stonedge, discover this enchanting property offering unobstructed views of Pinnacle Peak and a glimpse of the South Mountains and city lights in the distance. The master bedroom, situated on the main level, exudes a sense of spaciousness, complete with generous walk-in closets to meet your storage needs and is equipped with dual vanities and a separate tub and shower. The large upgraded kitchen offers stainless steel appliances, center island and a sitting area with breathtaking views. With the convenience of an attached two-car garage, this home also has a generously sized loft, complete with a family room, a wet bar, ensuite bedroom and private balcony. Relax on one of the two balconies or the dynamic patio just off the kitchen while enjoying panoramic mountain and city light views. Also, conveniently located to some of the top golf courses in the Valley and restaurants. This lot is truly one-of-a-kind.
Sold for $900,000
$900,000
28990 N WHITE FEATHER Lane #132, Scottsdale, AZ 85262
2beds
2,647sqft
Townhouse
Built in 1998
211 Square Feet Lot
$853,200 Zestimate®
$340/sqft
$4,365 Estimated rent
Home value
$853,200
$793,000 - $913,000
$4,365/mo
Zestimate® history
Owner options
List your home for rent
$4,365/mo
Rent Zestimate®
Find your next renter with Zillow Rental Manager. Plus, with online applications, you can quickly screen prospective tenants – for free.
$4,365/mo
Rent Zestimate®
Refinance and save
$5,662/mo
Est. payment
Refinancing to a lower rate could help reduce your monthly payments and save thousands over the life of the loan.
$5,662/mo
Est. payment
Explore your selling options
Work with a Zillow partner agent
Leverage their expertise and Zillow's premium Showcase listings to get your home seen by more buyers.
Get startedList with your own agent
Get your home in front of millions of buyers by listing it on Zillow.
Learn how to do itSell it yourself
Take full control of how buyers see your home on Zillow by listing For Sale by Owner (FSBO).
List your homeWhat's special
Master bedroomEnsuite bedroomCity light viewsSeparate tubDual vanitiesDynamic patioPanoramic mountain
Zillow last checked:
Listing updated:
Listed by:
Thomas Scott sarah@localluxuryre.com,
Local Luxury Christie's International Real Estate,
Sarah Davis 480-272-0475,
Local Luxury Christie's International Real Estate
Bought with:
Crystal M Runyon, SA671215000
HomeSmart Lifestyles
Source: ARMLS,MLS#: 6623579
Facts & features
Interior
Bedrooms & bathrooms
- Bedrooms: 2
- Bathrooms: 3
- Full bathrooms: 2
- 1/2 bathrooms: 1
Heating
- Electric
Cooling
- Central Air, Ceiling Fan(s)
Appliances
- Included: Refrigerator, Dishwasher, Disposal
- Laundry: Inside
Features
- High Speed Internet, Double Vanity, Master Downstairs, Upstairs, Eat-in Kitchen, Wet Bar, Kitchen Island, Full Bth Master Bdrm, Separate Shwr & Tub
- Windows: Skylight(s), Double Pane Windows
- Has basement: No
- Has fireplace: Yes
- Fireplace features: Fire Pit, Exterior Fireplace, Living Room, Gas
- Common walls with other units/homes: 1 Common Wall,End Unit
Interior area
- Total structure area: 2,647
- Total interior livable area: 2,647 sqft
Property
Parking
- Total spaces: 2
- Parking features: Garage Door Opener
- Garage spaces: 2
Features
- Stories: 2
- Patio & porch: Patio
- Exterior features: Balcony, Private Street(s)
- Pool features: None
- Spa features: None, Bath
- Fencing: Block
- Has view: Yes
- View description: City Lights, Mountain(s)
Lot
- Size: 211 Square Feet
- Features: Borders Preserve/Public Land, Sprinklers In Rear, Sprinklers In Front, Desert Back, Desert Front, Cul-De-Sac
Details
- Parcel number: 21672686
Construction
Type & style
- Home type: Townhouse
- Property subtype: Townhouse
- Attached to another structure: Yes
Materials
- Stucco, Wood Frame
- Roof: Tile,Foam
Condition
- Year built: 1998
Utilities & green energy
- Sewer: Public Sewer
- Water: City Water
Green energy
- Energy efficient items: Multi-Zones
Community & HOA
Community
- Features: Pool, Gated, Community Spa Htd
- Security: Fire Sprinkler System
- Subdivision: STONEDGE AT TROON NORTH CONDOMINIUM
HOA
- Has HOA: Yes
- Services included: Insurance, Maintenance Grounds, Street Maint, Front Yard Maint, Maintenance Exterior
- HOA fee: $410 monthly
- HOA name: Stonedge at Troon No
- HOA phone: 602-437-4777
- Second HOA fee: $300 annually
- Second HOA name: Troon North Assoc
- Second HOA phone: 480-682-4994
Location
- Region: Scottsdale
Financial & listing details
- Price per square foot: $340/sqft
- Tax assessed value: $641,000
- Annual tax amount: $2,101
- Date on market: 11/2/2023
- Cumulative days on market: 65 days
- Listing terms: Cash,Conventional
- Ownership: Fee Simple
Price history
| Date | Event | Price |
|---|---|---|
| 1/5/2024 | Sold | $900,000-2.7%$340/sqft |
Source:  ARMLS #6623579 Report a problem ARMLS #6623579 Report a problem | ||
| 11/30/2023 | Contingent | $925,000$349/sqft |
Source: ARMLS #6623579 Report a problem | ||
| 11/17/2023 | Price change | $925,000-5.1%$349/sqft |
Source: ARMLS #6623579 Report a problem | ||
| 11/2/2023 | Listed for sale | $975,000+132.1%$368/sqft |
Source: ARMLS #6623579 Report a problem | ||
| 8/11/2003 | Sold | $420,000-19.1%$159/sqft |
Source: Public Record Report a problem | ||
| 3/11/1998 | Sold | $518,903$196/sqft |
Source: Public Record Report a problem | ||
Public tax history
| Year | Property taxes | Tax assessment |
|---|---|---|
| 2025 | $2,144 +0.4% | $64,100 -4.7% |
| 2024 | $2,136 +1.8% | $67,230 +52.7% |
| 2023 | $2,098 -0.1% | $44,016 +5% |
| 2022 | $2,101 -9.3% | $41,920 +2% |
| 2021 | $2,317 -1.7% | $41,100 +7.1% |
| 2020 | $2,356 +3.1% | $38,370 -0.1% |
| 2019 | $2,286 | $38,420 +5.1% |
| 2018 | $2,286 +1.9% | $36,550 +1.1% |
| 2017 | $2,244 -5.8% | $36,150 +6.5% |
| 2016 | $2,382 +2% | $33,930 -6.5% |
| 2015 | $2,335 | $36,300 +1% |
| 2014 | -- | $35,930 +8.7% |
| 2013 | -- | $33,050 +5.9% |
| 2012 | -- | $31,200 -17.7% |
| 2011 | -- | $37,900 -4.9% |
| 2010 | -- | $39,850 -9.8% |
| 2009 | -- | $44,200 -9.2% |
| 2008 | -- | $48,700 +5.9% |
| 2007 | -- | $46,000 +52.8% |
| 2006 | -- | $30,100 |
| 2005 | -- | $30,100 -21% |
| 2004 | -- | $38,100 |
| 2003 | -- | $38,100 +26% |
| 2002 | -- | $30,250 |
Find assessor info on the county website
Neighborhood: Troon North
Nearby homes
- $750,8002 bd3 ba2.4k sqft28990 N Whitefeather Ln #132, Scottsdale, AZ 85262Off Market
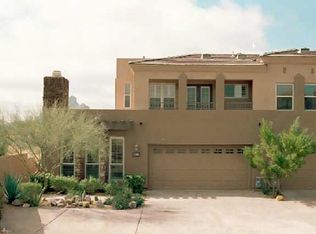
- $873,3003 bd4 ba2.7k sqft28990 N Whitefeather Ln #148, Scottsdale, AZ 85262Off Market

- $934,7003 bd4 ba2.7k sqft28990 N Whitefeather Ln #146, Scottsdale, AZ 85262Off Market

- $2,750,0004 bd5 ba7.8k sqft10070 E Balancing Rock Rd, Scottsdale, AZ 85262Sold

- $797,9002 bd2 ba2.1k sqft10222 E Southwind Ln UNIT 1007, Scottsdale, AZ 85262Off Market
- $969,0002 bd2 ba2.1k sqft10222 E Southwind Ln UNIT 1013, Scottsdale, AZ 85262For Sale
- $3,5002 bd2 ba2.1k sqft10222 E Southwind Ln UNIT 1009, Scottsdale, AZ 85262For Rent
- $781,2002 bd3 ba2.5k sqft28990 White Feather Ln #138, Tempe, AZ 85282Off Market
Nearby schools
GreatSchools rating
- 6/10Desert Sun AcademyGrades: PK-6Distance: 4.8 mi
- 4/10Sonoran Trails Middle SchoolGrades: 6-8Distance: 5.9 mi
- 10/10Cactus Shadows High SchoolGrades: 8-12Distance: 6 mi
Schools provided by the listing agent
- Elementary: Black Mountain Elementary School
- Middle: Cactus Shadows High School
- High: Cactus Shadows High School
- District: Cave Creek Unified District
Source: ARMLS. This data may not be complete. We recommend contacting the local school district to confirm school assignments for this home.
Get a cash offer in 3 minutes
Find out how much your home could sell for in as little as 3 minutes with a no-obligation cash offer.
Estimated market value
$853,200
Get a cash offer in 3 minutes
Find out how much your home could sell for in as little as 3 minutes with a no-obligation cash offer.
Estimated market value
$853,200
- Arizona
- Maricopa County
- Scottsdale
- 85262
- Troon North
- 28990 N WHITE FEATHER Lane Unit 132
Nearby cities
Nearby neighborhoods
Nearby zip codes
Other Scottsdale Topics
