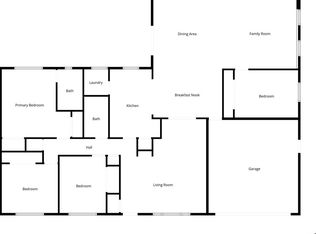
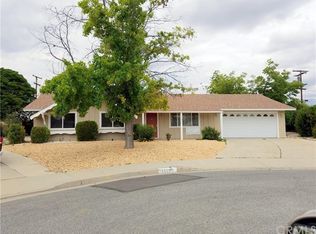
Welcome to your SPARKLING, FRESH new home! This fantastic 3 Bedroom home is on a large lot in the ultra desirable 55+ Sun City Civic Association. It has been completely remodeled and it's turn key! Pulling up you will appreciate the large front yard with rocks and a small planter area. The covered front porch will come in handy on rainy days. Inside, you are greeted by a ton of natural light and a beautiful open layout. There is brand new LED Can Lighting throughout the home, a BRAND NEW HVAC and a NEW WATER HEATER, plus new ceiling fans in each Bedroom, and a modern light fixture in the Dining Room. The higher end LVP throughout the home will compliment all decor styles while the luxurious Kitchen with white cabinets, custom quartz counters, and a custom back splash will be a joy to make a meal in! The Kitchen showcases BRAND NEW appliances and a garbage disposal with space for a giant Fridge or some extra storage space on the wall where the Fridge goes. The Laundry Room is located just off the Kitchen and the Dining Room is adjacent to the Kitchen, opening into the Livingroom.
On one side of the Hall you have 2 Bedrooms with the Primary Suite being on the other side of the Hall for privacy. Both Bathrooms have been remodeled to include new Vanities, Toilets, and Lighting. The Primary Suite boasts 2 Closets, a single sink vanity, and a step in shower. The Secondary Bath has a Shower/Tub Combo. There is a digital thermostat for efficiency and plenty of storage cabinets in this cute little home! The spacious backyard is a blank slate for you to plant your favorite trees or veggie garden. Enjoy the huge covered patio on a warm summer day and the quiet of the Neighborhood while you sip your coffee. This Community is loaded with amenities and it is just MINUTES to the 215 Freeway and all Major Shopping/Doctors Offices/Restaurants. The attached 1 car garage is a bonus and there is plenty of street parking for visitors! Come see this excellent home today!
Sold for $423,000
Listed by: Redfin Corporation • Amber Esquibel • Contact: 951-472-2842
Bought with: Berkshire Hathaway HomeServices California Realty
$423,000
28991 Del Monte Dr, Menifee, CA 92586
3beds
1,618sqft
Single Family Residence
Built in 1964
8,712 Square Feet Lot
$424,800 Zestimate®
$261/sqft
$2,567 Estimated rent
Home value
$424,800
$382,000 - $472,000
$2,567/mo
Zestimate® history
Owner options
List your home for rent
$2,567/mo
Rent Zestimate®
Find your next renter with Zillow Rental Manager. Plus, with online applications, you can quickly screen prospective tenants – for free.
$2,567/mo
Rent Zestimate®
Refinance and save
$2,746/mo
Est. payment
Refinancing to a lower rate could help reduce your monthly payments and save thousands over the life of the loan.
$2,746/mo
Est. payment
Explore your selling options
Work with a Zillow partner agent
Leverage their expertise and Zillow's premium Showcase listings to get your home seen by more buyers.
Get startedList with your own agent
Get your home in front of millions of buyers by listing it on Zillow.
Learn how to do itSell it yourself
Take full control of how buyers see your home on Zillow by listing For Sale by Owner (FSBO).
List your homeWhat's special
Zillow last checked:
Listing updated:
Listed by:
Amber Esquibel DRE #01843605 951-472-2842,
Redfin Corporation
Bought with:
Elaine Vu, DRE #01754553
Berkshire Hathaway HomeServices California Realty
Source: CRMLS,MLS#: SW25010751 Originating MLS: California Regional MLS
Originating MLS: California Regional MLSFacts & features
Interior
Bedrooms & bathrooms
- Bedrooms: 3
- Bathrooms: 2
- Full bathrooms: 2
- Main level bathrooms: 2
- Main level bedrooms: 3
Rooms
- Room types: Bedroom, Entry/Foyer, Kitchen, Laundry, Living Room, Workshop
Bedroom
- Features: All Bedrooms Down
Bathroom
- Features: Bathroom Exhaust Fan, Bathtub, Full Bath on Main Level, Stone Counters, Remodeled, Separate Shower, Tub Shower, Upgraded, Walk-In Shower
Kitchen
- Features: Kitchen/Family Room Combo, Quartz Counters, Remodeled, Updated Kitchen
Heating
- Central, ENERGY STAR Qualified Equipment, Natural Gas
Cooling
- Central Air, Electric, ENERGY STAR Qualified Equipment
Appliances
- Included: Convection Oven, Dishwasher, Electric Oven, Electric Range, Free-Standing Range, Disposal, Microwave, Water To Refrigerator, Water Heater
- Laundry: Washer Hookup, Electric Dryer Hookup, Inside, Laundry Room
Features
- Ceiling Fan(s), Open Floorplan, Quartz Counters, Recessed Lighting, All Bedrooms Down, Workshop
- Flooring: Laminate, Vinyl
- Has fireplace: No
- Fireplace features: None
- Common walls with other units/homes: No Common Walls
Interior area
- Total interior livable area: 1,618 sqft
Property
Parking
- Total spaces: 2
- Parking features: Converted Garage, Concrete, Covered, Direct Access, Driveway Level, Door-Single, Driveway, Driveway Up Slope From Street, Garage Faces Front, Garage, Garage Door Opener
- Attached garage spaces: 1
- Uncovered spaces: 1
Features
- Levels: One
- Stories: 1
- Entry location: 1
- Pool features: None, Association
- Spa features: None
- Fencing: Average Condition,Chain Link,Partial,Wood
- Has view: Yes
- View description: Neighborhood
Lot
- Size: 8,712 Square Feet
- Features: Back Yard, Front Yard
Details
- Parcel number: 337402005
- Zoning: R-1
- Special conditions: Standard
Construction
Type & style
- Home type: SingleFamily
- Property subtype: Single Family Residence
Materials
- Roof: Shingle
Condition
- New construction: No
- Year built: 1964
Utilities & green energy
- Sewer: Public Sewer
- Water: Public
Community & HOA
Community
- Features: Gutter(s), Storm Drain(s), Street Lights, Suburban, Sidewalks
- Senior community: Yes
HOA
- Has HOA: Yes
- Amenities included: Call for Rules, Clubhouse, Sport Court, Management, Meeting/Banquet/Party Room, Pool, Pets Allowed, Recreation Room, Spa/Hot Tub
- HOA fee: $40 monthly
- HOA name: Sun City Civic Association
- HOA phone: 951-679-2311
Location
- Region: Menifee
Financial & listing details
- Price per square foot: $261/sqft
- Tax assessed value: $413,100
- Annual tax amount: $4,741
- Date on market: 1/15/2025
- Cumulative days on market: 79 days
- Listing terms: Cash,Cash to New Loan,Conventional
Price history
| Date | Event | Price |
|---|---|---|
| 3/6/2025 | Sold | $423,000-0.4%$261/sqft |
Source:  CRMLS #SW25010751 Report a problem CRMLS #SW25010751 Report a problem | ||
| 2/16/2025 | Pending sale | $424,900$263/sqft |
Source: CRMLS #SW25010751 Report a problem | ||
| 1/28/2025 | Contingent | $424,900$263/sqft |
Source: CRMLS #SW25010751 Report a problem | ||
| 1/16/2025 | Listed for sale | $424,900+39.3%$263/sqft |
Source: CRMLS #SW25010751 Report a problem | ||
| 6/5/2024 | Sold | $305,000+154.2%$189/sqft |
Source: Public Record Report a problem | ||
| 11/4/2011 | Sold | $120,000-3.9%$74/sqft |
Source: Public Record Report a problem | ||
| 8/6/2011 | Price change | $124,900-1.3%$77/sqft |
Source: Citivest Inc. #P782269 Report a problem | ||
| 7/16/2011 | Price change | $126,500-0.3%$78/sqft |
Source: Citivest Inc. #P782269 Report a problem | ||
| 6/30/2011 | Price change | $126,900-2.3%$78/sqft |
Source: Citivest Inc. #P782269 Report a problem | ||
| 5/21/2011 | Listed for sale | $129,900+28.6%$80/sqft |
Source: Citivest Inc. #P782269 Report a problem | ||
| 4/26/2011 | Sold | $101,000+0.1%$62/sqft |
Source: Public Record Report a problem | ||
| 3/18/2011 | Price change | $100,900-4.8%$62/sqft |
Source: The Nat Genis Team #T10127122 Report a problem | ||
| 2/17/2011 | Price change | $105,950-5%$65/sqft |
Source: The Nat Genis Team #T10127122 Report a problem | ||
| 1/16/2011 | Price change | $111,500-4.9%$69/sqft |
Source: The Nat Genis Team, Inc. #T10127122 Report a problem | ||
| 12/10/2010 | Listed for sale | $117,300+26.6%$72/sqft |
Source: The Nat Genis Team, Inc. #T10127122 Report a problem | ||
| 11/24/2010 | Sold | $92,653-50.2%$57/sqft |
Source: Public Record Report a problem | ||
| 3/31/2004 | Sold | $186,000+95.8%$115/sqft |
Source: Public Record Report a problem | ||
| 8/9/2000 | Sold | $95,000$59/sqft |
Source: Public Record Report a problem | ||
Public tax history
| Year | Property taxes | Tax assessment |
|---|---|---|
| 2025 | $4,741 +1.7% | $413,100 +1.8% |
| 2024 | $4,660 +181.2% | $405,755 +180.1% |
| 2023 | $1,657 +1.3% | $144,863 +2% |
| 2022 | $1,635 +1.7% | $142,023 +2% |
| 2021 | $1,607 +1.5% | $139,239 +1% |
| 2020 | $1,584 +2.2% | $137,812 +2% |
| 2019 | $1,550 +4.6% | $135,110 +2% |
| 2018 | $1,482 +1.9% | $132,462 +2% |
| 2017 | $1,455 | $129,866 +2% |
| 2016 | $1,455 +5.8% | $127,321 +1.5% |
| 2015 | $1,375 +3% | $125,410 +2% |
| 2014 | $1,335 | $122,955 +0.5% |
| 2013 | -- | $122,400 +2% |
| 2012 | -- | $120,000 -14.3% |
| 2011 | -- | $140,000 +25% |
| 2010 | -- | $112,000 -1.8% |
| 2009 | -- | $114,000 -40.6% |
| 2008 | -- | $192,000 -2.7% |
| 2007 | -- | $197,383 +2% |
| 2006 | -- | $193,514 +88.4% |
| 2005 | -- | $102,694 +3.9% |
| 2003 | -- | $98,838 +2% |
| 2002 | -- | $96,900 +2% |
| 2001 | $1,036 +104.1% | $95,000 +116.8% |
| 2000 | $508 | $43,825 |
Find assessor info on the county website
Neighborhood: Sun City
Nearby homes
- $269,0002 bd2 ba1k sqft28981 Del Monte Dr, Menifee, CA 92586Sold

- $499,7504 bd2 ba1.9k sqft28980 Exmoor Ct, Menifee, CA 92586Pending
- $411,8002 bd2 ba1k sqft26342 Foxgrove Rd, Menifee, CA 92586Off Market
- $488,3004 bd2 ba1.9k sqft28980 Exmoor Ct, Menifee, CA 92586Off Market
- $415,0003 bd2 ba1.6k sqft26334 Foxgrove Rd, Sun City, CA 92586Off Market
- $306,0002 bd1 ba992 sqft28990 Del Monte Dr, Menifee, CA 92586Off Market
- $292,6002 bd1 ba992 sqft28971 Del Monte Dr, Menifee, CA 92586Off Market
- $407,9003 bd2 ba1.6k sqft29000 Del Monte Dr, Menifee, CA 92586Off Market
Nearby schools
GreatSchools rating
- 7/10Ridgemoor Elementary SchoolGrades: K-5Distance: 0.9 mi
- 6/10Kathryn Newport Middle SchoolGrades: 6-8Distance: 1.6 mi
- NAMenifee PreschoolGrades: Distance: 1.5 mi
Get a cash offer in 3 minutes
Find out how much your home could sell for in as little as 3 minutes with a no-obligation cash offer.
Estimated market value
$424,800
Get a cash offer in 3 minutes
Find out how much your home could sell for in as little as 3 minutes with a no-obligation cash offer.
Estimated market value
$424,800
- California
- Riverside County
- Menifee
- 92586
- Sun City
- 28991 Del Monte Dr
Nearby cities
Nearby neighborhoods
Nearby zip codes
Other Menifee Topics
