CUSTOM-BUILT HOME on 2.53 Acres | 5 Bed | 5 Bath | Theater Room | Safe Room | Wooded Privacy
PRICE REDUCTION ready for offers! This custom-built home was designed with exceptional craftsmanship, and room for everyone's vision. Fresh paint and brand-new carpet greet you the moment you step into the vaulted entry with its elegant arched staircase, setting the tone for the comfort and timeless style found throughout.
The main level features beautiful custom built-ins, a formal dining room, private office, and a spacious great room anchored by a wood-burning fireplace. The gourmet kitchen and breakfast room flow seamlessly to the private covered patio, where you can relax or entertain overlooking the peaceful, wooded backyard.
Upstairs, the luxurious primary suite offers its own private deck, perfect for morning coffee or unwinding at sunset. The ensuite includes double vanities, an oversized soaking tub, separate shower, and his-and-hers walk-in closets. The upper level also features a convenient laundry room and generously sized bedrooms with their own baths.
The full finished basement is designed for recreation, complete with a Theater Room, 5th bedroom, a Safe Room, and plumbing/electrical already in place for your custom bar.
Additional features include:
• Full suspended 3-car garage floor—ideal for massive storage, a home gym, golf simulator, or future finished sq ft
• Newer roof (2019)
• Dual-zone heating
• Oversized capacity hot water heater
Situated near scenic Lake Miola, you’ll enjoy access to 200 acres of boating, skiing, swimming, and fishing—the perfect combination of luxury living and outdoor adventure. With this new price, the value is unmatched. Homes of this caliber, on acreage, with this level of space and amenities, rarely come available—especially at this price point. Don’t miss the opportunity to make it yours!
Sold
Price Unknown
28993 Bluestem Dr, Paola, KS 66071
5beds
4,055sqft
Single Family Residence
Built in 2006
2.53 Acres Lot
$611,500 Zestimate®
$--/sqft
$3,548 Estimated rent
Home value
$611,500
Estimated sales range
Not available
$3,548/mo
Zestimate® history
Owner options
List your home for rent
$3,548/mo
Rent Zestimate®
Find your next renter with Zillow Rental Manager. Plus, with online applications, you can quickly screen prospective tenants – for free.
$3,548/mo
Rent Zestimate®
Refinance and save
Refinancing to a lower rate could help reduce your monthly payments and save thousands over the life of the loan.
Explore your selling options
Work with a Zillow partner agent
Leverage their expertise and Zillow's premium Showcase listings to get your home seen by more buyers.
Get startedList with your own agent
Get your home in front of millions of buyers by listing it on Zillow.
Learn how to do itSell it yourself
Take full control of how buyers see your home on Zillow by listing For Sale by Owner (FSBO).
List your homeWhat's special
Formal dining roomPrivate officeTheater roomBreakfast roomSafe roomBeautiful custom built-insHis-and-hers walk-in closets
Zillow last checked:
Listing updated:
Listed by:
Jenny Chadwick 913-245-1584,
EXP Realty LLC
Bought with:
Nycole Clark, 00241636
Real Broker, LLC
Source: Heartland MLS as distributed by MLS GRID,MLS#: 2566162
Facts & features
Interior
Bedrooms & bathrooms
- Bedrooms: 5
- Bathrooms: 5
- Full bathrooms: 3
- 1/2 bathrooms: 2
Primary bedroom
- Features: All Carpet, Walk-In Closet(s)
- Level: Second
- Area: 272 Square Feet
- Dimensions: 17 x 16
Bedroom 1
- Features: All Carpet
- Level: Second
- Area: 165 Square Feet
- Dimensions: 11 x 15
Bedroom 2
- Level: Second
- Area: 140 Square Feet
- Dimensions: 14 x 10
Bedroom 3
- Features: All Carpet
- Level: Second
- Area: 176 Square Feet
- Dimensions: 11 x 16
Bedroom 4
- Level: Basement
- Area: 132 Square Feet
- Dimensions: 11 x 12
Primary bathroom
- Features: Ceramic Tiles, Double Vanity, Separate Shower And Tub
- Level: Second
- Area: 168 Square Feet
- Dimensions: 12 x 14
Den
- Features: All Carpet, Built-in Features
- Level: First
- Area: 143 Square Feet
- Dimensions: 11 x 13
Kitchen
- Features: Built-in Features, Ceramic Tiles, Wood Floor
- Level: First
- Area: 360 Square Feet
- Dimensions: 24 x 15
Living room
- Features: Ceiling Fan(s), Wood Floor
- Level: First
- Area: 221 Square Feet
- Dimensions: 17 x 13
Heating
- Electric, Heat Pump
Cooling
- Electric, Zoned
Appliances
- Included: Dishwasher, Disposal
- Laundry: Bedroom Level, Main Level
Features
- Custom Cabinets, Kitchen Island, Vaulted Ceiling(s), Walk-In Closet(s), Wet Bar
- Flooring: Carpet, Tile, Wood
- Basement: Basement BR,Daylight,Egress Window(s),Finished,Full
- Number of fireplaces: 1
- Fireplace features: Family Room, Hearth Room
Interior area
- Total structure area: 4,055
- Total interior livable area: 4,055 sqft
- Finished area above ground: 2,905
- Finished area below ground: 1,150
Property
Parking
- Total spaces: 3
- Parking features: Attached, Garage Faces Front
- Attached garage spaces: 3
Features
- Patio & porch: Porch
- Exterior features: Balcony
Lot
- Size: 2.53 Acres
- Features: Acreage, City Limits, Cul-De-Sac, Estate Lot
Details
- Additional structures: Shed(s)
- Parcel number: 1310200000004460
- Other equipment: Intercom
Construction
Type & style
- Home type: SingleFamily
- Architectural style: Traditional
- Property subtype: Single Family Residence
Materials
- Stone & Frame
- Roof: Composition
Condition
- Year built: 2006
Utilities & green energy
- Sewer: Public Sewer
- Water: Public
Community & HOA
Community
- Subdivision: Bur Oak Estates
HOA
- Has HOA: No
- Amenities included: Boat Dock, Trail(s)
Location
- Region: Paola
Financial & listing details
- Tax assessed value: $692,800
- Annual tax amount: $9,355
- Date on market: 8/17/2025
- Listing terms: Cash,Conventional,FHA,USDA Loan,VA Loan
- Ownership: Private
- Road surface type: Paved
Price history
| Date | Event | Price |
|---|---|---|
| 4/10/2026 | Sold | -- |
Source:  Heartland MLS as distributed by MLS GRID #2566162 Report a problem Heartland MLS as distributed by MLS GRID #2566162 Report a problem | ||
| 3/9/2026 | Pending sale | $630,000$155/sqft |
Source: Heartland MLS as distributed by MLS GRID #2566162 Report a problem | ||
| 2/23/2026 | Price change | $630,000-1.4%$155/sqft |
Source: Heartland MLS as distributed by MLS GRID #2566162 Report a problem | ||
| 1/19/2026 | Listed for sale | $639,000$158/sqft |
Source: Heartland MLS as distributed by MLS GRID #2566162 Report a problem | ||
| 12/25/2025 | Listing removed | $639,000$158/sqft |
Source: Heartland MLS as distributed by MLS GRID #2566162 Report a problem | ||
| 12/15/2025 | Pending sale | $639,000$158/sqft |
Source: Heartland MLS as distributed by MLS GRID #2566162 Report a problem | ||
| 12/9/2025 | Listed for sale | $639,000$158/sqft |
Source: Heartland MLS as distributed by MLS GRID #2566162 Report a problem | ||
| 11/30/2025 | Pending sale | $639,000$158/sqft |
Source: Heartland MLS as distributed by MLS GRID #2566162 Report a problem | ||
| 11/17/2025 | Price change | $639,000-1.5%$158/sqft |
Source: Heartland MLS as distributed by MLS GRID #2566162 Report a problem | ||
| 10/9/2025 | Price change | $649,000-3.9%$160/sqft |
Source: Heartland MLS as distributed by MLS GRID #2566162 Report a problem | ||
| 9/16/2025 | Price change | $675,000-3.2%$166/sqft |
Source: Heartland MLS as distributed by MLS GRID #2566162 Report a problem | ||
| 8/17/2025 | Listed for sale | $697,000-1.7%$172/sqft |
Source: Heartland MLS as distributed by MLS GRID #2566162 Report a problem | ||
| 7/22/2025 | Listing removed | $709,000$175/sqft |
Source: Heartland MLS as distributed by MLS GRID #2548098 Report a problem | ||
| 7/18/2025 | Listed for sale | $709,000$175/sqft |
Source: Heartland MLS as distributed by MLS GRID #2548098 Report a problem | ||
| 4/5/2016 | Sold | -- |
Source: Heartland MLS as distributed by MLS GRID #1970171 Report a problem | ||
| 12/14/2015 | Sold | -- |
Source: Public Record Report a problem | ||
Public tax history
| Year | Property taxes | Tax assessment |
|---|---|---|
| 2025 | $9,759 +4.3% | $79,672 +7.6% |
| 2024 | $9,356 +1.5% | $74,060 +4.5% |
| 2023 | $9,218 +3% | $70,875 +7% |
| 2022 | $8,954 | $66,251 +13.4% |
| 2021 | -- | $58,397 +12.6% |
| 2020 | $7,420 | $51,856 |
| 2019 | $7,420 +10.3% | -- |
| 2018 | $6,725 | -- |
| 2017 | $6,725 | -- |
| 2016 | -- | -- |
| 2015 | -- | -- |
| 2014 | -- | -- |
| 2013 | -- | -- |
| 2012 | -- | -- |
| 2011 | -- | -- |
| 2009 | -- | $50,094 0% |
| 2008 | -- | $50,095 +2.4% |
| 2007 | -- | $48,898 +469.9% |
| 2006 | -- | $8,580 +3.1% |
| 2005 | -- | $8,326 |
Find assessor info on the county website
Neighborhood: 66071
Nearby homes
- $569,9003 bd4 ba3.7k sqft28919 Hackberry Cir, Paola, KS 66071Pending
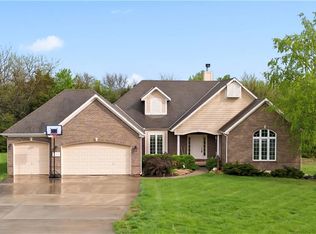
- $488,0001.11 Acres28991 Bluestem Dr, Paola, KS 66071Off Market
- $619,3001.4 Acres28990 Bluestem Dr, Paola, KS 66071Off Market
- $--1 Acres28921 Hackberry Cir, Paola, KS 66071Off Market
- $841,5004 bd5 ba3.3k sqft28897 Hackberry Cir, Paola, KS 66071Off Market
- $638,2005 bd3 ba1.9k sqft21678 Bur Oak Cir, Paola, KS 66071Off Market
- $607,5001 Acres29023 Bluestem Dr, Paola, KS 66071Off Market
- $882,1004 bd4 ba4.2k sqft28908 Hackberry Cir, Paola, KS 66071Off Market
Nearby schools
GreatSchools rating
- NACottonwood Elementary SchoolGrades: PK-2Distance: 1.8 mi
- 7/10Paola Middle SchoolGrades: 6-8Distance: 2.3 mi
- 7/10Paola High SchoolGrades: 9-12Distance: 2.2 mi
Schools provided by the listing agent
- Elementary: Paola
- Middle: Paola
- High: Paola
Source: Heartland MLS as distributed by MLS GRID. This data may not be complete. We recommend contacting the local school district to confirm school assignments for this home.
Get a cash offer in 3 minutes
Find out how much your home could sell for in as little as 3 minutes with a no-obligation cash offer.
Estimated market value
$611,500
Get a cash offer in 3 minutes
Find out how much your home could sell for in as little as 3 minutes with a no-obligation cash offer.
Estimated market value
$611,500
- Kansas
- Miami County
- Paola
- 66071
- 28993 Bluestem Dr
Nearby cities
Nearby neighborhoods
Nearby zip codes
Other Paola Topics
