Sparkling clean and full of charm, this three bedroom brick ranch in the heart of Livonia has been loved and cared for over the years and is ready for its new owners ~ The curb appeal will have you from the moment you pull up to this meticulously maintained gem that is move ready ~ Improvements have been made over the years such as kitchen cabinets, windows, refinished hardwood floors, furnace, A/C, glass block windows in basement, interior doors & fresh paint throughout offering peace of mind for years to come ~ As you step inside you will find an open airy living room & dining room with gleaming natural hardwood floors and a large bay window filling the room with natural light ~ Eat in kitchen offers plenty of oak cabinets w/pantry, formica countertops/backsplash & gas stove is perfect space for everyday living ~ All three bedrooms feature hardwood floors & ceiling fans ~ The upper bath includes ceramic tile flooring and a beautiful maintained tub conveniently located near the bedrooms ~ The finished basement provides a spacious open area ideal for entertaining or hosting large gatherings, additional inclosed room that could easily be used as a 4th bedroom or office space for those of you who work from home. You will also find a generous laundry room combined with a second bath (shower & toilet) with the potential to easily enclose for added privacy along with a separate area offering an abundance of storage ~ Outside, enjoy a nicely landscaped, fenced in yard along with a 1.5 car detached garage. The attached oversized, fully screened in patio is perfect for summertime gatherings with family & friends ~ This well kept home has good bones and is waiting for you to call it home ~ Highly rated Livonia school and close to freeways makes this home even more desirable ~Immediate occupancy~
Sold for $293,000
$293,000
28995 Hathaway St, Livonia, MI 48150
3beds
2,116sqft
Single Family Residence
Built in 1954
6,534 Square Feet Lot
$295,600 Zestimate®
$138/sqft
$2,142 Estimated rent
Home value
$295,600
$272,000 - $322,000
$2,142/mo
Zestimate® history
Owner options
List your home for rent
$2,142/mo
Rent Zestimate®
Find your next renter with Zillow Rental Manager. Plus, with online applications, you can quickly screen prospective tenants – for free.
$2,142/mo
Rent Zestimate®
Refinance and save
$2,047/mo
Est. payment
Refinancing to a lower rate could help reduce your monthly payments and save thousands over the life of the loan.
$2,047/mo
Est. payment
Explore your selling options
Work with a Zillow partner agent
Leverage their expertise and Zillow's premium Showcase listings to get your home seen by more buyers.
Get startedList with your own agent
Get your home in front of millions of buyers by listing it on Zillow.
Learn how to do itSell it yourself
Take full control of how buyers see your home on Zillow by listing For Sale by Owner (FSBO).
List your homeWhat's special
Refinished hardwood floorsFresh paint throughoutGleaming natural hardwood floorsCurb appealBeautiful maintained tubAbundance of storageGas stove
Zillow last checked:
Listing updated:
Listed by:
Constance N Naber 248-787-3818,
Avera Realty,
Jordan Naber 248-767-5896,
Avera Realty
Bought with:
Michele Mancini, 6501354142
Horizon Real Estate Group, Inc
Source: Realcomp II,MLS#: 20261024432
Facts & features
Interior
Bedrooms & bathrooms
- Bedrooms: 3
- Bathrooms: 2
- Full bathrooms: 2
Primary bedroom
- Level: Entry
- Area: 132
- Dimensions: 11 X 12
Bedroom
- Level: Entry
- Area: 110
- Dimensions: 10 X 11
Bedroom
- Level: Entry
- Area: 99
- Dimensions: 9 X 11
Other
- Level: Basement
- Area: 28
- Dimensions: 7 X 4
Other
- Level: Entry
- Area: 56
- Dimensions: 8 X 7
Bonus room
- Level: Basement
- Area: 100
- Dimensions: 10 X 10
Dining room
- Level: Entry
- Area: 110
- Dimensions: 11 X 10
Flex room
- Level: Basement
- Area: 900
- Dimensions: 36 X 25
Kitchen
- Level: Entry
- Area: 77
- Dimensions: 7 X 11
Laundry
- Level: Basement
- Area: 78
- Dimensions: 13 X 6
Living room
- Level: Entry
- Area: 210
- Dimensions: 15 X 14
Heating
- Forced Air, Natural Gas
Cooling
- Ceiling Fans, Central Air
Appliances
- Included: Dryer, Free Standing Gas Range, Free Standing Refrigerator, Humidifier, Washer
- Laundry: Laundry Room
Features
- High Speed Internet
- Basement: Finished,Full
- Has fireplace: No
Interior area
- Total interior livable area: 2,116 sqft
- Finished area above ground: 1,058
- Finished area below ground: 1,058
Property
Parking
- Total spaces: 1.5
- Parking features: Oneand Half Car Garage, Detached, Direct Access, Driveway, Electricityin Garage, Garage Faces Front, Garage Door Opener, Workshop In Garage
- Garage spaces: 1.5
Features
- Levels: One
- Stories: 1
- Entry location: GroundLevelwSteps
- Patio & porch: Covered, Enclosed, Patio, Porch
- Exterior features: Awnings, Chimney Caps, Lighting
- Pool features: None
- Fencing: Back Yard,Fenced
Lot
- Size: 6,534 Square Feet
- Dimensions: 57 x 115
- Features: Sprinklers
Details
- Additional structures: Other
- Parcel number: 46143020063000
- Special conditions: Short Sale No,Standard
Construction
Type & style
- Home type: SingleFamily
- Architectural style: Ranch
- Property subtype: Single Family Residence
Materials
- Brick
- Foundation: Basement, Poured
- Roof: Asphalt
Condition
- New construction: No
- Year built: 1954
Utilities & green energy
- Sewer: Public Sewer
- Water: Public
- Utilities for property: Cable Available
Community & HOA
Community
- Features: Sidewalks
- Security: Carbon Monoxide Detectors, Smoke Detectors
- Subdivision: PEARL WILSON SUB
HOA
- Has HOA: No
Location
- Region: Livonia
Financial & listing details
- Price per square foot: $138/sqft
- Tax assessed value: $64,591
- Annual tax amount: $2,646
- Date on market: 4/15/2026
- Cumulative days on market: 3 days
- Listing agreement: Exclusive Right To Sell
- Listing terms: Cash,Conventional
Price history
| Date | Event | Price |
|---|---|---|
| 5/13/2026 | Sold | $293,000+6.6%$138/sqft |
Source:  Realcomp II #20261024432 Report a problem Realcomp II #20261024432 Report a problem | ||
| 4/18/2026 | Pending sale | $274,900$130/sqft |
Source: Realcomp II #20261024432 Report a problem | ||
| 4/15/2026 | Listed for sale | $274,900$130/sqft |
Source: Realcomp II #20261024432 Report a problem | ||
Public tax history
| Year | Property taxes | Tax assessment |
|---|---|---|
| 2025 | -- | $105,400 +9.7% |
| 2024 | -- | $96,100 +11.1% |
| 2023 | -- | $86,500 +5.1% |
| 2022 | -- | $82,300 +6.1% |
| 2021 | -- | $77,600 |
| 2020 | $2,243 +2.2% | $77,600 +9.8% |
| 2019 | $2,195 | $70,700 +10.5% |
| 2018 | $2,195 | $64,000 +3.6% |
| 2017 | -- | $61,800 |
| 2016 | $2,031 | $61,800 +13.5% |
| 2015 | $2,031 | $54,460 +12.3% |
| 2012 | -- | $48,500 |
| 2005 | $790 -55.1% | -- |
| 2003 | $1,760 | -- |
| 2001 | -- | $48,800 +3.2% |
| 2000 | $1,573 | $47,290 |
Find assessor info on the county website
Neighborhood: 48150
Nearby homes
- $230,100-- bd1 ba1k sqft29007 Hathaway St, Livonia, MI 48150Off Market
- $256,3003 bd1 ba1k sqft28983 Hathaway St, Livonia, MI 48150Off Market
- $245,0003 bd2 ba1.8k sqft29019 Hathaway St, Livonia, MI 48150Sold
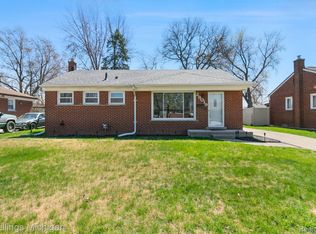
- $218,8003 bd1 ba1k sqft28971 Hathaway St, Livonia, MI 48150Off Market
- $223,800-- bd1 ba1k sqft28996 Minton St, Livonia, MI 48150Off Market
- $241,8003 bd1 ba1k sqft29008 Minton St, Livonia, MI 48150Off Market
- $235,7003 bd1 ba1k sqft28984 Minton St, Livonia, MI 48150Off Market
- $284,9003 bd2 ba1k sqft29020 Minton St, Livonia, MI 48150Off Market
Nearby schools
GreatSchools rating
- 7/10Cleveland Elementary SchoolGrades: PK-4Distance: 0.5 mi
- 5/10Emerson Middle SchoolGrades: 6-8Distance: 0.2 mi
- 7/10Franklin High SchoolGrades: 9-12Distance: 0.9 mi
Get a cash offer in 3 minutes
Find out how much your home could sell for in as little as 3 minutes with a no-obligation cash offer.
Estimated market value
$295,600
Get a cash offer in 3 minutes
Find out how much your home could sell for in as little as 3 minutes with a no-obligation cash offer.
Estimated market value
$295,600
- Michigan
- Wayne County
- Livonia
- 48150
- 28995 Hathaway St
Nearby cities
Nearby neighborhoods
Nearby zip codes
Other Livonia Topics
