Custom builder's home on serene wooded 1/2-acre lot in award-winning District 200 schools! Original Owners. New roof (2019), furnace/AC (2021), and water heater (2025). Beautiful hardwood floors on the main level. Unique see-through fireplaces between family & living rooms, and from primary bedroom to en suite bath. Kitchen features oak Braker cabinets, backsplash, and a spacious 6x8 walk-in pantry. First-floor laundry. Primary suite includes vaulted ceilings and oversized jet tub. Finished basement with tile floors, custom wet bar, and rough-in for bath. Stair access from garage to both basement and massive unfinished walk-in attic (23x35 = 836 sq ft). 3-car garage plus secondary driveway. Professionally landscaped yard with decks, gazebo, and playhouse/shed - 6-year Warrenville Curb Appeal Award winner! Covered front porch adds charm. Central vac system with new motor (2020). Close to forest preserves, trails, and nature. Move-in ready with tons of storage, character, and room to grow!
Closed
$660,000
28W041 Greenview Ave, Warrenville, IL 60555
3beds
2,621sqft
Single Family Residence
Built in 1986
0.44 Acres Lot
$683,000 Zestimate®
$252/sqft
$3,986 Estimated rent
Home value
$683,000
$622,000 - $744,000
$3,986/mo
Zestimate® history
Owner options
List your home for rent
$3,986/mo
Rent Zestimate®
Find your next renter with Zillow Rental Manager. Plus, with online applications, you can quickly screen prospective tenants – for free.
$3,986/mo
Rent Zestimate®
Refinance and save
$3,852/mo
Est. payment
Refinancing to a lower rate could help reduce your monthly payments and save thousands over the life of the loan.
$3,852/mo
Est. payment
Explore your selling options
Work with a Zillow partner agent
Leverage their expertise and Zillow's premium Showcase listings to get your home seen by more buyers.
Get startedList with your own agent
Get your home in front of millions of buyers by listing it on Zillow.
Learn how to do itSell it yourself
Take full control of how buyers see your home on Zillow by listing For Sale by Owner (FSBO).
List your homeWhat's special
See-through fireplacesFinished basementCustom wet barCovered front porchVaulted ceilingsBeautiful hardwood floorsOak braker cabinets
Zillow last checked:
Listing updated:
Listed by:
Nikki Walczak 630-926-6388,
john greene, Realtor
Bought with:
Kate Newey
Real Broker, LLC
Source: MRED as distributed by MLS GRID,MLS#: 12475963
Facts & features
Interior
Bedrooms & bathrooms
- Bedrooms: 3
- Bathrooms: 3
- Full bathrooms: 2
- 1/2 bathrooms: 1
Rooms
- Room types: Eating Area, Attic, Recreation Room, Foyer, Storage
Primary bedroom
- Features: Flooring (Wood Laminate), Bathroom (Full)
- Level: Second
- Area: 260 Square Feet
- Dimensions: 20X13
Bedroom 2
- Features: Flooring (Carpet)
- Level: Second
- Area: 210 Square Feet
- Dimensions: 15X14
Bedroom 3
- Features: Flooring (Carpet)
- Level: Second
- Area: 143 Square Feet
- Dimensions: 13X11
Other
- Level: Second
- Area: 805 Square Feet
- Dimensions: 23X35
Dining room
- Features: Flooring (Hardwood)
- Level: Main
- Area: 143 Square Feet
- Dimensions: 13X11
Eating area
- Features: Flooring (Hardwood)
- Level: Main
- Area: 140 Square Feet
- Dimensions: 10X14
Family room
- Features: Flooring (Hardwood)
- Level: Main
- Area: 260 Square Feet
- Dimensions: 13X20
Foyer
- Features: Flooring (Hardwood)
- Level: Main
- Area: 240 Square Feet
- Dimensions: 10X24
Kitchen
- Features: Kitchen (Eating Area-Table Space, Pantry-Walk-in), Flooring (Hardwood)
- Level: Main
- Area: 196 Square Feet
- Dimensions: 14X14
Laundry
- Level: Main
- Area: 84 Square Feet
- Dimensions: 12X7
Living room
- Features: Flooring (Hardwood)
- Level: Main
- Area: 260 Square Feet
- Dimensions: 20X13
Recreation room
- Features: Flooring (Ceramic Tile)
- Level: Basement
- Area: 572 Square Feet
- Dimensions: 22X26
Storage
- Level: Basement
- Area: 299 Square Feet
- Dimensions: 23X13
Heating
- Natural Gas, Forced Air
Cooling
- Central Air
Appliances
- Included: Range, Microwave, Dishwasher, Refrigerator, Washer, Dryer, Cooktop, Water Softener Owned
- Laundry: Main Level
Features
- Vaulted Ceiling(s), Wet Bar, Walk-In Closet(s), Pantry
- Flooring: Hardwood, Laminate
- Basement: Finished,Full
- Attic: Full,Unfinished
- Number of fireplaces: 2
- Fireplace features: Wood Burning, Gas Starter, Family Room, Master Bedroom
Interior area
- Total structure area: 0
- Total interior livable area: 2,621 sqft
Property
Parking
- Total spaces: 3
- Parking features: Asphalt, Garage Door Opener, On Site, Attached, Garage
- Attached garage spaces: 3
- Has uncovered spaces: Yes
Accessibility
- Accessibility features: No Disability Access
Features
- Stories: 2
Lot
- Size: 0.44 Acres
- Dimensions: 100x192
- Features: Landscaped, Wooded, Mature Trees
Details
- Parcel number: 0435209003
- Special conditions: None
- Other equipment: Water-Softener Owned, Central Vacuum, Sump Pump
Construction
Type & style
- Home type: SingleFamily
- Property subtype: Single Family Residence
Materials
- Cedar
Condition
- New construction: No
- Year built: 1986
Utilities & green energy
- Sewer: Public Sewer
- Water: Well
Community & HOA
HOA
- Services included: None
Location
- Region: Warrenville
Financial & listing details
- Price per square foot: $252/sqft
- Tax assessed value: $186,867
- Annual tax amount: $13,097
- Date on market: 9/19/2025
- Listing terms: Conventional
- Ownership: Fee Simple
Price history
| Date | Event | Price |
|---|---|---|
| 10/27/2025 | Sold | $660,000-4.2%$252/sqft |
Source:  MRED as distributed by MLS GRID #12475963 Report a problem MRED as distributed by MLS GRID #12475963 Report a problem | ||
| 9/27/2025 | Contingent | $689,000$263/sqft |
Source: MRED as distributed by MLS GRID #12475963 Report a problem | ||
| 9/19/2025 | Listed for sale | $689,000-1.6%$263/sqft |
Source: MRED as distributed by MLS GRID #12475963 Report a problem | ||
| 9/19/2025 | Listing removed | $699,900$267/sqft |
Source: MRED as distributed by MLS GRID #12435121 Report a problem | ||
| 8/25/2025 | Listed for sale | $699,900-2.1%$267/sqft |
Source: MRED as distributed by MLS GRID #12435121 Report a problem | ||
| 8/20/2025 | Contingent | $715,000$273/sqft |
Source: MRED as distributed by MLS GRID #12435121 Report a problem | ||
| 8/14/2025 | Listed for sale | $715,000$273/sqft |
Source: MRED as distributed by MLS GRID #12435121 Report a problem | ||
| 8/8/2025 | Contingent | $715,000$273/sqft |
Source: MRED as distributed by MLS GRID #12435121 Report a problem | ||
| 8/1/2025 | Listed for sale | $715,000$273/sqft |
Source: MRED as distributed by MLS GRID #12435121 Report a problem | ||
Public tax history
| Year | Property taxes | Tax assessment |
|---|---|---|
| 2024 | $13,097 +5.4% | $186,867 +9.5% |
| 2023 | $12,425 +6.2% | $170,670 +8.1% |
| 2022 | $11,698 +5.3% | $157,910 +4.3% |
| 2021 | $11,114 +2.6% | $151,370 +3.1% |
| 2020 | $10,837 +4.6% | $146,770 +5% |
| 2019 | $10,357 +6.2% | $139,770 +6% |
| 2018 | $9,752 +2.7% | $131,870 +5.2% |
| 2017 | $9,498 +3.8% | $125,300 +7.2% |
| 2016 | $9,149 +3.7% | $116,830 +8% |
| 2015 | $8,826 +1.2% | $108,140 +3% |
| 2014 | $8,724 -0.5% | $105,010 -3.5% |
| 2013 | $8,769 -0.6% | $108,850 -7.9% |
| 2012 | $8,825 +0.2% | $118,160 -9.5% |
| 2011 | $8,810 +0.1% | $130,570 -7.2% |
| 2010 | $8,804 +3.1% | $140,750 -4.4% |
| 2009 | $8,541 +1.3% | $147,210 |
| 2008 | $8,432 +6.4% | $147,210 +7.2% |
| 2007 | $7,924 -2.6% | $137,330 +0.4% |
| 2006 | $8,132 +4.3% | $136,740 +6.5% |
| 2005 | $7,799 +3.1% | $128,400 +6.1% |
| 2004 | $7,563 +2.4% | $121,020 +7% |
| 2003 | $7,386 +8.7% | $113,100 +8% |
| 2002 | $6,794 +3.9% | $104,720 +7.5% |
| 2001 | $6,542 -6.9% | $97,420 -4.6% |
| 2000 | $7,027 | $102,110 |
Find assessor info on the county website
Neighborhood: 60555
Nearby homes
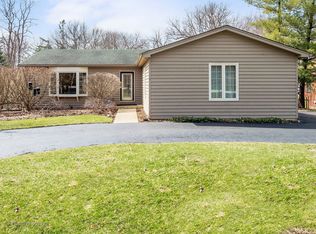
- $494,0004 bd3 ba1.4k sqft3S370 Haylett Ave, Warrenville, IL 60555Off Market
- $410,300-- bd-- ba1.1k sqft28W040 Greenview Ave, Warrenville, IL 60555Off Market

- $619,5004 bd3 ba2.5k sqft28W031 Greenview Ave, Warrenville, IL 60555Off Market
- $475,7003 bd2 ba1.4k sqft3S400 Haylett Ave, Warrenville, IL 60555Off Market
- $493,800-- bd-- ba1.5k sqft28W015 Greenview Ave, Warrenville, IL 60555Off Market
- $439,7003 bd2 ba1.3k sqft3S335 Winfield Rd, Warrenville, IL 60555Off Market
- $582,900-- bd-- ba1.3k sqft3S381 Winfield Rd, Warrenville, IL 60555Off Market
- $435,0003 bd2 ba2.4k sqft3S320 Haylett Ave, Warrenville, IL 60555Sold
Nearby schools
GreatSchools rating
- 8/10Bower Elementary SchoolGrades: K-5Distance: 1 mi
- 7/10Hubble Middle SchoolGrades: 6-8Distance: 0.7 mi
- 8/10Wheaton Warrenville South High SchoolGrades: 9-12Distance: 1.2 mi
Schools provided by the listing agent
- District: 200
Source: MRED as distributed by MLS GRID. This data may not be complete. We recommend contacting the local school district to confirm school assignments for this home.
Get a cash offer in 3 minutes
Find out how much your home could sell for in as little as 3 minutes with a no-obligation cash offer.
Estimated market value
$683,000
Get a cash offer in 3 minutes
Find out how much your home could sell for in as little as 3 minutes with a no-obligation cash offer.
Estimated market value
$683,000
- Illinois
- DuPage County
- Warrenville
- 60555
- 28W041 Greenview Ave
Nearby cities
Nearby zip codes
Other Warrenville Topics
