Skip main navigation
Closed
  • $695,000

    28W166 Lakeview Dr, Naperville, IL 60564

    5beds
    2,793sqft
    Single Family Residence
    Built in 1970
    0.64 Acres Lot
    $749,300 Zestimate®
    $249/sqft
    $3,750 Estimated rent

    Home value

    $749,300

    $712,000 - $794,000

    $3,750/mo

    Zestimate® history
    Loading
    Loading...

    Owner options

    List your home for rent

    $3,750/mo

    Rent Zestimate®

    Find your next renter with Zillow Rental Manager. Plus, with online applications, you can quickly screen prospective tenants – for free.

    Learn more

    $3,750/mo

    Rent Zestimate®

    Refinance and save

    $4,992/mo

    Est. payment

    Refinancing to a lower rate could help reduce your monthly payments and save thousands over the life of the loan.

    See today's rates

    $4,992/mo

    Est. payment

    Explore your selling options

    Work with a Zillow partner agent

    Leverage their expertise and Zillow's premium Showcase listings to get your home seen by more buyers.

    Get started

    List with your own agent

    Get your home in front of millions of buyers by listing it on Zillow.

    Learn how to do it

    Sell it yourself

    Take full control of how buyers see your home on Zillow by listing For Sale by Owner (FSBO).

    List your home

    What's special

    Modern designUpdated kitchenEat-at islandProfessional landscapingNew cabinetsPrivate bathroomNew doors
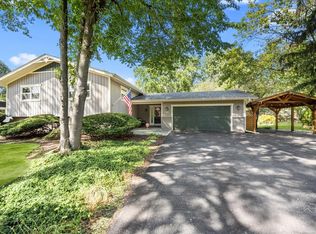
    Come quickly and see this beautiful, updated French Provincial home with a modern design on a .64 acre lot in South Naperville before it's gone! All you need to do is unpack and move right in. Everything has been fully updated for you. 5 bedrooms, 2 1/2 bath home with a 2-car attached garage. Open floor plan with 1st floor family room, office/bedroom, updated kitchen with eat-at island, quartz counters & backsplash, all new cabinets, hidden large pantry in kitchen, with all stainless appliances. Amazing design features through out the home. Exquisite lighting package throughout the home. All new 3/4" thick white oak floors through out the home with new herringbone installed in entry way. Modern titled wood burning fireplace. All new doors and hardware. Main bedroom with walk in closet and private bathroom. Good size secondary bedrooms all have plenty of closet space. All new interior and exterior paint. Professional landscaping on this massive lot. "Scenic sidewalk" as neighbors have coined it over the years right down the street steps away from Clow Elementary School. Sought after school district 204. New 2023 Furnace with warranty. Too many upgrades to mention this is a must see before it's gone!

    Zillow last checked:

    Listing updated:

    Listing courtesy of:

    Ross Rosenberg 312-919-4322,

    L.W. Reedy Real Estate

    Bought with:

    Katie Buzduhanov

    24 Hour Real Estate LLC

    Ivan Yusypyuk

    24 Hour Real Estate LLC

    Source: MRED as distributed by MLS GRID,MLS#: 11900899MLS Logo

    Facts & features

    Interior

    Bedrooms & bathrooms
    • Bedrooms: 5
    • Bathrooms: 3
    • Full bathrooms: 2
    • 1/2 bathrooms: 1
    Primary bedroom
    • Features: Flooring (Hardwood), Bathroom (Full)
    • Level: Second
    • Area: 294 Square Feet
    • Dimensions: 21X14
    Bedroom 2
    • Features: Flooring (Hardwood)
    • Level: Second
    • Area: 154 Square Feet
    • Dimensions: 14X11
    Bedroom 3
    • Features: Flooring (Hardwood)
    • Level: Second
    • Area: 154 Square Feet
    • Dimensions: 14X11
    Bedroom 4
    • Features: Flooring (Hardwood)
    • Level: Second
    • Area: 180 Square Feet
    • Dimensions: 15X12
    Bedroom 5
    • Features: Flooring (Hardwood)
    • Level: Main
    • Area: 273 Square Feet
    • Dimensions: 21X13
    Dining room
    • Features: Flooring (Hardwood)
    • Level: Main
    • Area: 210 Square Feet
    • Dimensions: 15X14
    Family room
    • Features: Flooring (Hardwood)
    • Level: Main
    • Area: 247 Square Feet
    • Dimensions: 19X13
    Kitchen
    • Features: Flooring (Hardwood)
    • Level: Main
    • Area: 273 Square Feet
    • Dimensions: 21X13
    Laundry
    • Features: Flooring (Hardwood)
    • Level: Main
    • Area: 60 Square Feet
    • Dimensions: 6X10
    Living room
    • Features: Flooring (Hardwood)
    • Level: Main
    • Area: 285 Square Feet
    • Dimensions: 19X15
    Heating
    • Natural Gas, Forced Air
    Cooling
    • Central Air
    Appliances
    • Laundry: Common Area, Sink
    Features
    • Basement: Unfinished,Full
    • Number of fireplaces: 1
    • Fireplace features: Wood Burning, Family Room
    Interior area
    • Total structure area: 4,353
    • Total interior livable area: 2,793 sqft

    Property

    Parking
    • Total spaces: 2
    • Parking features: Asphalt, On Site, Garage Owned, Attached, Garage
    • Attached garage spaces: 2
    Accessibility
    • Accessibility features: No Disability Access
    Features
    • Stories: 2
    Lot
    • Size: 0.64 Acres
    • Dimensions: 111X240X116X259
    Details
    • Parcel number: 0701022040090000
    • Special conditions: None

    Construction

    Type & style
    • Home type: SingleFamily
    • Architectural style: French Provincial
    • Property subtype: Single Family Residence
    Materials
    • Cedar
    • Roof: Asphalt
    Condition
    • New construction: No
    • Year built: 1970
    • Major remodel year: 2023

    Utilities & green energy

    • Sewer: Septic Tank
    • Water: Well

    Community & neighborhood

    Community
    • Community features: Street Paved
    Location
    • Region: Naperville

    HOA & financial

    HOA
    • Services included: None

    Other

    Other facts
    • Listing terms: Conventional
    • Ownership: Fee Simple

    Price history

    DateEventPrice
    11/17/2023Sold$695,000-3.5%$249/sqft
    Source: MRED as distributed by MLS GRID #11900899 Report a problem
    10/31/2023Contingent$720,000$258/sqft
    Source: MRED as distributed by MLS GRID #11900899 Report a problem
    10/6/2023Listed for sale$720,000+71.4%$258/sqft
    Source: MRED as distributed by MLS GRID #11900899 Report a problem
    6/12/2023Sold$420,000+6.4%$150/sqft
    Source: MRED as distributed by MLS GRID #11774555 Report a problem
    5/10/2023Contingent$394,900$141/sqft
    Source: MRED as distributed by MLS GRID #11774555 Report a problem
    5/4/2023Listed for sale$394,900$141/sqft
    Source: MRED as distributed by MLS GRID #11774555 Report a problem

    Public tax history

    YearProperty taxesTax assessment
    2024$8,666 +5.9%$160,942 +13.2%
    2023$8,187 +0.2%$142,175 +5.7%
    2022$8,168 +5.3%$134,495 +5%
    2021$7,759 +2%$128,091 +1.6%
    2020$7,610 +1.9%$126,062 +2.9%
    2019$7,469 -1.5%$122,509 +0.5%
    2018$7,581 +1.5%$121,844 +2.7%
    2017$7,470 +0.4%$118,698 +2.2%
    2016$7,443 +2%$116,143 +4%
    2015$7,293 $111,676 +4.4%
    2014$7,293 +1.5%$106,970
    2013$7,184 +4.7%$106,970 +1.3%
    2012$6,862 +2.6%$105,631 -5.2%
    2011$6,689 -0.8%$111,460 -6.4%
    2010$6,743 +6.4%$119,059 -1.7%
    2009$6,336 +0.4%$121,118
    2008$6,312 $121,118
    2007-- $121,118 +8.8%
    2006$6,039 +1.6%$111,312 +6.2%
    2005$5,942 -2.2%$104,784 +1.3%
    2004$6,078 +1.4%$103,450 +4.1%
    2003$5,995 $99,336

    Find assessor info on the county website

    Neighborhood: Country View Estates

    Nearby schools

    GreatSchools rating
    Schools provided by the listing agent
    • Elementary: Clow Elementary School
    • Middle: Gregory Middle School
    • High: Neuqua Valley High School
    • District: 204

    Source: MRED as distributed by MLS GRID. This data may not be complete. We recommend contacting the local school district to confirm school assignments for this home.

    Get a cash offer in 3 minutes
    Find out how much your home could sell for in as little as 3 minutes with a no-obligation cash offer.
    Estimated market value
    $749,300
    Get a cash offer in 3 minutes
    Find out how much your home could sell for in as little as 3 minutes with a no-obligation cash offer.
    Estimated market value
    $749,300