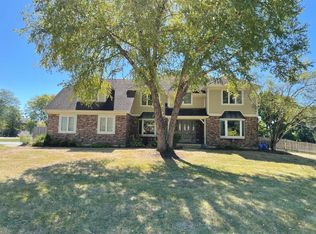
Located in the prestigious Woods of Cantigny, this exceptional brick estate sits in one of the area's most distinctive residential neighborhoods. Surrounded by protected forest preserves, the community is known for its mature trees, expansive homesites, and architectural individuality, with each residence situated on a minimum three quarter acre parcel. Spanning nearly 4,000 square feet, the home showcases rich walnut hardwood floors, intricate millwork, and striking wood beam accents throughout. A grand two story foyer welcomes guests, while large windows fill the home with natural light. The thoughtfully designed main level blends elegance and functionality with a designated office, formal dining room, and a functional butler pantry connecting the kitchen and dining spaces. A dual sided fireplace anchors the primary living areas, creating a warm and inviting atmosphere. The finished basement with wet bar creates an inviting space for entertaining and gatherings. A dedicated sound insulated media room on the second level offers flexible living space that can easily function as a fourth bedroom, home theater, or private retreat. Additional highlights include a three car garage and separate yard storage shed. Meticulously maintained, the home features numerous updates including fresh interior paint, updated lighting and electrical outlets, newer appliances, HVAC replaced in 2023, exterior painted and windows repaired or replaced in 2025, roof less than 10 years old, a leaf guard gutter system, and radon mitigation system. Conveniently located with easy access to major expressways and Northwestern Medicine Central DuPage Hospital, offering the perfect balance of privacy, craftsmanship, and convenience.
Closed
$866,000
28W211 Cantigny Dr, Winfield, IL 60190
4beds
3,921sqft
Single Family Residence
Built in 1986
0.92 Acres Lot
$881,900 Zestimate®
$221/sqft
$5,766 Estimated rent
Home value
$881,900
$811,000 - $961,000
$5,766/mo
Zestimate® history
Owner options
List your home for rent
$5,766/mo
Rent Zestimate®
Find your next renter with Zillow Rental Manager. Plus, with online applications, you can quickly screen prospective tenants – for free.
$5,766/mo
Rent Zestimate®
Refinance and save
$6,097/mo
Est. payment
Refinancing to a lower rate could help reduce your monthly payments and save thousands over the life of the loan.
$6,097/mo
Est. payment
Explore your selling options
Work with a Zillow partner agent
Leverage their expertise and Zillow's premium Showcase listings to get your home seen by more buyers.
Get startedList with your own agent
Get your home in front of millions of buyers by listing it on Zillow.
Learn how to do itSell it yourself
Take full control of how buyers see your home on Zillow by listing For Sale by Owner (FSBO).
List your homeWhat's special
Mature treesDesignated officeIntricate millworkThree car garageExceptional brick estateFormal dining roomGrand two story foyer
Zillow last checked:
Listing updated:
Listed by:
Stephanie Staneart 630-797-0846,
@properties Christies International Real Estate
Bought with:
Brian O'Neill
Real Broker LLC
Source: MRED as distributed by MLS GRID,MLS#: 12582543
Facts & features
Interior
Bedrooms & bathrooms
- Bedrooms: 4
- Bathrooms: 4
- Full bathrooms: 3
- 1/2 bathrooms: 1
Rooms
- Room types: Office, Utility Room-Lower Level, Recreation Room
Primary bedroom
- Features: Bathroom (Full)
- Level: Second
- Area: 468 Square Feet
- Dimensions: 26X18
Bedroom 2
- Level: Second
- Area: 392 Square Feet
- Dimensions: 28X14
Bedroom 3
- Level: Second
- Area: 150 Square Feet
- Dimensions: 15X10
Bedroom 4
- Level: Second
- Area: 130 Square Feet
- Dimensions: 10X13
Dining room
- Level: Main
- Area: 210 Square Feet
- Dimensions: 15X14
Family room
- Level: Main
- Area: 336 Square Feet
- Dimensions: 16X21
Kitchen
- Features: Kitchen (Eating Area-Table Space, Island, Pantry-Butler)
- Level: Main
- Area: 168 Square Feet
- Dimensions: 14X12
Laundry
- Level: Main
- Area: 120 Square Feet
- Dimensions: 10X12
Living room
- Level: Main
- Area: 285 Square Feet
- Dimensions: 15X19
Office
- Level: Main
- Area: 336 Square Feet
- Dimensions: 16X21
Recreation room
- Level: Basement
- Area: 375 Square Feet
- Dimensions: 15X25
Other
- Level: Basement
- Area: 390 Square Feet
- Dimensions: 15X26
Heating
- Natural Gas
Cooling
- Central Air
Appliances
- Included: Double Oven, Microwave, Dishwasher, Refrigerator, Washer, Dryer, Cooktop
- Laundry: Main Level, In Unit
Features
- Wet Bar, Walk-In Closet(s), Beamed Ceilings, Dining Combo, Separate Dining Room
- Flooring: Hardwood, Carpet
- Doors: 6 Panel Door(s)
- Windows: Skylight(s)
- Basement: Finished,Crawl Space,Full
- Number of fireplaces: 1
- Fireplace features: Double Sided, Gas Log, Family Room
Interior area
- Total structure area: 0
- Total interior livable area: 3,921 sqft
Property
Parking
- Total spaces: 2
- Parking features: Asphalt, Garage Door Opener, Yes, Garage Owned, Attached, Garage
- Attached garage spaces: 2
- Has uncovered spaces: Yes
Accessibility
- Accessibility features: No Disability Access
Features
- Stories: 2
- Patio & porch: Deck, Patio
- Fencing: Fenced
Lot
- Size: 0.92 Acres
- Dimensions: 181X220
Details
- Additional structures: Pergola
- Parcel number: 0423206006
- Special conditions: None
Construction
Type & style
- Home type: SingleFamily
- Property subtype: Single Family Residence
Materials
- Brick
Condition
- New construction: No
- Year built: 1986
Utilities & green energy
- Sewer: Septic Tank
- Water: Well
Community & HOA
Community
- Subdivision: Woods Of Cantigny
HOA
- Services included: None
Location
- Region: Winfield
Financial & listing details
- Price per square foot: $221/sqft
- Tax assessed value: $225,582
- Annual tax amount: $16,286
- Date on market: 3/11/2026
- Listing terms: Cash
- Ownership: Fee Simple
Price history
| Date | Event | Price |
|---|---|---|
| 4/17/2026 | Sold | $866,000+8.9%$221/sqft |
Source:  MRED as distributed by MLS GRID #12582543 Report a problem MRED as distributed by MLS GRID #12582543 Report a problem | ||
| 3/13/2026 | Contingent | $795,000$203/sqft |
Source: MRED as distributed by MLS GRID #12582543 Report a problem | ||
| 3/11/2026 | Listed for sale | $795,000$203/sqft |
Source: MRED as distributed by MLS GRID #12582543 Report a problem | ||
Public tax history
| Year | Property taxes | Tax assessment |
|---|---|---|
| 2024 | $16,286 +5.9% | $225,582 +9.5% |
| 2023 | $15,382 -4.1% | $206,030 0% |
| 2022 | $16,043 +6.1% | $206,040 +4.3% |
| 2021 | $15,118 +1.9% | $197,500 +3.1% |
| 2020 | $14,839 +2.8% | $191,510 +5% |
| 2019 | $14,429 -2% | $182,370 |
| 2018 | $14,729 +2.5% | $182,370 +5.2% |
| 2017 | $14,367 +2.6% | $173,290 +7.2% |
| 2016 | $14,004 +2.2% | $161,580 +8% |
| 2015 | $13,698 +5.9% | $149,570 +6% |
| 2014 | $12,934 -1.6% | $141,110 -3.5% |
| 2013 | $13,138 -1.2% | $146,270 -7.9% |
| 2012 | $13,296 +2.3% | $158,780 -9.5% |
| 2011 | $12,995 +0.8% | $175,470 -7.2% |
| 2010 | $12,885 +3.5% | $189,150 -4.4% |
| 2009 | $12,446 +0.7% | $197,840 |
| 2008 | $12,364 -1.9% | $197,840 -0.8% |
| 2007 | $12,602 -2.5% | $199,510 -0.1% |
| 2006 | $12,925 +3.5% | $199,720 +6.5% |
| 2005 | $12,482 +5.2% | $187,530 +6.1% |
| 2004 | $11,861 +3.7% | $176,750 +7% |
| 2003 | $11,443 +7.8% | $165,190 +8.2% |
| 2002 | $10,614 +16.3% | $152,610 +7.5% |
| 2001 | $9,126 +3.1% | $141,960 +5.3% |
| 2000 | $8,851 | $134,810 |
Find assessor info on the county website
Neighborhood: 60190
Nearby homes
- $826,1005 bd4 ba3.3k sqft28W171 Cantigny Dr, Winfield, IL 60190Off Market
- $750,900-- bd-- ba3.1k sqft28W231 Cantigny Dr, Winfield, IL 60190Off Market
- $796,2004 bd3 ba3.7k sqft28W230 Flanders Ln, Winfield, IL 60190Off Market
- $773,1004 bd3 ba3.2k sqft28W200 Flanders Ln, Winfield, IL 60190Off Market
- $697,300-- bd-- ba2.8k sqft28W250 Flanders Ln, Winfield, IL 60190Off Market
- $756,2004 bd3 ba4.1k sqft28W180 Cantigny Dr, Winfield, IL 60190Off Market
- $696,3005 bd4 ba2.9k sqft28W210 Cantigny Dr, Winfield, IL 60190Off Market
- $684,600-- bd-- ba2.7k sqft28W261 Cantigny Dr, Winfield, IL 60190Off Market
Nearby schools
GreatSchools rating
- 5/10Currier Elementary SchoolGrades: K-5Distance: 1.1 mi
- 6/10Leman Middle SchoolGrades: 6-8Distance: 2.1 mi
- 5/10Community High SchoolGrades: 9-12Distance: 2.5 mi
Schools provided by the listing agent
- Elementary: Currier Elementary School
- Middle: Leman Middle School
- High: Community High School
- District: 33
Source: MRED as distributed by MLS GRID. This data may not be complete. We recommend contacting the local school district to confirm school assignments for this home.
Get a cash offer in 3 minutes
Find out how much your home could sell for in as little as 3 minutes with a no-obligation cash offer.
Estimated market value
$881,900
Get a cash offer in 3 minutes
Find out how much your home could sell for in as little as 3 minutes with a no-obligation cash offer.
Estimated market value
$881,900
- Illinois
- DuPage County
- Winfield
- 60190
- 28W211 Cantigny Dr
Nearby cities
Nearby zip codes
Other Winfield Topics
