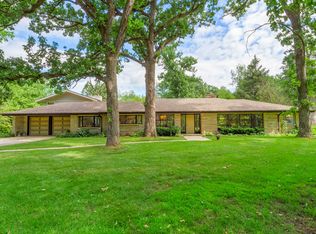
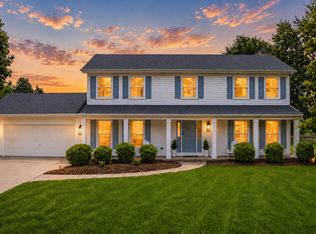
Tucked away at the end of a quiet street and surrounded by 2 beautifully landscaped acres, 28W224 Robin Lane feels like a private country retreat while remaining close to everything you need. Backing to the forest preserve and steps from the Illinois Prairie Path, the home's timeless all-brick exterior, welcoming front porch, and mature trees create an immediate sense of warmth and tranquility. Inside, sunlight pours through the large bay window in the spacious dining room, highlighting the hardwood floors and views of the colorful perennial gardens. The thoughtfully designed kitchen features cherry cabinetry, stainless steel appliances and Corian countertops. Just beyond, the living room becomes the heart of the home, offering peaceful views of the backyard that change beautifully with the seasons. The family room has direct patio access to discover a setting designed for enjoying nature. Whether you're hosting summer dinners on the patio beneath the retractable awning, tending to the lush landscaping, or simply taking in the expansive green space, the backyard is a true sanctuary. The attached 2-car garage and detached 2-car garage or workshop space provide room for vehicles, hobbies, and all your outdoor equipment. The primary suite offers a comfortable retreat with its private bath and French-door closet, while two additional generously sized bedrooms provide flexibility for family, guests, or home office needs. A full unfinished basement, complete with built-in shelving, front-load washer and dryer, utility sink, and laundry-folding island, offers abundant storage and endless possibilities for future living space. With highly regarded District 25 schools, shopping and dining nearby, and convenient access to I-355, I-88, and the Metra station, this special property combines peaceful surroundings with everyday convenience. Opportunities to own a home with this much privacy, land, and pride of ownership are rare. Come experience the charm of Robin Lane for yourself.
Contingent
$695,000
28W224 Robin Ln, Northwoods, IL 60185
3beds
1,819sqft
Single Family Residence
Built in 1965
2.03 Acres Lot
$-- Zestimate®
$382/sqft
$-- HOA
What's special
Timeless all-brick exteriorLush landscapingMature treesLaundry-folding islandBeautifully landscaped acresLarge bay windowThoughtfully designed kitchen
- --
- 1,314
- views
- 91
- saves
Likely to sell faster than
Zillow last checked:
Listing updated:
Listed by:
Lance Kammes 630-667-3333,
RE/MAX Suburban
Source: MRED as distributed by MLS GRID,MLS#: 12748726
Facts & features
Interior
Bedrooms & bathrooms
- Bedrooms: 3
- Bathrooms: 2
- Full bathrooms: 2
Rooms
- Room types: Foyer
Primary bedroom
- Features: Flooring (Carpet), Window Treatments (Blinds), Bathroom (Full)
- Level: Main
- Area: 195 Square Feet
- Dimensions: 13X15
Bedroom 2
- Features: Flooring (Carpet), Window Treatments (Blinds)
- Level: Main
- Area: 165 Square Feet
- Dimensions: 11X15
Bedroom 3
- Features: Flooring (Hardwood), Window Treatments (Blinds)
- Level: Main
- Area: 121 Square Feet
- Dimensions: 11X11
Dining room
- Features: Flooring (Hardwood), Window Treatments (Bay Window(s), Curtains/Drapes)
- Level: Main
- Area: 300 Square Feet
- Dimensions: 20X15
Family room
- Features: Flooring (Hardwood), Window Treatments (Bay Window(s))
- Level: Main
- Area: 176 Square Feet
- Dimensions: 16X11
Foyer
- Features: Flooring (Luxury Vinyl)
- Level: Main
- Area: 44 Square Feet
- Dimensions: 4X11
Kitchen
- Features: Kitchen (SolidSurfaceCounter, Updated Kitchen), Flooring (Luxury Vinyl)
- Level: Main
- Area: 120 Square Feet
- Dimensions: 10X12
Living room
- Features: Flooring (Carpet)
- Level: Main
- Area: 216 Square Feet
- Dimensions: 18X12
Heating
- Natural Gas, Forced Air
Cooling
- Central Air
Appliances
- Included: Range, Microwave, Dishwasher, Refrigerator, Washer, Dryer, Stainless Steel Appliance(s), Range Hood, Water Purifier Owned, Humidifier, Gas Water Heater
- Laundry: Sink
Features
- 1st Floor Bedroom, 1st Floor Full Bath, Built-in Features
- Flooring: Hardwood
- Doors: French Doors, Pocket Door(s), 6 Panel Door(s)
- Windows: Bay Window(s), Blinds, Drapes, Some Tilt-In Windows, Vinyl Frames
- Basement: Unfinished,Full
Interior area
- Total structure area: 3,385
- Total interior livable area: 1,819 sqft
Video & virtual tour
Property
Parking
- Total spaces: 6
- Parking features: Concrete, Garage Door Opener, Yes, Garage Owned, Attached, Detached, Driveway, Owned, Garage
- Attached garage spaces: 4
- Has uncovered spaces: Yes
Accessibility
- Accessibility features: No Disability Access
Features
- Stories: 1
- Patio & porch: Patio, Porch
Lot
- Size: 2.03 Acres
- Dimensions: 229x410x219x378
- Features: Landscaped, Mature Trees, Backs to Open Grnd
Details
- Additional structures: Second Garage
- Parcel number: 0402200018
- Special conditions: None
- Other equipment: Ceiling Fan(s), Fan-Whole House, Sump Pump, Radon Mitigation System, Generator
Construction
Type & style
- Home type: SingleFamily
- Architectural style: Ranch
- Property subtype: Single Family Residence
Materials
- Brick
- Foundation: Concrete Perimeter
- Roof: Asphalt
Condition
- New construction: No
- Year built: 1965
Utilities & green energy
- Sewer: Septic Tank
- Water: Well
Community & HOA
Community
- Features: Street Paved
- Subdivision: Northwoods
HOA
- Services included: None
Location
- Region: Northwoods
Financial & listing details
- Price per square foot: $382/sqft
- Tax assessed value: $141,724
- Annual tax amount: $10,723
- Date on market: 9/10/2026
- Ownership: Fee Simple
Estimated market value
Not available
Estimated sales range
Not available
Not available
Price history
| Date | Event | Price |
|---|---|---|
| 7/12/2010 | Sold | $320,000-4.5%$176/sqft |
Source: Public Record Report a problem | ||
| 7/3/2008 | Sold | $335,000$184/sqft |
Source: Public Record Report a problem | ||
Public tax history
| Year | Property taxes | Tax assessment |
|---|---|---|
| 2024 | $10,247 +6.8% | $141,724 +10.7% |
| 2023 | $9,591 -1.4% | $128,060 +7% |
| 2022 | $9,730 +5.9% | $119,670 +4.3% |
| 2021 | $9,185 +1.6% | $114,710 +3.1% |
| 2020 | $9,037 +3.4% | $111,230 +7.1% |
| 2019 | $8,742 -1.6% | $103,880 +0% |
| 2018 | $8,882 +2.5% | $103,850 +5.2% |
| 2017 | $8,666 +4.1% | $98,680 +7.2% |
| 2016 | $8,326 +3.1% | $92,010 +8% |
| 2015 | $8,072 -2.2% | $85,170 |
| 2014 | $8,255 +0.7% | $85,170 -3.5% |
| 2013 | $8,198 +0.4% | $88,280 -7.9% |
| 2012 | $8,161 +1.3% | $95,830 -9.5% |
| 2011 | $8,057 -14.5% | $105,900 -19.2% |
| 2010 | $9,426 +4% | $131,020 -4.4% |
| 2009 | $9,064 +4.4% | $137,040 |
| 2008 | $8,683 +6.8% | $137,040 +7.2% |
| 2007 | $8,133 +15.6% | $127,840 +16.5% |
| 2006 | $7,033 +4.6% | $109,730 +6.5% |
| 2005 | $6,721 +6% | $103,030 +6.1% |
| 2004 | $6,342 +3.2% | $97,110 +7% |
| 2003 | $6,148 +12% | $90,750 +10.3% |
| 2002 | $5,490 +4.3% | $82,290 +7.5% |
| 2001 | $5,262 +4.2% | $76,550 +5.3% |
| 2000 | $5,049 | $72,700 |
Find assessor info on the county website
Monthly payment
Est. payment
Payment breakdown
Explore the cost of this home by adjusting the details. Changes won't be saved.Climate risks
Neighborhood: 60185
Nearby schools
Schools provided by the listing agent
- Elementary: Evergreen Elementary School
- Middle: Benjamin Middle School
- High: Community High School
- District: 25
Source: MRED as distributed by MLS GRID. This data may not be complete. We recommend contacting the local school district to confirm school assignments for this home.
Similar homes
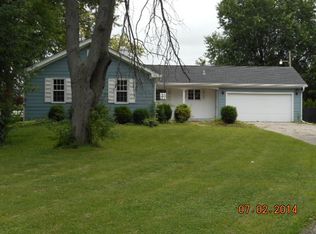
- $615,0004 bd4 ba2.6k sqft1524 Fieldcrest Dr, West Chicago, IL 60185Active
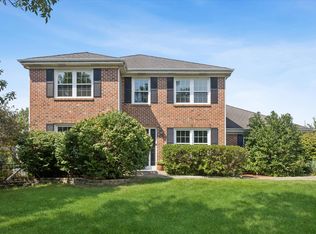 MLS ID #12703051, Alicia Brooks, Compass. MRED as distributed by MLS GRID
 - $389,9005 bd3 ba1.1k sqft0N140 Sarana Ave, West Chicago, IL 60185New
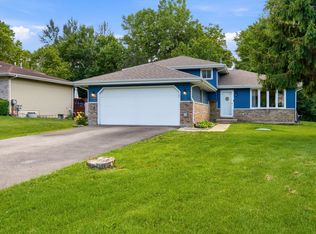 MLS ID #12765555, Mayra Perez, Whyrent Real Estate Company. MRED as distributed by MLS GRID
 - $649,9004 bd3 ba2.4k sqft2S730 White Oak Ln, Batavia, IL 60510New
 MLS ID #12765872, Alicia Brooks, Compass. MRED as distributed by MLS GRID
 - $629,0004 bd3 ba2.3k sqft40W679 White Fence Way, St Charles, IL 60175New
 MLS ID #12762460, Alex Rullo, ABR, RE/MAX SUBURBAN. MRED as distributed by MLS GRID
