Skip main navigation
Closed
  • $591,000

    28W371 Judith Ct, West Chicago, IL 60185

    4beds
    2,666sqft
    Single Family Residence
    Built in 1984
    -- sqft lot
    $655,400 Zestimate®
    $222/sqft
    $3,459 Estimated rent

    Home value

    $655,400

    $623,000 - $688,000

    $3,459/mo

    Zestimate® history
    Loading
    Loading...

    Owner options

    List your home for rent

    $3,459/mo

    Rent Zestimate®

    Find your next renter with Zillow Rental Manager. Plus, with online applications, you can quickly screen prospective tenants – for free.

    Learn more

    $3,459/mo

    Rent Zestimate®

    Refinance and save

    $4,127/mo

    Est. payment

    Refinancing to a lower rate could help reduce your monthly payments and save thousands over the life of the loan.

    See today's rates

    $4,127/mo

    Est. payment

    Explore your selling options

    Work with a Zillow partner agent

    Leverage their expertise and Zillow's premium Showcase listings to get your home seen by more buyers.

    Get started

    List with your own agent

    Get your home in front of millions of buyers by listing it on Zillow.

    Learn how to do it

    Sell it yourself

    Take full control of how buyers see your home on Zillow by listing For Sale by Owner (FSBO).

    List your home

    What's special

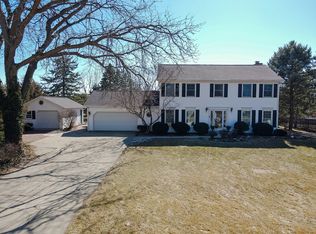
    ** MULTIPLE OFFERS RECEIVED. FINAL AND BEST TO BE SUBMITTED BY 1:00 MONDAY JUNE 10th** This stunning home is the perfect combination of meticulous condition, amazing updates in a beautiful setting. 4 bedroom 2.5 bath home. Bike and walking path just steps away. Hardwood flooring throughout, Master bedroom with custom walk in closets. Beautiful master bath featuring soaking tub and double sinks. 3 car heated garage. Enjoy the backyard oasis featuring an above ground pool, storage shed and fenced all around. Close proximity to forest preserve with beautiful lake. So many upgrades in this spectacular home! All sitting on 0.75 acres.

    Zillow last checked:

    Listing updated:

    Listing courtesy of:

    Mark Winsler 779-222-6341,

    Castle View Real Estate

    Bought with:

    Susanne Guthrie

    Keller Williams Premiere Properties

    Source: MRED as distributed by MLS GRID,MLS#: 12077480MLS Logo

    Facts & features

    Interior

    Bedrooms & bathrooms
    • Bedrooms: 4
    • Bathrooms: 3
    • Full bathrooms: 2
    • 1/2 bathrooms: 1
    Primary bedroom
    • Features: Bathroom (Full)
    • Level: Second
    • Area: 352 Square Feet
    • Dimensions: 16X22
    Bedroom 2
    • Level: Second
    • Area: 140 Square Feet
    • Dimensions: 14X10
    Bedroom 3
    • Level: Second
    • Area: 120 Square Feet
    • Dimensions: 10X12
    Bedroom 4
    • Level: Second
    • Area: 180 Square Feet
    • Dimensions: 12X15
    Dining room
    • Level: Main
    • Area: 130 Square Feet
    • Dimensions: 13X10
    Family room
    • Level: Main
    • Area: 432 Square Feet
    • Dimensions: 18X24
    Other
    • Level: Main
    • Area: 432 Square Feet
    • Dimensions: 18X24
    Kitchen
    • Level: Main
    • Area: 130 Square Feet
    • Dimensions: 13X10
    Laundry
    • Level: Main
    • Area: 104 Square Feet
    • Dimensions: 8X13
    Living room
    • Features: Flooring (Carpet)
    • Level: Lower
    • Area: 228 Square Feet
    • Dimensions: 12X19
    Heating
    • Natural Gas
    Cooling
    • Central Air
    Appliances
    • Laundry: Main Level, Laundry Closet
    Features
    • Built-in Features, Walk-In Closet(s), Separate Dining Room
    • Flooring: Hardwood
    • Basement: Unfinished,Partial
    • Number of fireplaces: 1
    • Fireplace features: Family Room
    Interior area
    • Total structure area: 0
    • Total interior livable area: 2,666 sqft

    Property

    Parking
    • Total spaces: 3
    • Parking features: Brick Driveway, On Site, Attached, Garage
    • Attached garage spaces: 3
    • Has uncovered spaces: Yes
    Accessibility
    • Accessibility features: No Disability Access
    Features
    • Levels: Bi-Level
    • Stories: 1
    Lot
    • Dimensions: 149.99X214.08X157.86X214.25
    Details
    • Parcel number: 0123402001
    • Special conditions: None

    Construction

    Type & style
    • Home type: SingleFamily
    • Architectural style: Bi-Level
    • Property subtype: Single Family Residence
    Materials
    • Brick
    Condition
    • New construction: No
    • Year built: 1984

    Utilities & green energy

    • Sewer: Septic Tank
    • Water: Public

    Community & neighborhood

    Location
    • Region: West Chicago

    HOA & financial

    HOA
    • Services included: None

    Other

    Other facts
    • Listing terms: Cash
    • Ownership: Fee Simple

    Price history

    DateEventPrice
    7/22/2024Sold$591,000+2.1%$222/sqft
    Source: MRED as distributed by MLS GRID #12077480 Report a problem
    6/11/2024Contingent$579,000$217/sqft
    Source: MRED as distributed by MLS GRID #12077480 Report a problem
    6/7/2024Listed for sale$579,000+50.8%$217/sqft
    Source: MRED as distributed by MLS GRID #12077480 Report a problem
    4/6/2005Sold$384,000$144/sqft
    Source: Public Record Report a problem

    Public tax history

    YearProperty taxesTax assessment
    2024$9,293 -7.6%$147,044 +10.2%
    2023$10,056 +0.1%$133,410 +7.6%
    2022$10,044 +2.2%$123,990 +5.3%
    2021$9,825 +1.5%$117,700 +3.1%
    2020$9,681 +0.9%$114,170 +3.7%
    2019$9,591 +1%$110,090 +4.5%
    2018$9,497 +1%$105,350 +4.1%
    2017$9,405 -12.4%$101,160 -11%
    2016$10,736 -1.2%$113,660 +5.6%
    2015$10,866 +7.9%$107,590 +2.6%
    2014$10,073 -15.1%$104,860 -2.3%
    2013$11,862 +9.8%$107,370 -5%
    2012$10,799 +5.4%$113,020 -7.6%
    2011$10,250 +26.2%$122,280 -4.1%
    2010$8,123 +0.2%$127,490 -5.2%
    2009$8,110 -3.6%$134,450
    2008$8,416 +25.3%$134,450 +5%
    2007$6,719 -2.7%$128,040 +5.7%
    2006$6,903 +8.7%$121,130 +5.2%
    2005$6,352 +5.3%$115,160 +5.7%
    2004$6,033 +5.6%$108,950 +8.1%
    2003$5,713 +10.6%$100,790 +13.7%
    2002$5,164 +1.9%$88,670 +7.9%
    2001$5,068 +6.2%$82,170 +5.5%
    2000$4,770 $77,890

    Find assessor info on the county website

    Neighborhood: 60185

    Nearby schools

    GreatSchools rating
    Schools provided by the listing agent
    • Elementary: Spring Trail Elementary School
    • Middle: East View Middle School
    • High: Bartlett High School
    • District: 46

    Source: MRED as distributed by MLS GRID. This data may not be complete. We recommend contacting the local school district to confirm school assignments for this home.

    Get a cash offer in 3 minutes
    Find out how much your home could sell for in as little as 3 minutes with a no-obligation cash offer.
    Estimated market value
    $655,400
    Get a cash offer in 3 minutes
    Find out how much your home could sell for in as little as 3 minutes with a no-obligation cash offer.
    Estimated market value
    $655,400