Skip main navigation
Closed
  • $580,700

    28W516 Trillium Dr, Winfield, IL 60190

    2beds
    2,042sqft
    Single Family Residence
    Built in 2022
    7,200 Square Feet Lot
    $580,700 Zestimate®
    $284/sqft
    $2,920 Estimated rent

    Home value

    $580,700

    $552,000 - $610,000

    $2,920/mo

    Zestimate® history
    Loading
    Loading...

    Owner options

    List your home for rent

    $2,920/mo

    Rent Zestimate®

    Find your next renter with Zillow Rental Manager. Plus, with online applications, you can quickly screen prospective tenants – for free.

    Learn more

    $2,920/mo

    Rent Zestimate®

    Refinance and save

    $3,603/mo

    Est. payment

    Refinancing to a lower rate could help reduce your monthly payments and save thousands over the life of the loan.

    See today's rates

    $3,603/mo

    Est. payment

    Explore your selling options

    Work with a Zillow partner agent

    Leverage their expertise and Zillow's premium Showcase listings to get your home seen by more buyers.

    Get started

    List with your own agent

    Get your home in front of millions of buyers by listing it on Zillow.

    Learn how to do it

    Sell it yourself

    Take full control of how buyers see your home on Zillow by listing For Sale by Owner (FSBO).

    List your home

    What's special

    Cozy fireplaceTrillium farmAmple windowsMulch maintenanceWeed controlBeautiful bay windowLow maintenance living

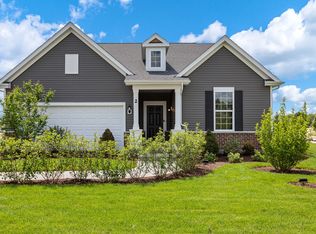
    Welcome home to Trillium Farm in Winfield! A great 55+ community of thoughtfully designed homes with a low maintenance life style. Enjoy first floor living at its finest!!The Ascend open floor plan lets plenty of sunshine in with ample windows. The WOW kitchen takes center stage with SS appliances, granite countertops, 42-inch (in your favorite color) maple cabinets with crown molding, rollout shelves, soft close drawers/doors and walk-in pantry. Your upgrades include all fixtures in brushed nickel adding a designer touch, a covered porch and an additional flex room to use as you want. Owner's retreat has HUGE walk-in closet. plus a beautiful bay window in the bedroom. Are you tired of doing chores and ready to have some free time! You'll have plenty of extra storage room with this extended 2-car garage. This is an active adult 55+ community, Trillium Farm offers Low maintenance living, snow removal, Lawn care, weed control, mulch maintenance, sealcoating, trash removal and more is included with your HOA, and its only $214.00 a month! Pulte Energy advantage homes are up to 30% more energy efficient than the average existing home. UNMATCHED 1,2,5 & 10-year protection plan, Transferable Limited Warranty Pictures of similar Ascend model shown with some features not available at this price. Homesite 15.

    This property is off market, which means it's not currently listed for sale or rent on Zillow. This may be different from what's available on other websites or public sources.
    Zillow last checked:

    Listing updated:

    Listed by:

    Nicholas Solano 630-427-5444,

    Twin Vines Real Estate Svcs

    Bought with:

    Exclusive Agency

    NON MEMBER

    Source: MRED as distributed by MLS GRID,MLS#: 11613327MLS Logo

    Facts & features

    Interior

    Bedrooms & bathrooms
    • Bedrooms: 2
    • Bathrooms: 2
    • Full bathrooms: 2
    Rooms
    • Room types: Bonus Room, Den, Eating Area, Great Room
    Primary bedroom
    • Features: Bathroom (Full)
    • Level: Main
    • Area: 210 Square Feet
    • Dimensions: 14X15
    Bedroom 2
    • Level: Main
    • Area: 143 Square Feet
    • Dimensions: 13X11
    Bonus room
    • Level: Main
    • Area: 110 Square Feet
    • Dimensions: 10X11
    Den
    • Level: Main
    • Area: 143 Square Feet
    • Dimensions: 13X11
    Eating area
    • Level: Main
    • Area: 132 Square Feet
    • Dimensions: 12X11
    Great room
    • Level: Main
    • Area: 234 Square Feet
    • Dimensions: 13X18
    Kitchen
    • Features: Kitchen (Island, Pantry-Closet)
    • Level: Main
    • Area: 180 Square Feet
    • Dimensions: 15X12
    Laundry
    • Level: Main
    • Area: 48 Square Feet
    • Dimensions: 6X8
    Heating
    • Natural Gas
    Cooling
    • Central Air
    Appliances
    • Included: Range, Microwave, Dishwasher, Disposal, Stainless Steel Appliance(s), Range Hood
    • Laundry: Main Level
    Features
    • 1st Floor Bedroom, 1st Floor Full Bath, Walk-In Closet(s)
    • Basement: Unfinished,Full
    Interior area
    • Total structure area: 0
    • Total interior livable area: 2,042 sqft

    Property

    Parking
    • Total spaces: 2
    • Parking features: On Site, Garage Owned, Attached, Garage
    • Attached garage spaces: 2
    Accessibility
    • Accessibility features: No Disability Access
    Features
    • Stories: 1
    • Patio & porch: Patio
    Lot
    • Size: 7,200 Square Feet
    • Dimensions: 60X120
    Details
    • Parcel number: 0423102044
    • Special conditions: Home Warranty

    Construction

    Type & style
    • Home type: SingleFamily
    • Property subtype: Single Family Residence
    Materials
    • Other
    Condition
    • New Construction
    • New construction: Yes
    • Year built: 2022
    Details
    • Builder model: ASCEND
    • Warranty included: Yes

    Utilities & green energy

    • Sewer: Public Sewer
    • Water: Public

    Community & HOA

    HOA
    • Has HOA: Yes
    • Services included: Lawn Care, Snow Removal
    • HOA fee: $214 monthly
    Location
    • Region: Winfield

    Financial & listing details

    • Price per square foot: $284/sqft
    • Tax assessed value: $140,114
    • Annual tax amount: $10,646
    • Date on market: 7/6/2023
    • Listing terms: Cash
    • Ownership: Fee Simple w/ HO Assn.

    Price history

    DateEventPrice
    7/6/2023Sold$518,597-0.7%$254/sqft
    Source: MRED as distributed by MLS GRID #11613327 Report a problem
    9/19/2022Pending sale$522,374$256/sqft
    Source: MRED as distributed by MLS GRID #11613327 Report a problem
    9/12/2022Contingent$522,374$256/sqft
    Source: MRED as distributed by MLS GRID #11613327 Report a problem
    9/12/2022Price change$522,374-17.7%$256/sqft
    Source: MRED as distributed by MLS GRID #11613327 Report a problem
    8/25/2022Price change$634,787+27.5%$311/sqft
    Source: MRED as distributed by MLS GRID #11613327 Report a problem
    8/6/2022Price change$497,990+6.2%$244/sqft
    Source: Pulte Report a problem
    7/23/2022Price change$468,990-3.9%$230/sqft
    Source: Pulte Report a problem
    7/13/2022Price change$487,990-1.6%$239/sqft
    Source: Pulte Report a problem
    7/8/2022Listed for sale$495,990$243/sqft
    Source: Pulte Report a problem

    Public tax history

    YearProperty taxesTax assessment
    2024$10,646 +126.9%$140,114 +121.3%
    2023$4,692 +4774.2%$63,320 +5553.6%
    2022$96 $1,120
    Find assessor info on the county website

    Neighborhood: 60190

    Nearby schools

    GreatSchools rating
    Schools provided by the listing agent
    • High: Community High School
    • District: 34

    Source: MRED as distributed by MLS GRID. This data may not be complete. We recommend contacting the local school district to confirm school assignments for this home.

    Get a cash offer in 3 minutes
    Find out how much your home could sell for in as little as 3 minutes with a no-obligation cash offer.
    Estimated market value
    $580,700
    Get a cash offer in 3 minutes
    Find out how much your home could sell for in as little as 3 minutes with a no-obligation cash offer.
    Estimated market value
    $580,700