Skip main navigation
Off market
Street View
  • $1,051,600

    28W570 Lorraine Dr, Winfield, IL 60190

    6beds
    4,681sqft
    SingleFamily
    Built in 1986
    1.17 Acres Lot
    $1,051,600 Zestimate®
    $225/sqft
    $5,412 Estimated rent

    Home value

    $1,051,600

    $978,000 - $1.13M

    $5,412/mo

    Zestimate® history
    Loading
    Loading...

    Owner options

    List your home for rent

    $5,412/mo

    Rent Zestimate®

    Find your next renter with Zillow Rental Manager. Plus, with online applications, you can quickly screen prospective tenants – for free.

    Learn more

    $5,412/mo

    Rent Zestimate®

    Refinance and save

    $6,137/mo

    Est. payment

    Refinancing to a lower rate could help reduce your monthly payments and save thousands over the life of the loan.

    See today's rates

    $6,137/mo

    Est. payment

    Explore your selling options

    Work with a Zillow partner agent

    Leverage their expertise and Zillow's premium Showcase listings to get your home seen by more buyers.

    Get started

    List with your own agent

    Get your home in front of millions of buyers by listing it on Zillow.

    Learn how to do it

    Sell it yourself

    Take full control of how buyers see your home on Zillow by listing For Sale by Owner (FSBO).

    List your home

    What's special

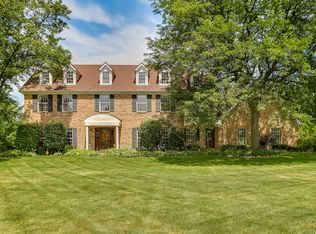
    This stunning custom built home sits on one acre of professionally landscaped gorgeous land, backing to 300 ft of Blackwell Forest Preserve! The remodeled stone walkways (2019) and NEW landscape lighting (2020) lead you to the formal covered front entry. Once inside you'll be amazed by the state of art kitchen, modern lighting and volume ceilings. Light, bright and spacious living and dining rooms sit at the front of the home. Be impressed by the gourmet kitchen offering a large center island with a prep sink, all stainless steel appliances (wine cooler, dishwasher & cook top - 2016), granite counters, tile backsplash (2018), updated lighting (2017), a breakfast room and a beautiful hardwood floor. Adjacent to the kitchen is the immaculate 2 story vaulted/beamed family room with a warm brick fireplace and access to the study/6th bedroom with a walk-in closet and updated private bath (2019). The comfortable, bright sunroom offers NEW Pella windows, slider door and French doors in 2018, plus it opens up to the 3 season room with a NEW infrared heater in 2017. Upstairs you will find the luxurious owner's suite with walk-in closets, a private master bath with double sinks, a whirlpool tub, a separate shower, a TV in mirror and a heated travertine tile floor! The second floor also offers 4 additional spacious bedrooms and a completely updated hall bath in 2020! The full basement offers tons of storage, a work area and direct access to the heated garage with an epoxy floor in 2017! Close to the Metra Train, I-88, THE Cantigny golf course and park, St Francis HS and Wheaton Academy HS. This is an amazing residence on a spectacular private lot. * A true gem *

    This property is off market, which means it's not currently listed for sale or rent on Zillow. This may be different from what's available on other websites or public sources.

    Facts & features

    Interior

    Bedrooms & bathrooms
    • Bedrooms: 6
    • Bathrooms: 3
    • Full bathrooms: 3
    • 1/2 bathrooms: 1
    Heating
    • Forced air, Gas
    Cooling
    • Central
    Appliances
    • Included: Dishwasher, Dryer, Microwave, Refrigerator, Washer
    Features
    • Flooring: Carpet, Hardwood
    Interior area
    • Total interior livable area: 4,681 sqft

    Property

    Parking
    • Total spaces: 3
    • Parking features: Garage - Attached
    Features
    • Exterior features: Brick
    • Has view: Yes
    • View description: Water
    • Has water view: Yes
    • Water view: Water
    Lot
    • Size: 1.17 Acres
    Details
    • Parcel number: 0423304008

    Construction

    Type & style
    • Home type: SingleFamily
    Materials
    • brick
    • Roof: Asphalt
    Condition
    • Year built: 1986

    Community & HOA

    Location
    • Region: Winfield

    Financial & listing details

    • Price per square foot: $225/sqft
    • Tax assessed value: $255,386
    • Annual tax amount: $19,409

    Price history

    DateEventPrice
    5/14/2021Sold$735,000-0.7%$157/sqft
    Source: MRED as distributed by MLS GRID #11004268 Report a problem
    3/6/2021Pending sale$739,900$158/sqft
    Source: RE/MAX Cornerstone #11004268 Report a problem
    2/26/2021Listed for sale$739,900+34.5%$158/sqft
    Source: RE/MAX Cornerstone #11004268 Report a problem
    6/29/2016Sold$550,000-7.6%$117/sqft
    Source: MRED as distributed by MLS GRID #09079079 Report a problem
    5/17/2016Pending sale$595,000-2.3%$127/sqft
    Source: Southwestern Real Estate Inc. #09079079 Report a problem
    2/29/2016Listed for sale$609,000-6.2%$130/sqft
    Source: Southwestern Real Estate, Inc. #09079079 Report a problem
    10/30/2015Listing removed$649,000$139/sqft
    Source: Southwestern Real Estate Inc. #08907287 Report a problem
    7/16/2015Price change$649,000-3.9%$139/sqft
    Source: Southwestern Real Estate Inc. #08907287 Report a problem
    4/30/2015Listed for sale$675,000+15.6%$144/sqft
    Source: Southwestern Real Estate Inc. #08907287 Report a problem
    5/16/2013Sold$584,000-10%$125/sqft
    Source: Public Record Report a problem
    4/5/2013Pending sale$648,888$139/sqft
    Source: ERA Jensen & Feinstein Realtors LLC #08257482 Report a problem
    2/8/2013Price change$648,8880%$139/sqft
    Source: ERA Jensen & Feinstein Realtors LLC #08257482 Report a problem
    1/26/2013Price change$649,000-5.8%$139/sqft
    Source: ERA Jensen & Feinstein Realtors LLC #08257482 Report a problem
    9/8/2012Price change$689,000-6.3%$147/sqft
    Source: Coldwell Banker Residential Brokerage - Hinsdale Village #08015596 Report a problem
    8/4/2012Price change$735,000-4.4%$157/sqft
    Source: Coldwell Banker Residential Brokerage - Hinsdale Village #08015596 Report a problem
    6/22/2012Price change$769,000-2.5%$164/sqft
    Source: Coldwell Banker Residential Brokerage - Hinsdale Village #08015596 Report a problem
    3/13/2012Listed for sale$789,000+21.4%$169/sqft
    Source: Coldwell Banker Residential Brokerage - Hinsdale Village #08015596 Report a problem
    6/4/2003Sold$650,000$139/sqft
    Source: Public Record Report a problem

    Public tax history

    YearProperty taxesTax assessment
    2024$19,409 +5.3%$255,386 +9.5%
    2023$18,427 -2.4%$233,250 +0%
    2022$18,884 +5.9%$233,230 +4.3%
    2021$17,829 +1.7%$223,580 +3.1%
    2020$17,523 +2.8%$216,800 +5%
    2019$17,042 -2%$206,460 +0%
    2018$17,395 +2.3%$206,450 +5.2%
    2017$17,010 +2.2%$196,170 +7.2%
    2016$16,639 -6.5%$182,910 -0.2%
    2015$17,789 +5.5%$183,350 +6%
    2014$16,858 -1.3%$172,980 -3.5%
    2013$17,085 +4.1%$179,310 -7.9%
    2012$16,417 +2.4%$194,640 -9.5%
    2011$16,032 +0.9%$215,090 -7.2%
    2010$15,891 +3.6%$231,880 -4.4%
    2009$15,345 +0.7%$242,530
    2008$15,237 -1.8%$242,530 -0.8%
    2007$15,523 -8.7%$244,590 -6.3%
    2006$16,999 +3.5%$261,110 +6.5%
    2005$16,423 +5.2%$245,170 +6.1%
    2004$15,612 +3.8%$231,080 +7%
    2003$15,036 +4.9%$215,960 +5.4%
    2002$14,339 +16.3%$204,950 +7.5%
    2001$12,335 +6.9%$190,650 +9.1%
    2000$11,538 $174,670
    Find assessor info on the county website

    Neighborhood: 60190

    Nearby schools

    GreatSchools rating
    Schools provided by the listing agent
    • Elementary: CURRIER ELEMENTARY SCHOOL
    • Middle: WEST CHICAGO MIDDLE SCHOOL
    • High: COMMUNITY HIGH SCHOOL
    • District: 94

    Source: The MLS. This data may not be complete. We recommend contacting the local school district to confirm school assignments for this home.

    Get a cash offer in 3 minutes
    Find out how much your home could sell for in as little as 3 minutes with a no-obligation cash offer.
    Estimated market value
    $1,051,600
    Get a cash offer in 3 minutes
    Find out how much your home could sell for in as little as 3 minutes with a no-obligation cash offer.
    Estimated market value
    $1,051,600