Skip main navigation
Closed
  • $700,000

    28W581 Hickory Ln, West Chicago, IL 60185

    5beds
    3,080sqft
    Single Family Residence
    Built in 2003
    0.74 Acres Lot
    $750,900 Zestimate®
    $227/sqft
    $4,276 Estimated rent

    Home value

    $750,900

    $683,000 - $826,000

    $4,276/mo

    Zestimate® history
    Loading
    Loading...

    Owner options

    List your home for rent

    $4,276/mo

    Rent Zestimate®

    Find your next renter with Zillow Rental Manager. Plus, with online applications, you can quickly screen prospective tenants – for free.

    Learn more

    $4,276/mo

    Rent Zestimate®

    Refinance and save

    $4,888/mo

    Est. payment

    Refinancing to a lower rate could help reduce your monthly payments and save thousands over the life of the loan.

    See today's rates

    $4,888/mo

    Est. payment

    Explore your selling options

    Work with a Zillow partner agent

    Leverage their expertise and Zillow's premium Showcase listings to get your home seen by more buyers.

    Get started

    List with your own agent

    Get your home in front of millions of buyers by listing it on Zillow.

    Learn how to do it

    Sell it yourself

    Take full control of how buyers see your home on Zillow by listing For Sale by Owner (FSBO).

    List your home

    What's special

    Gas fireplaceWood-burning fireplaceBrick drivewayFirst-floor master suiteLarge breakfast roomFirst-floor laundry roomCenter island with seating
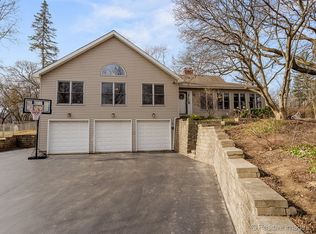
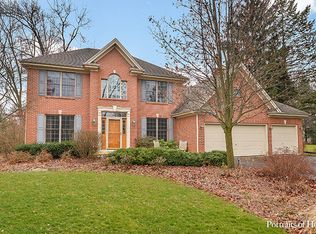
    Stunning Custom-Built Home with Unmatched Space and Charm! Welcome to 28W581 Hickory Lane, where a beautiful brick driveway leads to 3,080 sq. ft. of thoughtfully designed living space on a serene 0.74-acre lot. Inside, gleaming hardwood floors grace the first level, featuring an open-concept dining room with a vaulted ceiling, comfortable for large gatherings. The living room, with its gas fireplace, creates a cozy retreat, while the grand family room boasts a 17-foot ceiling, a wood-burning fireplace, and double French doors that open to a spacious deck, perfect for summer barbecues. The lush, tree-lined backyard offers a peaceful oasis for morning coffee or evening stargazing. The family-friendly kitchen is equipped with Corian countertops, a center island with seating, and a double oven, flowing seamlessly into a large breakfast room. The sought-after first-floor master suite includes a walk-in closet and a private bath with a whirlpool tub, double vanities, and a separate shower. A convenient first-floor laundry room with a sink and ample storage provides easy side-yard access. Upstairs, a curved staircase leads to a spacious second master suite with a private bath, three additional bedrooms, and a full hall bath. Ideally located within walking distance of Wheaton Academy High School and zoned to highly-rated District 25 elementary and middle schools, this home is just a short drive to the train, shopping, dining, and recreation. Welcome to Hickory Lane-where your family's next chapter begins!

    Zillow last checked:

    Listing updated:

    Listing courtesy of:

    Lance Kammes 630-667-3333,

    RE/MAX Suburban

    Bought with:

    Jane Boeckelmann

    Suburban Life Realty, Ltd

    Source: MRED as distributed by MLS GRID,MLS#: 12263862MLS Logo

    Facts & features

    Interior

    Bedrooms & bathrooms
    • Bedrooms: 5
    • Bathrooms: 4
    • Full bathrooms: 3
    • 1/2 bathrooms: 1
    Primary bedroom
    • Features: Flooring (Carpet), Bathroom (Full, Double Sink, Whirlpool & Sep Shwr)
    • Level: Main
    • Area: 299 Square Feet
    • Dimensions: 23X13
    Bedroom 2
    • Features: Flooring (Carpet)
    • Level: Second
    • Area: 260 Square Feet
    • Dimensions: 20X13
    Bedroom 3
    • Features: Flooring (Carpet)
    • Level: Second
    • Area: 132 Square Feet
    • Dimensions: 12X11
    Bedroom 4
    • Features: Flooring (Carpet)
    • Level: Second
    • Area: 154 Square Feet
    • Dimensions: 11X14
    Bedroom 5
    • Features: Flooring (Carpet)
    • Level: Second
    • Area: 169 Square Feet
    • Dimensions: 13X13
    Breakfast room
    • Features: Flooring (Hardwood)
    • Level: Main
    • Area: 180 Square Feet
    • Dimensions: 18X10
    Dining room
    • Features: Flooring (Hardwood)
    • Level: Main
    • Area: 435 Square Feet
    • Dimensions: 29X15
    Family room
    • Features: Flooring (Hardwood)
    • Level: Main
    • Area: 414 Square Feet
    • Dimensions: 23X18
    Kitchen
    • Features: Kitchen (Island, Pantry-Closet, Breakfast Room, SolidSurfaceCounter), Flooring (Hardwood)
    • Level: Main
    • Area: 180 Square Feet
    • Dimensions: 15X12
    Laundry
    • Features: Flooring (Vinyl)
    • Level: Main
    • Area: 77 Square Feet
    • Dimensions: 11X7
    Living room
    • Features: Flooring (Hardwood), Window Treatments (Bay Window(s))
    • Level: Main
    • Area: 168 Square Feet
    • Dimensions: 14X12
    Loft
    • Features: Flooring (Carpet)
    • Level: Second
    • Area: 70 Square Feet
    • Dimensions: 7X10
    Heating
    • Natural Gas, Forced Air
    Cooling
    • Central Air
    Appliances
    • Included: Double Oven, Microwave, Dishwasher, Refrigerator, Disposal, Cooktop
    • Laundry: Main Level, In Unit, Sink
    Features
    • Cathedral Ceiling(s), 1st Floor Bedroom, 1st Floor Full Bath, Built-in Features, Walk-In Closet(s), Bookcases, Open Floorplan
    • Flooring: Hardwood
    • Basement: Unfinished,Full
    • Number of fireplaces: 2
    • Fireplace features: Wood Burning, Gas Starter, Family Room, Living Room
    Interior area
    • Total structure area: 0
    • Total interior livable area: 3,080 sqft

    Property

    Parking
    • Total spaces: 2
    • Parking features: Brick Driveway, Garage Door Opener, On Site, Garage Owned, Attached, Garage
    • Attached garage spaces: 2
    • Has uncovered spaces: Yes
    Accessibility
    • Accessibility features: No Disability Access
    Features
    • Stories: 2
    • Patio & porch: Deck
    Lot
    • Size: 0.74 Acres
    • Dimensions: 121.4X327.4X111.1X307.9
    • Features: Landscaped, Mature Trees
    Details
    • Additional structures: Storage
    • Parcel number: 0402103008
    • Special conditions: None
    • Other equipment: Ceiling Fan(s)

    Construction

    Type & style
    • Home type: SingleFamily
    • Property subtype: Single Family Residence
    Materials
    • Brick
    • Roof: Asphalt
    Condition
    • New construction: No
    • Year built: 2003

    Utilities & green energy

    • Electric: Circuit Breakers
    • Sewer: Septic Tank
    • Water: Well

    Community & neighborhood

    Community
    • Community features: Street Paved
    Location
    • Region: West Chicago
    • Subdivision: Indian Knoll

    HOA & financial

    HOA
    • Services included: None

    Other

    Other facts
    • Listing terms: Conventional
    • Ownership: Fee Simple

    Price history

    DateEventPrice
    2/26/2025Sold$700,000+0%$227/sqft
    Source: MRED as distributed by MLS GRID #12263862 Report a problem
    1/14/2025Contingent$699,900$227/sqft
    Source: MRED as distributed by MLS GRID #12263862 Report a problem
    1/8/2025Listed for sale$699,900+26.1%$227/sqft
    Source: MRED as distributed by MLS GRID #12263862 Report a problem
    9/13/2021Sold$555,000$180/sqft
    Source: MRED as distributed by MLS GRID #11154298 Report a problem
    7/16/2021Pending sale$555,000$180/sqft
    Source: RE/MAX International #11154298 Report a problem
    7/16/2021Contingent$555,000$180/sqft
    Source: MRED as distributed by MLS GRID #11154298 Report a problem
    7/13/2021Listed for sale$555,000-0.6%$180/sqft
    Source: MRED as distributed by MLS GRID #11154298 Report a problem
    12/19/2003Sold$558,500+66.7%$181/sqft
    Source: Public Record Report a problem
    11/9/2000Sold$335,000$109/sqft
    Source: Agent Provided Report a problem

    Public tax history

    YearProperty taxesTax assessment
    2024$16,018 +3.4%$199,272 +9.5%
    2023$15,489 +5.5%$182,000 +7%
    2022$14,686 +3.6%$170,090 +4.3%
    2021$14,174 +1.6%$163,050 +3.1%
    2020$13,953 +3.3%$158,100 +5%
    2019$13,513 -28%$150,560 -25.7%
    2018$18,772 +2.4%$202,710 +5.2%
    2017$18,336 +4.3%$192,620 +7.2%
    2016$17,586 +2.9%$179,600 +8%
    2015$17,090 -1.6%$166,250 -0.2%
    2014$17,362 -0.1%$166,640 -3.5%
    2013$17,384 +0.1%$172,740 -7.9%
    2012$17,372 +3.7%$187,520 -9.5%
    2011$16,758 -0.6%$207,220 -7.2%
    2010$16,859 +4.1%$223,400 -4.4%
    2009$16,191 +1.2%$233,650
    2008$15,994 +8.6%$233,650 +8.7%
    2007$14,731 +6.7%$214,990 +6.7%
    2006$13,806 +4.7%$201,480 +6.5%
    2005$13,186 +5.4%$189,180 +6.1%
    2004$12,509 +163.9%$178,300 +161.9%
    2003$4,739 +12.2%$68,090 +10.3%
    2002$4,225 +3.8%$61,750 +7.5%
    2001$4,071 +34.5%$57,450 +5.3%
    2000$3,026 $54,560

    Find assessor info on the county website

    Neighborhood: 60185

    Nearby schools

    GreatSchools rating
    Schools provided by the listing agent
    • Elementary: Evergreen Elementary School
    • Middle: Benjamin Middle School
    • District: 25

    Source: MRED as distributed by MLS GRID. This data may not be complete. We recommend contacting the local school district to confirm school assignments for this home.

    Get a cash offer in 3 minutes
    Find out how much your home could sell for in as little as 3 minutes with a no-obligation cash offer.
    Estimated market value
    $750,900
    Get a cash offer in 3 minutes
    Find out how much your home could sell for in as little as 3 minutes with a no-obligation cash offer.
    Estimated market value
    $750,900