You'll love all the special custom features in this great 3 bedroom, 2.1 bath, heated 3 car garage tri-level on a double lot with a private fenced backyard! From the welcoming front porch swing, regulation pickle ball/badminton court driveway (seller can paint driveway 1 color if buyer prefers), 40'x16' trex deck with kitchenette & 2 story shed to the home theater, upgraded kitchen, large walk-in master closet & deep soaker whirlpool tub, there is something for everyone! You'll find gleaming hardwood floors in the spacious living room adjacent to the well-appointed newer kitchen with granite counters, 42" cabinets, double convection oven range with air fryer & 5 burners, granite flooring, backsplash, pantry, & broom closet. The 2nd floor features the 17'x12' master with private updated bath that currently uses the middle bedroom as a closet (seller could convert back to a bedroom), additional bedroom & an expanded hall bath with 6' jetted tub, laundry, granite counter & marble floor. The lower level has a home theater with tiered seating (easily removable tier), an office area, 1/2 bath & concrete crawl access for abundant storage. The lower level is a flexible space that could have bedrooms instead if needed. The heated garage has a workshop, space for 3 cars, skylights, electric car outlet, tiled floor & pull-down stairs to attic. The 2 story shed has lighting, power & is wired underground connecting the generator to the house. Side apron for additional parking. You'll find so many new components & extras including Blink doorbell & Nest thermostat! All this & more on a quiet dead end street. Your new home awaits you!
Closed
$389,900
28W601 Donald Ave, West Chicago, IL 60185
3beds
1,600sqft
Single Family Residence
Built in 1978
0.34 Acres Lot
$415,700 Zestimate®
$244/sqft
$3,187 Estimated rent
Home value
$415,700
$395,000 - $436,000
$3,187/mo
Zestimate® history
Owner options
List your home for rent
$3,187/mo
Rent Zestimate®
Find your next renter with Zillow Rental Manager. Plus, with online applications, you can quickly screen prospective tenants – for free.
$3,187/mo
Rent Zestimate®
Refinance and save
$2,929/mo
Est. payment
Refinancing to a lower rate could help reduce your monthly payments and save thousands over the life of the loan.
$2,929/mo
Est. payment
Explore your selling options
Work with a Zillow partner agent
Leverage their expertise and Zillow's premium Showcase listings to get your home seen by more buyers.
Get startedList with your own agent
Get your home in front of millions of buyers by listing it on Zillow.
Learn how to do itSell it yourself
Take full control of how buyers see your home on Zillow by listing For Sale by Owner (FSBO).
List your homeWhat's special
Zillow last checked:
Listing updated:
Listed by:
Anne Cordogan Ward 630-208-7400,
RE/MAX Excels
Bought with:
Angie Wait
Keller Williams Realty Signature
Source: MRED as distributed by MLS GRID,MLS#: 12144668
Facts & features
Interior
Bedrooms & bathrooms
- Bedrooms: 3
- Bathrooms: 3
- Full bathrooms: 2
- 1/2 bathrooms: 1
Rooms
- Room types: Deck
Primary bedroom
- Features: Flooring (Carpet), Window Treatments (All), Bathroom (Full)
- Level: Second
- Area: 204 Square Feet
- Dimensions: 17X12
Bedroom 2
- Features: Flooring (Carpet), Window Treatments (All)
- Level: Second
- Area: 110 Square Feet
- Dimensions: 11X10
Bedroom 3
- Features: Flooring (Carpet), Window Treatments (All)
- Level: Second
- Area: 110 Square Feet
- Dimensions: 11X10
Deck
- Level: Main
- Area: 640 Square Feet
- Dimensions: 40X16
Family room
- Features: Flooring (Porcelain Tile), Window Treatments (All)
- Level: Lower
- Area: 529 Square Feet
- Dimensions: 23X23
Kitchen
- Features: Kitchen (Eating Area-Table Space, Pantry-Closet, Custom Cabinetry, Granite Counters, Updated Kitchen), Flooring (Granite), Window Treatments (All)
- Level: Main
- Area: 270 Square Feet
- Dimensions: 18X15
Laundry
- Features: Flooring (Ceramic Tile)
- Level: Second
- Area: 81 Square Feet
- Dimensions: 9X9
Living room
- Features: Flooring (Hardwood), Window Treatments (All)
- Level: Main
- Area: 216 Square Feet
- Dimensions: 18X12
Heating
- Natural Gas, Forced Air
Cooling
- Central Air
Appliances
- Included: Double Oven, Microwave, Dishwasher, Refrigerator, Washer, Dryer, Stainless Steel Appliance(s), Water Softener Owned, Humidifier
- Laundry: Upper Level, In Bathroom
Features
- Built-in Features, Walk-In Closet(s), Granite Counters, Pantry
- Flooring: Hardwood
- Windows: Skylight(s)
- Basement: Crawl Space
- Attic: Pull Down Stair
Interior area
- Total structure area: 0
- Total interior livable area: 1,600 sqft
Property
Parking
- Total spaces: 3
- Parking features: Concrete, Side Driveway, Garage Door Opener, Heated Garage, Tandem, Garage, On Site, Garage Owned, Attached
- Attached garage spaces: 3
- Has uncovered spaces: Yes
Accessibility
- Accessibility features: Bath Grab Bars, Disability Access
Features
- Levels: Tri-Level
- Patio & porch: Deck
- Fencing: Fenced
Lot
- Size: 0.34 Acres
- Dimensions: 100X150
- Features: Mature Trees
Details
- Additional structures: Shed(s)
- Parcel number: 0411312055
- Special conditions: None
- Other equipment: Water-Softener Owned, TV Antenna, Ceiling Fan(s), Sump Pump, Generator
Construction
Type & style
- Home type: SingleFamily
- Property subtype: Single Family Residence
Materials
- Cedar
- Foundation: Concrete Perimeter
- Roof: Asphalt
Condition
- New construction: No
- Year built: 1978
Utilities & green energy
- Electric: Circuit Breakers, 200+ Amp Service
- Sewer: Septic Tank
- Water: Well
Community & HOA
Community
- Security: Carbon Monoxide Detector(s), Closed Circuit Camera(s)
- Subdivision: Woodland
HOA
- Services included: None
Location
- Region: West Chicago
Financial & listing details
- Price per square foot: $244/sqft
- Tax assessed value: $84,018
- Annual tax amount: $4,590
- Date on market: 8/24/2024
- Listing terms: Conventional
- Ownership: Fee Simple
Price history
| Date | Event | Price |
|---|---|---|
| 9/23/2024 | Sold | $389,900$244/sqft |
Source:  MRED as distributed by MLS GRID #12144668 Report a problem MRED as distributed by MLS GRID #12144668 Report a problem | ||
| 8/30/2024 | Price change | $389,900-2.5%$244/sqft |
Source: MRED as distributed by MLS GRID #12144668 Report a problem | ||
| 8/24/2024 | Listed for sale | $400,000$250/sqft |
Source: MRED as distributed by MLS GRID #12144668 Report a problem | ||
Public tax history
| Year | Property taxes | Tax assessment |
|---|---|---|
| 2025 | $5,853 +18.4% | $84,018 +9.3% |
| 2024 | $4,942 +7.7% | $76,862 +9.5% |
| 2023 | $4,590 -10.5% | $70,200 +7% |
| 2022 | $5,131 +6.2% | $65,630 +4.3% |
| 2021 | $4,831 +2% | $62,910 +3.1% |
| 2020 | $4,736 +6.3% | $61,000 +5% |
| 2019 | $4,456 +2.4% | $58,080 +4% |
| 2018 | $4,353 +2.8% | $55,840 +5.2% |
| 2017 | $4,236 +3% | $53,060 +7.3% |
| 2016 | $4,111 +2.7% | $49,470 +11% |
| 2015 | $4,004 -0.6% | $44,560 |
| 2014 | $4,030 -1.7% | $44,560 -3.5% |
| 2013 | $4,098 +3.1% | $46,190 -7.9% |
| 2012 | $3,977 -19.5% | $50,150 -26.6% |
| 2011 | $4,942 +0.5% | $68,300 -7.2% |
| 2010 | $4,920 -14.1% | $73,610 -19% |
| 2009 | $5,728 +0.3% | $90,930 |
| 2008 | $5,709 +6.2% | $90,930 +7.2% |
| 2007 | $5,376 +14.2% | $84,820 +15.9% |
| 2006 | $4,706 +3.8% | $73,190 +6.5% |
| 2005 | $4,533 +5.5% | $68,720 +6.1% |
| 2004 | $4,297 +2.5% | $64,770 +7% |
| 2003 | $4,191 +10.2% | $60,530 +10.2% |
| 2002 | $3,802 +17.1% | $54,920 +7.5% |
| 2001 | $3,246 +3.3% | $51,090 +5.3% |
| 2000 | $3,141 | $48,520 |
Find assessor info on the county website
Neighborhood: 60185
Nearby homes
- $305,0003 bd2 ba1k sqft28W581 Donald Ave, West Chicago, IL 60185Sold
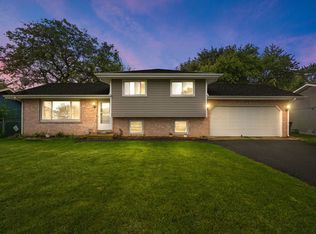
- $325,7003 bd1 ba1k sqft28W615 Donald Ave, West Chicago, IL 60185Off Market
- $11,693-- bd-- ba-- sqft28W615 Donald Ave, West Chicago, IL 60185Off Market
- $225,500-- bd-- ba773 sqft28W600 Bolles Ave, West Chicago, IL 60185Off Market
- $364,300-- bd-- ba1.6k sqft28W571 Donald Ave, West Chicago, IL 60185Off Market
- $329,5003 bd2 ba1k sqft28W580 Bolles Ave, West Chicago, IL 60185Off Market
- $2,7154 bd2 ba1k sqft28W608 Bolles Ave, West Chicago, IL 60185For Rent
- $344,2004 bd2 ba-- sqft28W620 Bolles Ave, West Chicago, IL 60185Off Market
Nearby schools
GreatSchools rating
- 4/10Indian Knoll Elementary SchoolGrades: K-5Distance: 0.4 mi
- 6/10Leman Middle SchoolGrades: 6-8Distance: 1.1 mi
- 5/10Community High SchoolGrades: 9-12Distance: 1.4 mi
Schools provided by the listing agent
- Elementary: Indian Knoll Elementary School
- Middle: Leman Middle School
- High: Community High School
- District: 33
Source: MRED as distributed by MLS GRID. This data may not be complete. We recommend contacting the local school district to confirm school assignments for this home.
Get a cash offer in 3 minutes
Find out how much your home could sell for in as little as 3 minutes with a no-obligation cash offer.
Estimated market value
$415,700
Get a cash offer in 3 minutes
Find out how much your home could sell for in as little as 3 minutes with a no-obligation cash offer.
Estimated market value
$415,700
- Illinois
- DuPage County
- West Chicago
- 60185
- 28W601 Donald Ave
