Skip main navigation
Closed
  • $440,000

    28W630 Main St, Warrenville, IL 60555

    3beds
    1,800sqft
    Single Family Residence
    Built in 1975
    0.45 Acres Lot
    $487,100 Zestimate®
    $244/sqft
    $2,945 Estimated rent

    Home value

    $487,100

    $463,000 - $511,000

    $2,945/mo

    Zestimate® history
    Loading
    Loading...

    Owner options

    List your home for rent

    $2,945/mo

    Rent Zestimate®

    Find your next renter with Zillow Rental Manager. Plus, with online applications, you can quickly screen prospective tenants – for free.

    Learn more

    $2,945/mo

    Rent Zestimate®

    Refinance and save

    $3,073/mo

    Est. payment

    Refinancing to a lower rate could help reduce your monthly payments and save thousands over the life of the loan.

    See today's rates

    $3,073/mo

    Est. payment

    Explore your selling options

    Work with a Zillow partner agent

    Leverage their expertise and Zillow's premium Showcase listings to get your home seen by more buyers.

    Get started

    List with your own agent

    Get your home in front of millions of buyers by listing it on Zillow.

    Learn how to do it

    Sell it yourself

    Take full control of how buyers see your home on Zillow by listing For Sale by Owner (FSBO).

    List your home

    What's special

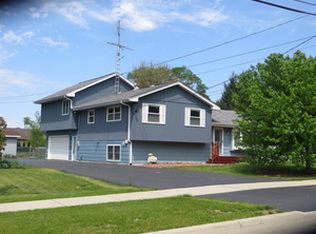
    Welcome to this charming 3 bedroom, 2 bathroom single family home located in the highly desirable School District 200. Situated on a spacious lot with a large yard featuring a pool, this home is perfect for those who love outdoor entertaining. As you enter the home, you are greeted by beautiful new hardwood laminate flooring throughout, giving the home a warm and inviting feel. The main floor offers a cozy living room with a gorgeous stone wood burning fireplace with gas starter, perfect for relaxing on chilly evenings. The kitchen boasts plenty of counter space and cabinet storage, making meal prep a breeze. Upstairs, the master bedroom features a balcony overlooking the backyard, ideal for enjoying a morning cup of coffee. The additional bedrooms are perfect for a home office or guest rooms. Tons of storage options upstairs too. Step outside to the expansive deck, ideal for summer BBQs and al fresco dining. The fenced backyard includes a fire pit, perfect for roasting marshmallows on cool nights. The extra large 2 1/2 car garage provides ample storage space. With plywood walls, easy to organize all your tools and such. With a newer furnace, air conditioner, and hot water heater, this home is move-in ready. Located within walking distance to multiple parks, this home offers the perfect blend of indoor and outdoor living. Don't miss out on this fantastic opportunity to own a piece of Warrenville paradise.

    Zillow last checked:

    Listing updated:

    Listing courtesy of:

    Erik Blinn 773-818-2623,

    Baird & Warner

    Bought with:

    Timothy Cosgrove

    Timothy Cosgrove

    Source: MRED as distributed by MLS GRID,MLS#: 12037313MLS Logo

    Facts & features

    Interior

    Bedrooms & bathrooms
    • Bedrooms: 3
    • Bathrooms: 2
    • Full bathrooms: 2
    Primary bedroom
    • Features: Flooring (Wood Laminate)
    • Level: Second
    • Area: 210 Square Feet
    • Dimensions: 15X14
    Bedroom 2
    • Features: Flooring (Wood Laminate)
    • Level: Second
    • Area: 182 Square Feet
    • Dimensions: 14X13
    Bedroom 3
    • Features: Flooring (Wood Laminate)
    • Level: Second
    • Area: 108 Square Feet
    • Dimensions: 12X9
    Dining room
    • Features: Flooring (Wood Laminate)
    • Level: Main
    • Area: 99 Square Feet
    • Dimensions: 11X9
    Family room
    • Features: Flooring (Wood Laminate)
    • Level: Lower
    • Area: 308 Square Feet
    • Dimensions: 22X14
    Kitchen
    • Features: Flooring (Wood Laminate)
    • Level: Main
    • Area: 132 Square Feet
    • Dimensions: 12X11
    Laundry
    • Features: Flooring (Wood Laminate)
    • Level: Lower
    • Area: 96 Square Feet
    • Dimensions: 12X8
    Living room
    • Features: Flooring (Wood Laminate)
    • Level: Main
    • Area: 180 Square Feet
    • Dimensions: 15X12
    Heating
    • Natural Gas, Forced Air
    Cooling
    • Central Air
    Appliances
    • Laundry: Gas Dryer Hookup, Laundry Closet
    Features
    • Basement: Crawl Space
    • Number of fireplaces: 1
    • Fireplace features: Wood Burning, Attached Fireplace Doors/Screen, Gas Starter, Living Room
    Interior area
    • Total structure area: 1,877
    • Total interior livable area: 1,800 sqft

    Property

    Parking
    • Total spaces: 2
    • Parking features: Garage Door Opener, On Site, Garage Owned, Attached, Garage
    • Attached garage spaces: 2
    • Has uncovered spaces: Yes
    Accessibility
    • Accessibility features: No Disability Access
    Lot
    • Size: 0.45 Acres
    • Dimensions: 100X196
    Details
    • Parcel number: 0435112023
    • Special conditions: None

    Construction

    Type & style
    • Home type: SingleFamily
    • Property subtype: Single Family Residence
    Condition
    • New construction: No
    • Year built: 1975

    Utilities & green energy

    • Sewer: Public Sewer
    • Water: Public

    Community & neighborhood

    Location
    • Region: Warrenville

    HOA & financial

    HOA
    • Services included: None

    Other

    Other facts
    • Listing terms: Conventional
    • Ownership: Fee Simple

    Price history

    DateEventPrice
    6/5/2024Sold$440,000-2.2%$244/sqft
    Source: MRED as distributed by MLS GRID #12037313 Report a problem
    5/2/2024Contingent$450,000$250/sqft
    Source: MRED as distributed by MLS GRID #12037313 Report a problem
    4/26/2024Listed for sale$450,000+55.2%$250/sqft
    Source: MRED as distributed by MLS GRID #12037313 Report a problem
    10/23/2019Sold$289,900$161/sqft
    Source: MRED as distributed by MLS GRID #10496696 Report a problem
    8/26/2019Pending sale$289,900$161/sqft
    Source: RE/MAX Suburban #10496696 Report a problem
    8/26/2019Listed for sale$289,900$161/sqft
    Source: RE/MAX Suburban #10496696 Report a problem

    Public tax history

    YearProperty taxesTax assessment
    2024$7,451 +5.8%$109,764 +9.5%
    2023$7,046 +4.3%$100,250 +7%
    2022$6,752 +12.1%$93,690 +4.3%
    2021$6,025 +2.9%$89,810 +3.1%
    2020$5,857 +5.2%$87,080 +5%
    2019$5,569 +8.1%$82,930 +7%
    2018$5,154 -4.3%$77,520 +5.2%
    2017$5,387 +4.1%$73,660 +7.3%
    2016$5,174 +4%$68,680 +8%
    2015$4,974 +4.6%$63,570 +6%
    2014$4,757 -0.7%$59,980 -3.5%
    2013$4,790 -1%$62,180 -7.9%
    2012$4,838 -0.3%$67,490 -9.5%
    2011$4,850 -0.2%$74,580 -7.2%
    2010$4,861 +2.9%$80,400 -4.4%
    2009$4,723 +1%$84,090
    2008$4,676 +6.3%$84,090 +7.2%
    2007$4,397 +2.1%$78,440 +4.9%
    2006$4,308 -18.4%$74,800 -15.5%
    2005$5,280 +3.2%$88,550 +6.1%
    2004$5,114 +1.9%$83,460 +7%
    2003$5,021 +8.8%$78,000 +8%
    2002$4,613 +4%$72,220 +7.5%
    2001$4,436 +3.2%$67,180 +5.3%
    2000$4,297 $63,800

    Find assessor info on the county website

    Neighborhood: 60555

    Nearby schools

    GreatSchools rating
    Schools provided by the listing agent
    • Elementary: Bower Elementary School
    • Middle: Hubble Middle School
    • High: Wheaton Warrenville South H S
    • District: 200

    Source: MRED as distributed by MLS GRID. This data may not be complete. We recommend contacting the local school district to confirm school assignments for this home.

    Get a cash offer in 3 minutes
    Find out how much your home could sell for in as little as 3 minutes with a no-obligation cash offer.
    Estimated market value
    $487,100
    Get a cash offer in 3 minutes
    Find out how much your home could sell for in as little as 3 minutes with a no-obligation cash offer.
    Estimated market value
    $487,100