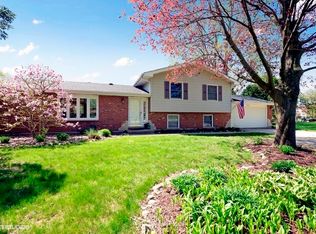
Welcome to the epitome of luxury living in the heart of the Midwest. This stunning estate on nearly three acres offers unparalleled amenities and stunning craftsmanship throughout. From the moment you step inside, you are greeted with the finest finishes and textures, creating a warm and inviting atmosphere. The attention to detail in this home is truly unmatched, with custom artwork commissioned throughout, an elevator with backlit onyx flooring, and custom skylight features that change with the sun. The kitchen is a chef's dream, with a hidden pantry, prep kitchen, and separate work space. With 7 ensuite bedrooms and a separate duplex with a private entry, there is plenty of space for everyone. The amenities in this home are beyond compare, including an acoustically sound theater featuring the one-of-a-kind Steinway sound system, gaming room with built-in ATM, and a state-of-the-art workout and boxing studio equipped with private spa area offering a sauna, hot tub, and separate cold plunge pool. Step outside and you will find a resort-like oasis, with an exterior pool featuring fire and water features, a putting green, soccer field, basketball/sport court, in-ground trampoline, and custom play area. This home truly has it all. Located in the highly sought after Naperville community, with top performing schools and a reputation for being one of the best towns in the nation, this home offers the perfect blend of luxury and convenience. Welcome to your dream home. *PLEASE NOTE new list price. Significant update.
Contingent
$8,650,000
28W660 Perkins Ct, Naperville, IL 60564
7beds
21,361sqft
Single Family Residence
Built in 2014
2.96 Acres Lot
$7,995,800 Zestimate®
$405/sqft
$-- HOA
What's special
Finest finishes and texturesSoccer fieldIn-ground trampolinePutting greenSeparate work spaceWarm and inviting atmosphereHidden pantry
- 74 days |
- 1,387 |
- 26 |
Zillow last checked:
Listing updated:
Listed by:
Katherine Karvelas 630-935-8150,
@properties Christie's International Real Estate
Source: MRED as distributed by MLS GRID,MLS#: 12387480

Facts & features
Interior
Bedrooms & bathrooms
- Bedrooms: 7
- Bathrooms: 13
- Full bathrooms: 11
- 1/2 bathrooms: 2
Rooms
- Room types: Bedroom 5, Bedroom 6, Office, Sitting Room, Breakfast Room, Recreation Room, Bedroom 7, Theatre Room, Exercise Room
Primary bedroom
- Features: Flooring (Hardwood), Bathroom (Full)
- Level: Second
- Area: 924 Square Feet
- Dimensions: 33X28
Bedroom 2
- Features: Flooring (Carpet)
- Level: Second
- Area: 272 Square Feet
- Dimensions: 17X16
Bedroom 3
- Features: Flooring (Carpet)
- Level: Second
- Area: 400 Square Feet
- Dimensions: 20X20
Bedroom 4
- Features: Flooring (Carpet)
- Level: Second
- Area: 360 Square Feet
- Dimensions: 24X15
Bedroom 5
- Features: Flooring (Carpet)
- Level: Second
- Area: 432 Square Feet
- Dimensions: 24X18
Bedroom 6
- Features: Flooring (Carpet)
- Level: Second
- Area: 513 Square Feet
- Dimensions: 27X19
Other
- Level: Second
- Area: 196 Square Feet
- Dimensions: 14X14
Breakfast room
- Features: Flooring (Hardwood)
- Level: Main
- Area: 345 Square Feet
- Dimensions: 23X15
Dining room
- Features: Flooring (Marble)
- Level: Main
- Area: 340 Square Feet
- Dimensions: 20X17
Exercise room
- Features: Flooring (Carpet)
- Level: Basement
- Area: 207 Square Feet
- Dimensions: 23X9
Family room
- Features: Flooring (Marble)
- Level: Main
- Area: 600 Square Feet
- Dimensions: 25X24
Kitchen
- Features: Kitchen (Eating Area-Breakfast Bar, Eating Area-Table Space, Galley, Island, Pantry-Walk-in), Flooring (Hardwood)
- Level: Main
- Area: 570 Square Feet
- Dimensions: 30X19
Laundry
- Features: Flooring (Hardwood)
- Level: Second
- Area: 135 Square Feet
- Dimensions: 15X9
Living room
- Features: Flooring (Marble)
- Level: Main
- Area: 560 Square Feet
- Dimensions: 28X20
Office
- Features: Flooring (Hardwood)
- Level: Main
- Area: 196 Square Feet
- Dimensions: 14X14
Office
- Features: Flooring (Hardwood)
- Level: Main
- Area: 306 Square Feet
- Dimensions: 18X17
Recreation room
- Features: Flooring (Carpet)
- Level: Basement
- Area: 196 Square Feet
- Dimensions: 14X14
Sitting room
- Features: Flooring (Hardwood)
- Level: Main
- Area: 304 Square Feet
- Dimensions: 19X16
Other
- Features: Flooring (Carpet)
- Level: Basement
- Area: 576 Square Feet
- Dimensions: 32X18
Heating
- Natural Gas, Forced Air, Sep Heating Systems - 2+, Indv Controls, Zoned, Radiant Floor
Cooling
- Central Air
Appliances
- Included: Double Oven, Microwave, Dishwasher, High End Refrigerator, Freezer, Washer, Dryer, Disposal, Humidifier
- Laundry: Upper Level
Features
- Cathedral Ceiling(s), Sauna, Dry Bar, Wet Bar, Elevator, 1st Floor Full Bath, Built-in Features, Walk-In Closet(s), Bookcases, Beamed Ceilings, Special Millwork, Health Facilities
- Flooring: Hardwood
- Windows: Skylight(s), Drapes
- Basement: Finished,Full
- Attic: Full
- Number of fireplaces: 7
- Fireplace features: Double Sided, Wood Burning, Gas Starter, Family Room, Living Room, Master Bedroom, Basement, Other
Interior area
- Total structure area: 21,361
- Total interior livable area: 21,361 sqft
Property
Parking
- Total spaces: 9
- Parking features: Asphalt, Brick Driveway, Circular Driveway, Carport, Heated Garage, Garage, Yes, Garage Owned, Attached
- Attached garage spaces: 9
- Has uncovered spaces: Yes
Accessibility
- Accessibility features: No Disability Access
Features
- Stories: 3
- Patio & porch: Patio, Porch, Screened
- Exterior features: Balcony, Dog Run, Outdoor Grill, Fire Pit, Breezeway
- Pool features: In Ground
- Has spa: Yes
- Spa features: Outdoor Hot Tub, Indoor Hot Tub
Lot
- Size: 2.96 Acres
- Features: Cul-De-Sac
Details
- Parcel number: 0701021050530000
- Special conditions: List Broker Must Accompany
- Other equipment: Water-Softener Owned, Central Vacuum, Intercom, Ceiling Fan(s), Generator
Construction
Type & style
- Home type: SingleFamily
- Property subtype: Single Family Residence
Materials
- Cedar, Stone, Limestone
- Foundation: Concrete Perimeter
Condition
- New construction: No
- Year built: 2014
Utilities & green energy
- Electric: Circuit Breakers, 200+ Amp Service
- Sewer: Septic Tank
- Water: Well
Community & HOA
Community
- Security: Security System, Carbon Monoxide Detector(s)
- Subdivision: Acorn Hill Estates
HOA
- Services included: None
Location
- Region: Naperville
Financial & listing details
- Price per square foot: $405/sqft
- Tax assessed value: $3,475,521
- Annual tax amount: $67,293
- Date on market: 4/22/2026
- Ownership: Fee Simple
Estimated market value
$7,995,800
$7.60M - $8.40M
$4,718/mo
Price history
| Date | Event | Price |
|---|---|---|
| 5/20/2026 | Listing removed | $8,650,000$405/sqft |
Source: | ||
| 5/18/2026 | Contingent | $8,650,000$405/sqft |
Source: | ||
| 4/22/2026 | Listed for sale | $8,650,000-12.2%$405/sqft |
Source: | ||
| 8/26/2024 | Listing removed | $9,850,000$461/sqft |
Source: | ||
| 8/20/2024 | Listed for sale | $9,850,000+107.4%$461/sqft |
Source: | ||
| 6/23/2020 | Sold | $4,750,000-12%$222/sqft |
Source: | ||
| 6/8/2020 | Pending sale | $5,400,000$253/sqft |
Source: @properties #10707482 Report a problem | ||
| 5/26/2020 | Listed for sale | $5,400,000-5.1%$253/sqft |
Source: @properties #10707482 Report a problem | ||
| 7/1/2019 | Listing removed | $5,690,000$266/sqft |
Source: @properties #10249958 Report a problem | ||
| 5/1/2019 | Price change | $5,690,000-3.4%$266/sqft |
Source: @properties #10249958 Report a problem | ||
| 2/1/2019 | Price change | $5,890,000-3.4%$276/sqft |
Source: @properties #10249958 Report a problem | ||
| 12/21/2018 | Price change | $6,095,000-7.6%$285/sqft |
Source: @properties #10037537 Report a problem | ||
| 11/14/2018 | Price change | $6,599,000-2.9%$309/sqft |
Source: @properties #10037537 Report a problem | ||
| 9/17/2018 | Price change | $6,799,0000%$318/sqft |
Source: @properties #10037537 Report a problem | ||
| 6/14/2018 | Price change | $6,800,000-1.3%$318/sqft |
Source: Compass Real Estate #09968369 Report a problem | ||
| 5/15/2018 | Price change | $6,888,000-7.2%$322/sqft |
Source: Conlon: A Real Estate Company #09968369 Report a problem | ||
| 11/2/2017 | Price change | $7,425,000+4.6%$348/sqft |
Source: Conlon: A Real Estate Company #09968369 Report a problem | ||
| 5/1/2017 | Price change | $7,100,000-5.3%$332/sqft |
Source: Conlon: A Real Estate Company #09968369 Report a problem | ||
| 3/10/2017 | Price change | $7,500,000-1.3%$351/sqft |
Source: Conlon: A Real Estate Company #09968369 Report a problem | ||
| 12/7/2016 | Listed for sale | $7,595,000-0.7%$356/sqft |
Source: Conlon: A Real Estate Company #09968369 Report a problem | ||
| 9/15/2016 | Listing removed | $7,650,000$358/sqft |
Source: Ayers Realty Group #09207937 Report a problem | ||
| 7/25/2016 | Price change | $7,650,000-3.2%$358/sqft |
Source: Ayers Realty Group #09207937 Report a problem | ||
| 4/27/2016 | Listed for sale | $7,899,000-9.7%$370/sqft |
Source: Ayers Realty Group #09207937 Report a problem | ||
| 1/30/2016 | Listing removed | $8,750,000+1058.9%$410/sqft |
Source: Jameson Sotheby's International Realty #08959928 Report a problem | ||
| 7/8/2008 | Sold | $755,000$35/sqft |
Source: Public Record Report a problem | ||
Public tax history
| Year | Property taxes | Tax assessment |
|---|---|---|
| 2024 | $67,293 +4.7% | $1,158,507 +13.2% |
| 2023 | $64,263 +31.1% | $1,023,416 +32.5% |
| 2022 | $49,021 +5% | $772,154 +5% |
| 2021 | $46,675 +4% | $735,385 +7.4% |
| 2020 | $44,884 +1.6% | $684,673 +2.9% |
| 2019 | $44,165 +0.2% | $665,377 +2.3% |
| 2018 | $44,093 +1.2% | $650,685 +2.6% |
| 2017 | $43,548 +0.2% | $633,887 +2.2% |
| 2016 | $43,480 +110.7% | $620,242 +4% |
| 2015 | $20,640 | $596,386 +889.2% |
| 2014 | $20,640 +357.3% | $60,290 |
| 2013 | $4,513 +4.3% | $60,290 |
| 2012 | $4,326 +8.8% | $60,290 -62.9% |
| 2011 | $3,975 -60% | $162,720 -2.4% |
| 2010 | $9,941 +6.5% | $166,785 -1.7% |
| 2009 | $9,333 +0.5% | $169,670 |
| 2008 | $9,283 | $169,670 +7.8% |
| 2007 | -- | $157,422 +11.4% |
| 2006 | $8,008 +1.9% | $141,333 +6.2% |
| 2005 | $7,861 -2.3% | $133,044 +1.3% |
| 2004 | $8,046 +6.6% | $131,350 +8% |
| 2003 | $7,548 | $121,641 |
Find assessor info on the county website
Monthly payment
Est. payment$--/mo
Payment breakdown
Explore the cost of this home by adjusting the details. Changes won't be saved.All calculations are estimates and provided by Zillow, Inc. for informational purposes only. Actual amounts may vary.
HOA fees may include property taxes on listings classified as Co-Ops. Contact the listing agent and/or owner for fee details.
Mortgage interest rates are dependent on a number of factors, including credit score, down payment, and repayment length. Interest rate data provided by Zillow Group Marketplace, Inc. as of 1/1/1970 from various mortgage lenders with which we have lead or other similar arrangements; the Estimated Payment is an average of those rates.
See how much you could borrow to make a competitive offer.
Climate risks
Neighborhood: 60564
Nearby schools
GreatSchools rating
- 8/10Robert Clow Elementary SchoolGrades: K-5Distance: 0.5 mi
- 9/10Gordon Gregory Middle SchoolGrades: 6-8Distance: 0.5 mi
- 10/10Neuqua Valley High SchoolGrades: 9-12Distance: 1.1 mi
Schools provided by the listing agent
- Elementary: Clow Elementary School
- Middle: Gregory Middle School
- High: Neuqua Valley High School
- District: 204
Source: MRED as distributed by MLS GRID. This data may not be complete. We recommend contacting the local school district to confirm school assignments for this home.
A local agent can set up tours, give advice and negotiate with sellers.
A local lender can help you make sure your offer is ready when you are.
- Illinois
- Will County
- Naperville
- 60564
- 28W660 Perkins Ct