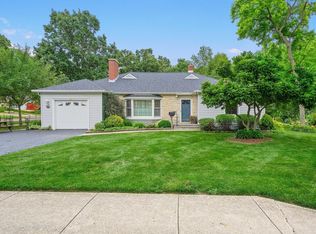
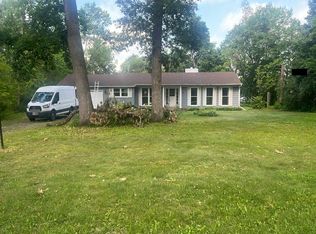
Welcome to Woodlands, a sought-after enclave of unincorporated West Chicago where natural beauty and convenience converge. Set on a serene .516-acre, this impeccably maintained 3 bedroom, 2 bath residence with a finished exterior access basement and spacious library. This home offers a refined retreat surrounded by mature trees, curated gardens, and captivating seasonal views of nature. Thoughtfully designed for both everyday living and elegant entertaining. The home features vintage charm and modern amenities, with an updated kitchen with a built-in buffet and island that flows seamlessly into the dining room and living room. The back room was a large pantry and has access to the multi-level deck. This home features a first floor bedroom, hardwood floors, ceiling fans, a bay window in the living room, can lighting, custom blinds, stained glass windows and so much more. The finished basement enhances the home's versatility with a spacious recreation room, ideal for entertaining or relaxed gatherings, as well as dedicated laundry and storage space. A standout feature outside is an expansive multi-level backyard deck with a two-person swing and lighting, perfect for entertaining into the night and offering year-round enjoyment and tranquil views of the lush landscape. Outdoors, the property unfolds into a professionally inspired garden setting with multiple seating areas, including a firepit patio area, creating a true extension of the living space. This home is served by a well and septic system, with no water bill. You also have the benefit of lower real estate taxes! Conveniently located near Central DuPage Hospital, Shopping, Expressways, West Chicago Park District's Parks, Turtle Splash Water Park, ARC Fitness Center, multiple forest preserves, Prairie Path, Churches, and Wheaton Academy. You're a short walk to the West DuPage Woods forest preserve, river, and trail. This home has been lovingly cared for and is ready for immediate move-in. New roof in 2024, furnace installed in 2023, and a whole-house dehumidifier installed in 2023. Hot water heater installed in 2024. Ductwork cleaned in 2026. Radon System installed in 2022. Home has rented a water softener and an iron filter. 1,587 above-ground square feet; basement square footage is 704, for a total finished square footage of 2,291. Don't miss this fantastic opportunity!
Active
$420,000
28W719 Barnes Ave, West Chicago, IL 60185
3beds
1,587sqft
Single Family Residence
Built in 1931
0.52 Acres Lot
$-- Zestimate®
$265/sqft
$-- HOA
What's special
First floor bedroomCan lightingCurated gardensSpacious libraryFirepit patio areaFinished exterior access basementHardwood floors
- 6 days |
- 1,210 |
- 93 |
Likely to sell faster than
Zillow last checked:
Listing updated:
Listed by:
Mary Ann Manna (630)222-1202,
Manna Real Estate
Source: MRED as distributed by MLS GRID,MLS#: 12697103
Facts & features
Interior
Bedrooms & bathrooms
- Bedrooms: 3
- Bathrooms: 2
- Full bathrooms: 2
Rooms
- Room types: Library, Foyer, Office, Storage, Enclosed Porch
Primary bedroom
- Features: Flooring (Carpet), Window Treatments (Blinds)
- Level: Second
- Area: 225 Square Feet
- Dimensions: 15X15
Bedroom 2
- Features: Flooring (Carpet), Window Treatments (Blinds)
- Level: Second
- Area: 225 Square Feet
- Dimensions: 15X15
Bedroom 3
- Features: Flooring (Hardwood), Window Treatments (Blinds)
- Level: Main
- Area: 130 Square Feet
- Dimensions: 13X10
Dining room
- Features: Flooring (Hardwood)
- Level: Main
- Area: 99 Square Feet
- Dimensions: 11X9
Enclosed porch
- Features: Flooring (Ceramic Tile)
- Level: Main
- Area: 50 Square Feet
- Dimensions: 10X5
Family room
- Level: Basement
- Area: 300 Square Feet
- Dimensions: 30X10
Foyer
- Level: Main
- Area: 48 Square Feet
- Dimensions: 8X6
Kitchen
- Features: Kitchen (Island), Flooring (Hardwood)
- Level: Main
- Area: 156 Square Feet
- Dimensions: 13X12
Laundry
- Features: Flooring (Other)
- Level: Basement
- Area: 220 Square Feet
- Dimensions: 22X10
Library
- Features: Flooring (Carpet), Window Treatments (Blinds)
- Level: Main
- Area: 300 Square Feet
- Dimensions: 20X15
Living room
- Features: Flooring (Hardwood)
- Level: Main
- Area: 216 Square Feet
- Dimensions: 18X12
Office
- Features: Flooring (Ceramic Tile)
- Level: Basement
- Area: 100 Square Feet
- Dimensions: 10X10
Storage
- Features: Flooring (Hardwood)
- Level: Main
- Area: 30 Square Feet
- Dimensions: 6X5
Heating
- Forced Air
Cooling
- Central Air
Appliances
- Included: Range, Microwave, Dishwasher, Washer, Dryer, Stainless Steel Appliance(s), Water Purifier Rented, Water Softener Rented, Gas Water Heater
- Laundry: In Unit
Features
- Cathedral Ceiling(s), 1st Floor Bedroom, Bookcases
- Flooring: Hardwood
- Doors: French Doors, Storm Door(s), 6 Panel Door(s)
- Windows: Blinds, Some Stained Glass
- Basement: Finished,Full,Walk-Out Access
Interior area
- Total structure area: 2,291
- Total interior livable area: 1,587 sqft
- Finished area below ground: 704
Property
Parking
- Total spaces: 4
- Parking features: Asphalt, Off Street, Yes, Other
Accessibility
- Accessibility features: No Disability Access
Features
- Stories: 2
- Patio & porch: Deck, Patio
- Exterior features: Fire Pit
Lot
- Size: 0.52 Acres
- Dimensions: 150X150
- Features: Wooded, Mature Trees
Details
- Additional structures: Shed(s)
- Additional parcels included: 0411319015,0411319016
- Parcel number: 0411319014
- Special conditions: None
- Other equipment: Water-Softener Rented, TV-Cable, Ceiling Fan(s)
Construction
Type & style
- Home type: SingleFamily
- Architectural style: Cape Cod
- Property subtype: Single Family Residence
Materials
- Vinyl Siding
- Foundation: Concrete Perimeter
- Roof: Asphalt
Condition
- New construction: No
- Year built: 1931
- Major remodel year: 2022
Utilities & green energy
- Electric: Circuit Breakers
- Sewer: Septic Tank
- Water: Well
Community & HOA
Community
- Features: Horse-Riding Trails, Lake
- Security: Carbon Monoxide Detector(s)
- Subdivision: Woodlands
HOA
- Services included: None
Location
- Region: West Chicago
Financial & listing details
- Price per square foot: $265/sqft
- Tax assessed value: $82,993
- Annual tax amount: $8,169
- Date on market: 7/15/2026
- Ownership: Fee Simple
Estimated market value
Not available
Estimated sales range
Not available
Not available
Price history
| Date | Event | Price |
|---|---|---|
| 7/15/2026 | Listed for sale | $420,000+23.5%$265/sqft |
Source:  MRED as distributed by MLS GRID #12697103 Report a problem MRED as distributed by MLS GRID #12697103 Report a problem | ||
| 11/1/2022 | Sold | $340,000+1.5%$214/sqft |
Source: MRED as distributed by MLS GRID #11631783 Report a problem | ||
| 10/1/2022 | Pending sale | $335,000$211/sqft |
Source:  RE/MAX International #11631783 Report a problem RE/MAX International #11631783 Report a problem | ||
| 10/1/2022 | Contingent | $335,000$211/sqft |
Source: MRED as distributed by MLS GRID #11631783 Report a problem | ||
| 9/27/2022 | Listed for sale | $335,000$211/sqft |
Source: MRED as distributed by MLS GRID #11631783 Report a problem | ||
Public tax history
| Year | Property taxes | Tax assessment |
|---|---|---|
| 2024 | $6,089 +6.1% | $82,993 +9.5% |
| 2023 | $5,742 +2.9% | $75,800 +7% |
| 2022 | $5,581 +6.2% | $70,860 +4.3% |
| 2021 | $5,256 +2% | $67,920 +3.1% |
| 2020 | $5,154 +3% | $65,860 +5% |
| 2019 | $5,004 +2.3% | $62,720 +4% |
| 2018 | $4,891 +2.7% | $60,300 +5.2% |
| 2017 | $4,763 +2.9% | $57,300 +7.3% |
| 2016 | $4,626 +2.6% | $53,420 +8% |
| 2015 | $4,511 -0.8% | $49,450 -0.1% |
| 2014 | $4,549 -1.6% | $49,520 -3.5% |
| 2013 | $4,623 +3.8% | $51,340 -7.9% |
| 2012 | $4,453 +1.6% | $55,730 -9.5% |
| 2011 | $4,384 +0.3% | $61,590 -6.8% |
| 2010 | $4,370 +2.7% | $66,050 -4.4% |
| 2009 | $4,254 +0.1% | $69,080 |
| 2008 | $4,249 +6.1% | $69,080 +7.2% |
| 2007 | $4,003 +3.6% | $64,440 -0.1% |
| 2006 | $3,864 +3.4% | $64,490 +6.5% |
| 2005 | $3,738 +28% | $60,550 +24.5% |
| 2004 | $2,921 +1% | $48,620 +8.4% |
| 2003 | $2,892 +9.1% | $44,850 +8.5% |
| 2002 | $2,651 +17.9% | $41,350 +7.5% |
| 2001 | $2,249 +14.7% | $38,470 +14.5% |
| 2000 | $1,960 | $33,590 |
Find assessor info on the county website
Monthly payment
Est. payment
Payment breakdown
Explore the cost of this home by adjusting the details. Changes won't be saved.Climate risks
Neighborhood: 60185
Nearby schools
GreatSchools rating
- 4/10Indian Knoll Elementary SchoolGrades: K-5Distance: 0.7 mi
- 6/10Leman Middle SchoolGrades: 6-8Distance: 1 mi
- 5/10Community High SchoolGrades: 9-12Distance: 1.3 mi
Schools provided by the listing agent
- Elementary: Indian Knoll Elementary School
- Middle: Leman Middle School
- High: Community High School
- District: 33
Source: MRED as distributed by MLS GRID. This data may not be complete. We recommend contacting the local school district to confirm school assignments for this home.
- $10,697-- bd-- ba-- sqft28W719 Barnes Ave, West Chicago, IL 60185Off Market
- $10,697-- bd-- ba-- sqft28W719 Barnes Ave, West Chicago, IL 60185Off Market
- $10,697-- bd-- ba-- sqftBarnes Ave, West chicago, IL 60185Off Market
- $336,300-- bd-- ba1.2k sqft28W721 Barnes Ave, West Chicago, IL 60185Off Market
- $1,785-- bd-- ba-- sqftBarnes Ave, West chicago, IL 60185Off Market
- $140,487-- bd-- ba1.8k sqft28W724 Forest Ave, West Chicago, IL 60185Off Market
- $5,354-- bd-- ba-- sqft28W724 Forest Ave, West Chicago, IL 60185Off Market
- $4,281-- bd-- ba-- sqft28W724 Forest Ave, West Chicago, IL 60185Off Market
A local agent can set up tours, give advice and negotiate with sellers.
A local lender can help you make sure your offer is ready when you are.
Similar homes
- $407,0003 bd3 ba1.7k sqft28W560 Bolles Ave, West Chicago, IL 60185Active
 MLS ID #12663558, Michael Scanlon, eXp Realty. MRED as distributed by MLS GRID
 - $479,9003 bd3 ba1.6k sqft449 Arbor Ave, West Chicago, IL 60185New
 MLS ID #12683137, Lance Kammes, RE/MAX Suburban. MRED as distributed by MLS GRID
 - $--4 bd1 ba2k sqft5S624 Vest Ave, Naperville, IL 60563Auction
 Auction.com 2
 - $395,0004 bd2 ba1.8k sqft355 Hilltop Dr, North Aurora, IL 60542New
 MLS ID #12710524, Tyler Dameron, PSA, Keller Williams Infinity. MRED as distributed by MLS GRID
 - $379,0003 bd2 ba1.1k sqft1215 W Roosevelt Rd, Wheaton, IL 60187ActiveMLS ID #12664931, Jennifer Cavanaugh, Coldwell Banker Realty. MRED as distributed by MLS GRID
- $--3 bd3 ba2.1k sqft71 Lillian Ln, Yorkville, IL 60560AuctionAuction.com 2
- $439,0003 bd3 ba1.2k sqft243 S Oakland Grv, Elmhurst, IL 60126ActiveMLS ID #12693963, Bill Hoekstra, CSC, Compass. MRED as distributed by MLS GRID
- $380,0003 bd2 ba1.1k sqft(Undisclosed Address), Streamwood, IL 60107ActiveMLS ID #12686591, Antoine Manuel, Publix Realty, Inc.. MRED as distributed by MLS GRID
- $400,0004 bd3 ba2k sqft117 E Elm St, Wheaton, IL 60189ActiveMLS ID #12648782, Stephen Lane, Singular Properties Inc. MRED as distributed by MLS GRID
- $--3 bd2 ba1.3k sqft1433 Manchester Ave, Westchester, IL 60154AuctionAuction.com 2
- $429,0003 bd3 ba1.9k sqft604 Shenandoah Trl, Elgin, IL 60123NewMLS ID #12684601, Julie Brown, CSC,SRS, Baird & Warner Fox Valley - Geneva. MRED as distributed by MLS GRID
- $445,0003 bd2 ba1.6k sqft15311 S Joliet Rd, Plainfield, IL 60544NewMLS ID #12709523, Robert Loncar, Loncar Real Estate LTD. MRED as distributed by MLS GRID
- $349,0003 bd2 ba1.2k sqft1251 Trillium Ct, Batavia, IL 60510ActiveMLS ID #12694474, Martha Harrison, @properties Christie's International Real Estate. MRED as distributed by MLS GRID
- $425,0004 bd3 ba1.7k sqft(Undisclosed Address), Aurora, IL 60502ActiveMLS ID #12672732, Tony Guggino, Berkshire Hathaway HomeServices American Heritage. MRED as distributed by MLS GRID
- $--3 bd2 ba1.8k sqft129 Cedarwood Ave, Bolingbrook, IL 60440AuctionAuction.com 2
- $--4 bd2 ba1.7k sqft710 Talma St, Aurora, IL 60505AuctionServiceLink Auction
- $419,9005 bd3 ba1.3k sqft312 Oak St, North Aurora, IL 60542ActiveMLS ID #12695137, Gina Johansen, ABR, Keller Williams Infinity. MRED as distributed by MLS GRID
- $419,9003 bd2 ba1.2k sqft934 S Harvard Ave, Addison, IL 60101ActiveMLS ID #12699176, David Hejnowski, RE/MAX FUTURE. MRED as distributed by MLS GRID
- $--3 bd2 ba1.2k sqft1230 Lennoxshire Dr, Elgin, IL 60123AuctionServiceLink Auction
- $--4 bd3 ba2.2k sqft3106 Whitney Rd, Aurora, IL 60502AuctionAuction.com 2
