Breathtaking views from this amazing Warrenville home situated on over 2.3 acres. From the moment you enter this home you will appreciate the warmth and attention to detail it offers. Featuring dual whole house radiant heated flooring with dual temperature zones. 2017 fully remodeled kitchen with custom cabinets, farm sink, granite countertops, stainless steel appliances, 30" KitchenAid Warming Drawer, custom lighting, vaulted ceilings, skylights, and so much more. Inviting open layout with generously sized dining room and family room. The massive family room boasts vaulted ceilings and sliding doors; opening out to a private oasis filled with nature that just can't be compared to any other setting. It is like watching your own private nature show from the comfort of your family room! 4 bedrooms all with new 2021 Andersen windows, great closet space, and all with heated floors. The huge Master Bedroom has a completely updated bathroom with double sinks, newer lighting, granite countertops & a beautiful shower. Also features tons of closet space, a beautiful large sitting room with a charming brick interior wall, vaulted ceiling, skylights, and heated floors. Step out from the Master Bedroom onto the custom paver patio with a private pergola. 2nd bathroom is completely updated with double sinks, a quartz countertop, custom fixtures, and a gorgeous tile floor design. Other features include NEW 2021 Andersen windows, 2021 Water Heater, 2017 Dual A/C Units. Also includes 2.5 attached garage, plus another detached garage with 3 huge stalls with 2 commercial-sized doors. Enjoy the amazing and massive paver patio, custom-built fire pit, and outdoor grill and bar area. There is a concrete exterior stairway access to a lower-level mechanical and storage room. Award Winning District 200 Schools. This home is truly an entertainer and nature lover's dream space!
Closed
$685,000
28W780 Woodland Ct, Warrenville, IL 60555
4beds
2,242sqft
Single Family Residence
Built in 1969
2.39 Acres Lot
$809,400 Zestimate®
$306/sqft
$3,475 Estimated rent
Home value
$809,400
$745,000 - $898,000
$3,475/mo
Zestimate® history
Owner options
List your home for rent
$3,475/mo
Rent Zestimate®
Find your next renter with Zillow Rental Manager. Plus, with online applications, you can quickly screen prospective tenants – for free.
$3,475/mo
Rent Zestimate®
Refinance and save
$4,823/mo
Est. payment
Refinancing to a lower rate could help reduce your monthly payments and save thousands over the life of the loan.
$4,823/mo
Est. payment
Explore your selling options
Work with a Zillow partner agent
Leverage their expertise and Zillow's premium Showcase listings to get your home seen by more buyers.
Get startedList with your own agent
Get your home in front of millions of buyers by listing it on Zillow.
Learn how to do itSell it yourself
Take full control of how buyers see your home on Zillow by listing For Sale by Owner (FSBO).
List your homeWhat's special
Zillow last checked:
Listing updated:
Listed by:
Hillary Wertz 630-400-4075,
Equity Premier Real Estate, LLC
Bought with:
Kyle Kissane
Jameson Sotheby's Intl Realty
Source: MRED as distributed by MLS GRID,MLS#: 12095559
Facts & features
Interior
Bedrooms & bathrooms
- Bedrooms: 4
- Bathrooms: 2
- Full bathrooms: 2
Rooms
- Room types: Mud Room, Foyer
Primary bedroom
- Features: Flooring (Ceramic Tile), Bathroom (Full, Double Sink)
- Level: Main
- Area: 378 Square Feet
- Dimensions: 27X14
Bedroom 2
- Features: Flooring (Ceramic Tile)
- Level: Main
- Area: 180 Square Feet
- Dimensions: 15X12
Bedroom 3
- Features: Flooring (Ceramic Tile)
- Level: Main
- Area: 182 Square Feet
- Dimensions: 14X13
Bedroom 4
- Features: Flooring (Ceramic Tile)
- Level: Main
- Area: 99 Square Feet
- Dimensions: 11X09
Dining room
- Features: Flooring (Ceramic Tile)
- Level: Main
- Area: 130 Square Feet
- Dimensions: 13X10
Family room
- Features: Flooring (Ceramic Tile)
- Level: Main
- Area: 300 Square Feet
- Dimensions: 20X15
Foyer
- Features: Flooring (Ceramic Tile)
- Level: Main
- Area: 35 Square Feet
- Dimensions: 07X05
Kitchen
- Features: Kitchen (Eating Area-Breakfast Bar, Island, Pantry-Closet, Custom Cabinetry, Granite Counters, Updated Kitchen), Flooring (Ceramic Tile)
- Level: Main
- Area: 154 Square Feet
- Dimensions: 14X11
Laundry
- Features: Flooring (Ceramic Tile)
- Level: Main
- Area: 96 Square Feet
- Dimensions: 16X06
Living room
- Features: Flooring (Ceramic Tile)
- Level: Main
- Area: 400 Square Feet
- Dimensions: 20X20
Mud room
- Features: Flooring (Ceramic Tile)
- Level: Main
- Area: 60 Square Feet
- Dimensions: 10X6
Heating
- Natural Gas, Steam, Radiant, Zoned, Radiant Floor
Cooling
- Central Air, Zoned, Dual
Appliances
- Included: Range, Microwave, Dishwasher, Refrigerator, Washer, Dryer, Disposal
- Laundry: Main Level, Sink
Features
- Cathedral Ceiling(s), 1st Floor Bedroom, 1st Floor Full Bath, Built-in Features, Open Floorplan, Granite Counters, Separate Dining Room
- Windows: Skylight(s)
- Basement: None
- Attic: Unfinished
Interior area
- Total structure area: 2,242
- Total interior livable area: 2,242 sqft
Property
Parking
- Total spaces: 7
- Parking features: Asphalt, Garage Door Opener, Garage, On Site, Garage Owned, Attached, Detached
- Attached garage spaces: 7
- Has uncovered spaces: Yes
Accessibility
- Accessibility features: No Disability Access
Features
- Stories: 1
- Patio & porch: Patio
- Exterior features: Outdoor Grill, Fire Pit
- Fencing: Fenced
- Has view: Yes
- View description: Water
- Has water view: Yes
- Water view: Water
- Waterfront features: Stream
Lot
- Size: 2.39 Acres
- Dimensions: 391X246X383X307
- Features: Cul-De-Sac, Landscaped
Details
- Additional structures: Kennel/Dog Run, Pergola, Second Garage
- Parcel number: 0702101011
- Special conditions: None
- Other equipment: Water-Softener Owned, Ceiling Fan(s)
Construction
Type & style
- Home type: SingleFamily
- Architectural style: Ranch
- Property subtype: Single Family Residence
Materials
- Brick, Cedar
- Foundation: Concrete Perimeter
- Roof: Asphalt
Condition
- New construction: No
- Year built: 1969
- Major remodel year: 2017
Utilities & green energy
- Electric: Circuit Breakers, 200+ Amp Service
- Sewer: Septic Tank
- Water: Well
Community & HOA
Community
- Features: Horse-Riding Area, Horse-Riding Trails, Gated
- Security: Security System
HOA
- Services included: None
Location
- Region: Warrenville
Financial & listing details
- Price per square foot: $306/sqft
- Tax assessed value: $220,376
- Annual tax amount: $14,285
- Date on market: 7/12/2024
- Listing terms: Cash
- Ownership: Fee Simple
Price history
| Date | Event | Price |
|---|---|---|
| 8/22/2024 | Sold | $685,000-8.7%$306/sqft |
Source:  MRED as distributed by MLS GRID #12095559 Report a problem MRED as distributed by MLS GRID #12095559 Report a problem | ||
| 7/28/2024 | Contingent | $749,900$334/sqft |
Source: MRED as distributed by MLS GRID #12095559 Report a problem | ||
| 7/12/2024 | Listed for sale | $749,900+71.2%$334/sqft |
Source: MRED as distributed by MLS GRID #12095559 Report a problem | ||
| 4/28/2017 | Sold | $438,000-2.4%$195/sqft |
Source: MRED as distributed by MLS GRID #09488343 Report a problem | ||
| 3/30/2017 | Pending sale | $449,000$200/sqft |
Source: Chase Real Estate LLC #09488343 Report a problem | ||
| 3/19/2017 | Price change | $449,000-4.3%$200/sqft |
Source: Chase Real Estate LLC #09488343 Report a problem | ||
| 1/28/2017 | Listed for sale | $469,000+51.3%$209/sqft |
Source: Chase Real Estate LLC #09488343 Report a problem | ||
| 8/10/2015 | Sold | $310,000-22.5%$138/sqft |
Source: Public Record Report a problem | ||
| 3/27/2015 | Pending sale | $399,900$178/sqft |
Source: RE/MAX Suburban #08575793 Report a problem | ||
| 3/11/2015 | Price change | $399,900-4.8%$178/sqft |
Source: RE/MAX Suburban #08575793 Report a problem | ||
| 2/20/2015 | Price change | $419,900-20%$187/sqft |
Source: RE/MAX Suburban #08575793 Report a problem | ||
| 4/18/2014 | Price change | $524,900+5%$234/sqft |
Source: RE/MAX Cornerstone #8475244 Report a problem | ||
| 3/6/2014 | Price change | $499,900-4.8%$223/sqft |
Source: RE/MAX Cornerstone #08550168 Report a problem | ||
| 10/26/2013 | Price change | $524,900-3.7%$234/sqft |
Source: RE/MAX Cornerstone #08550168 Report a problem | ||
| 8/18/2013 | Price change | $545,000-0.8%$243/sqft |
Source: RE/MAX Cornerstone #08423192 Report a problem | ||
| 6/5/2013 | Price change | $549,500-1.7%$245/sqft |
Source: Realty Executives Premiere #08170078 Report a problem | ||
| 5/11/2013 | Price change | $559,000-2.8%$249/sqft |
Source: Realty Executives Premiere #08170078 Report a problem | ||
| 4/26/2013 | Price change | $574,900-4%$256/sqft |
Source: Realty Executives Premiere #08170078 Report a problem | ||
| 3/1/2013 | Price change | $599,000-9%$267/sqft |
Source: Realty Executives Premiere #08170078 Report a problem | ||
| 11/29/2012 | Price change | $658,000-0.2%$293/sqft |
Source: Realty Executives Premiere #08170078 Report a problem | ||
| 11/14/2012 | Price change | $659,000-5.3%$294/sqft |
Source: Realty Executives Premiere #08170078 Report a problem | ||
| 11/9/2012 | Price change | $696,000-0.1%$310/sqft |
Source: Realty Executives Premiere #08170078 Report a problem | ||
| 11/2/2012 | Price change | $697,000-0.1%$311/sqft |
Source: Realty Executives Premiere #08170078 Report a problem | ||
| 10/19/2012 | Price change | $698,000-0.1%$311/sqft |
Source: Realty Executives Premiere #08170078 Report a problem | ||
| 10/1/2012 | Listed for sale | $699,000-17.8%$312/sqft |
Source: Realty Executives Premiere #08170078 Report a problem | ||
| 7/21/2011 | Listing removed | $850,000$379/sqft |
Source: RE/MAX of Naperville/Enterprises #07714120 Report a problem | ||
Public tax history
| Year | Property taxes | Tax assessment |
|---|---|---|
| 2024 | $15,306 +7.1% | $220,376 +11.3% |
| 2023 | $14,286 +11.1% | $198,020 +12.4% |
| 2022 | $12,858 +4.1% | $176,110 +3.7% |
| 2021 | $12,346 -0.2% | $169,820 |
| 2020 | $12,370 +5% | $169,820 +5.1% |
| 2019 | $11,786 +42.5% | $161,520 +40.2% |
| 2018 | $8,272 +1.2% | $115,170 +3.5% |
| 2017 | $8,177 +0.8% | $111,260 +4.2% |
| 2016 | $8,110 +1.1% | $106,780 +5.3% |
| 2015 | $8,025 -38.3% | $101,390 -35.8% |
| 2014 | $13,015 +2.2% | $157,890 -0.7% |
| 2013 | $12,729 +6% | $158,980 -2% |
| 2012 | $12,007 +3.5% | $162,280 -6.4% |
| 2011 | $11,602 +7.1% | $173,430 -1% |
| 2010 | $10,838 +3.6% | $175,100 -4% |
| 2009 | $10,466 +3.3% | $182,390 +1.8% |
| 2008 | $10,136 +5% | $179,170 +5.8% |
| 2007 | $9,651 +18.2% | $169,340 +21.1% |
| 2006 | $8,166 +12.7% | $139,800 +14.8% |
| 2005 | $7,243 +2.8% | $121,750 +5.9% |
| 2004 | $7,044 +5.4% | $114,990 +10% |
| 2003 | $6,685 +9.5% | $104,530 +8.6% |
| 2002 | $6,107 +1.1% | $96,240 +4.7% |
| 2001 | $6,043 +2.2% | $91,940 +4.4% |
| 2000 | $5,911 | $88,060 |
Find assessor info on the county website
Neighborhood: 60555
Nearby homes
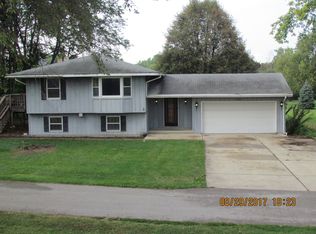
- $550,5006 bd2 ba2.6k sqft28W758 Woodland Ct, Warrenville, IL 60555Off Market
- $696,300-- bd2 ba1.9k sqft28W761 Forest View Ave S, Warrenville, IL 60555Off Market
- $700,0004 bd3 ba3k sqft28W720 Woodland Ct, Warrenville, IL 60555Sold
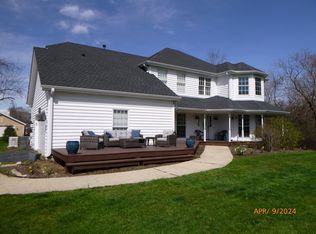
- $609,500-- bd2 ba1.5k sqft28W711 Forest View Ave S, Warrenville, IL 60555Off Market
- $614,1004 bd2 ba2.4k sqft28W760 Forestview Dr, Warrenville, IL 60555Off Market
- $557,0002 bd1 ba2.3k sqft28W780 Forest View Ave S, Warrenville, IL 60555Off Market
- $621,7004 bd2 ba2.4k sqft28W750 Forestview Dr, Warrenville, IL 60555Off Market
- $---- bd-- ba-- sqft28W701 Forest View Ave S, Warrenville, IL 60555Off Market
Nearby schools
GreatSchools rating
- 8/10Bower Elementary SchoolGrades: K-5Distance: 0.5 mi
- 7/10Hubble Middle SchoolGrades: 6-8Distance: 1.7 mi
- 8/10Wheaton Warrenville South High SchoolGrades: 9-12Distance: 2.4 mi
Schools provided by the listing agent
- Elementary: Bower Elementary School
- Middle: Hubble Middle School
- High: Wheaton Warrenville South H S
- District: 200
Source: MRED as distributed by MLS GRID. This data may not be complete. We recommend contacting the local school district to confirm school assignments for this home.
Get a cash offer in 3 minutes
Find out how much your home could sell for in as little as 3 minutes with a no-obligation cash offer.
Estimated market value
$809,400
Get a cash offer in 3 minutes
Find out how much your home could sell for in as little as 3 minutes with a no-obligation cash offer.
Estimated market value
$809,400
- Illinois
- DuPage County
- Naperville
- 60555
- 28W780 Woodland Ct
Nearby cities
Nearby neighborhoods
Nearby zip codes
Other Naperville Topics
