Welcome home to Trillium Farm in Winfield! A beautiful 55+ community of thoughtfully designed homes with a low maintenance lifestyle. EXCITING OPPORTUNITY TO OWN THE BUILDER'S MODEL HOME! The Ascend open floor plan lets plenty of sunshine in with ample windows. Enjoy your patio or take your morning coffee in the bright airy sunroom. Preparing meals is easy in the WOW kitchen that takes center stage with SS appliances, a beautiful tile backsplash, hooded vent, granite countertops, 42-inch maple cabinets and walk-in pantry. Upgraded vinyl plank floors in main areas. Enjoy your privacy in the Owner's retreat with HUGE walk-in closet and tile shower plus comfort-height vanities. You have additional living space with a flex room to use as you want - office, den, guest room! Our Designer's Touch includes interior two-tone custom paint plus upgraded lighting and brushed nickel finishes throughout. Your owner's bedroom features a bay window. Tired of doing chores and ready to have some free time? Trillium Farm offers Low maintenance living, snow removal, lawn care, weed control, mulch maintenance, sealcoating, trash removal and more in and it is all included with your HOA. Homesite 49. Move in 4th quarter2023 - this gives you plenty of time to get ready to move! BUY/COMMIT NOW AND CLOSE/MOVE IN LATE 2023. All wall art, light fixtures and are rugs are included!
Closed
$545,387
28W785 Trillium Dr, Winfield, IL 60190
2beds
2,092sqft
Single Family Residence
Built in 2021
7,200 Square Feet Lot
$602,700 Zestimate®
$261/sqft
$3,202 Estimated rent
Home value
$602,700
$573,000 - $633,000
$3,202/mo
Zestimate® history
Owner options
List your home for rent
$3,202/mo
Rent Zestimate®
Find your next renter with Zillow Rental Manager. Plus, with online applications, you can quickly screen prospective tenants – for free.
$3,202/mo
Rent Zestimate®
Refinance and save
$4,064/mo
Est. payment
Refinancing to a lower rate could help reduce your monthly payments and save thousands over the life of the loan.
$4,064/mo
Est. payment
Explore your selling options
Work with a Zillow partner agent
Leverage their expertise and Zillow's premium Showcase listings to get your home seen by more buyers.
Get startedList with your own agent
Get your home in front of millions of buyers by listing it on Zillow.
Learn how to do itSell it yourself
Take full control of how buyers see your home on Zillow by listing For Sale by Owner (FSBO).
List your homeWhat's special
Trillium farmAdditional living spaceAmple windowsLight fixturesLow maintenance livingUpgraded lightingMulch maintenance
Zillow last checked:
Listing updated:
Listed by:
Nicholas Solano 630-427-5444,
Twin Vines Real Estate Svcs
Bought with:
Exclusive Agency
NON MEMBER
Source: MRED as distributed by MLS GRID,MLS#: 11693893
Facts & features
Interior
Bedrooms & bathrooms
- Bedrooms: 2
- Bathrooms: 2
- Full bathrooms: 2
Rooms
- Room types: Eating Area, Den, Great Room, Sitting Room, Heated Sun Room
Primary bedroom
- Features: Bathroom (Full)
- Level: Main
- Area: 210 Square Feet
- Dimensions: 14X15
Bedroom 2
- Level: Main
- Area: 143 Square Feet
- Dimensions: 13X11
Den
- Level: Main
- Area: 143 Square Feet
- Dimensions: 13X11
Eating area
- Level: Main
- Area: 132 Square Feet
- Dimensions: 12X11
Great room
- Level: Main
- Area: 234 Square Feet
- Dimensions: 13X18
Other
- Level: Main
- Area: 143 Square Feet
- Dimensions: 13X11
Kitchen
- Features: Kitchen (Island, Pantry-Closet)
- Level: Main
- Area: 180 Square Feet
- Dimensions: 15X12
Laundry
- Level: Main
- Area: 48 Square Feet
- Dimensions: 6X8
Sitting room
- Level: Main
- Area: 110 Square Feet
- Dimensions: 10X11
Heating
- Natural Gas
Cooling
- Central Air
Appliances
- Included: Range, Microwave, Dishwasher, Disposal, Stainless Steel Appliance(s), Range Hood
- Laundry: Main Level
Features
- 1st Floor Bedroom, 1st Floor Full Bath, Walk-In Closet(s)
- Basement: None
Interior area
- Total structure area: 0
- Total interior livable area: 2,092 sqft
Property
Parking
- Total spaces: 2
- Parking features: On Site, Garage Owned, Attached, Garage
- Attached garage spaces: 2
Accessibility
- Accessibility features: No Disability Access
Features
- Stories: 1
- Patio & porch: Patio
Lot
- Size: 7,200 Square Feet
- Dimensions: 60X120
Details
- Parcel number: 0423103003
- Special conditions: Home Warranty
Construction
Type & style
- Home type: SingleFamily
- Property subtype: Single Family Residence
Materials
- Other
Condition
- New construction: No
- Year built: 2021
Details
- Builder model: ASCEND
- Warranty included: Yes
Utilities & green energy
- Sewer: Public Sewer
- Water: Public
Community & HOA
Community
- Subdivision: Trillium Farm
HOA
- Has HOA: Yes
- Services included: Lawn Care, Snow Removal
- HOA fee: $214 monthly
Location
- Region: Winfield
Financial & listing details
- Price per square foot: $261/sqft
- Date on market: 1/2/2023
- Listing terms: Cash
- Ownership: Fee Simple w/ HO Assn.
Price history
| Date | Event | Price |
|---|---|---|
| 11/15/2023 | Sold | $545,387-0.9%$261/sqft |
Source:  MRED as distributed by MLS GRID #11693893 Report a problem MRED as distributed by MLS GRID #11693893 Report a problem | ||
| 2/9/2023 | Pending sale | $550,387$263/sqft |
Source: MRED as distributed by MLS GRID #11693893 Report a problem | ||
| 2/2/2023 | Contingent | $550,387$263/sqft |
Source: MRED as distributed by MLS GRID #11693893 Report a problem | ||
| 1/2/2023 | Price change | $550,387-4.1%$263/sqft |
Source: MRED as distributed by MLS GRID #11693893 Report a problem | ||
| 10/17/2022 | Price change | $573,887+16.4%$274/sqft |
Source: MRED as distributed by MLS GRID #11654520 Report a problem | ||
| 9/26/2022 | Price change | $492,990+0.6%$236/sqft |
Source:  Pulte Report a problem Pulte Report a problem | ||
| 9/1/2022 | Listed for sale | $489,990$234/sqft |
Source: Pulte Report a problem | ||
Public tax history
Tax history is unavailable.
Neighborhood: 60190
Nearby homes
- $597,0009,147 Square Feet28W793 Trillium Dr, Winfield, IL 60190Sold
- $517,900-- bd-- ba-- sqft28W769 Trillium Dr, Winfield, IL 60190Off Market
- $565,0002 bd2 ba1.6k sqft1S064 Rhoads Way, Winfield, IL 60190Sold
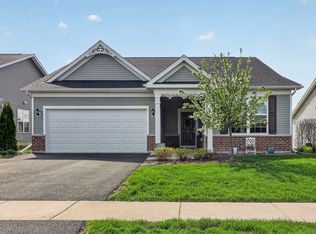
- $600,900-- bd-- ba-- sqft28W761 Trillium Dr, Winfield, IL 60190Off Market
- $650,0003 bd2 ba2.2k sqft1S056 Rhoads Way, Winfield, IL 60190Sold
- $567,1009,583 Square Feet1S096 Rhoads Way, Winfield, IL 60190Off Market
- $543,900-- bd-- ba-- sqft1S048 Rhoads Way, Winfield, IL 60190Off Market
- $538,6009,583 Square Feet1S104 Rhoads Way, Winfield, IL 60190Off Market
- $539,600-- bd-- ba-- sqft1S040 Rhoads Way, Winfield, IL 60190Off Market
Nearby schools
GreatSchools rating
- 5/10Currier Elementary SchoolGrades: K-5Distance: 0.4 mi
- 6/10Leman Middle SchoolGrades: 6-8Distance: 1.5 mi
- 5/10Community High SchoolGrades: 9-12Distance: 2 mi
Schools provided by the listing agent
- High: Community High School
- District: 34
Source: MRED as distributed by MLS GRID. This data may not be complete. We recommend contacting the local school district to confirm school assignments for this home.
Get a cash offer in 3 minutes
Find out how much your home could sell for in as little as 3 minutes with a no-obligation cash offer.
Estimated market value
$602,700
Get a cash offer in 3 minutes
Find out how much your home could sell for in as little as 3 minutes with a no-obligation cash offer.
Estimated market value
$602,700
- Illinois
- DuPage County
- Winfield
- 60190
- 28W785 Trillium Dr
Nearby cities
Nearby zip codes
Other Winfield Topics
