Tudor Two family on Bell...Week Woodlands boarder, Split between Bayside's Bell Blvd Strip and Bay Terrace, Little Neck Bay, Fort Totten, Crocheron/ Golden Park, Bayside Station LIRR, Etc... Full open floor plan unfinished basement, for your redesign., Additional information: Appearance:Good,Separate Hotwater Heater:Gas
Sold for $965,000
$965,000
29-05 Bell Boulevard, Bayside, NY 11360
3beds
--sqft
Duplex, Multi Family
Built in 1940
-- sqft lot
$1,152,700 Zestimate®
$--/sqft
$2,932 Estimated rent
Home value
$1,152,700
$1.04M - $1.28M
$2,932/mo
Zestimate® history
Owner options
List your home for rent
$2,932/mo
Rent Zestimate®
Find your next renter with Zillow Rental Manager. Plus, with online applications, you can quickly screen prospective tenants – for free.
$2,932/mo
Rent Zestimate®
Refinance and save
$5,871/mo
Est. payment
Refinancing to a lower rate could help reduce your monthly payments and save thousands over the life of the loan.
$5,871/mo
Est. payment
Explore your selling options
Work with a Zillow partner agent
Leverage their expertise and Zillow's premium Showcase listings to get your home seen by more buyers.
Get startedList with your own agent
Get your home in front of millions of buyers by listing it on Zillow.
Learn how to do itSell it yourself
Take full control of how buyers see your home on Zillow by listing For Sale by Owner (FSBO).
List your homeWhat's special
Zillow last checked:
Listing updated:
Listed by:
James S. Powers 718-460-1943,
Tapestry Real Estate of Queens 718-460-1943
Bought with:
James S. Powers, 31PO0764530
Tapestry Real Estate of Queens
Kevin M. OConnell, 10401201383
Tapestry Real Estate of Queens
Source: OneKey® MLS as distributed by MLS GRID,MLS#: L3528561
Facts & features
Interior
Bedrooms & bathrooms
- Bedrooms: 3
- Bathrooms: 2
- Full bathrooms: 2
Other
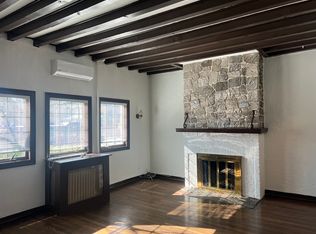
- Description: L/R w Beamed ceiling & WB/Fpl.,FDR or FLEX, KIT W/D & D/W
- Level: Second
Other
- Description: MBR,BR,Bath
Other
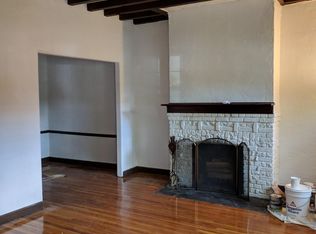
- Description: L/R w/Fpl.,D/area,Kit,BR,Bath,front and rear entrance.
- Level: First
Heating
- Steam
Cooling
- Ductless
Appliances
- Included: Dishwasher, Dryer, Refrigerator, Washer, Gas Water Heater
Features
- Formal Dining, Pantry
- Flooring: Hardwood
- Windows: Insulated Windows, Screens
- Basement: Full,Unfinished,Walk-Out Access
- Attic: Full
- Number of fireplaces: 2
Property
Parking
- Parking features: None, On Street
- Has uncovered spaces: Yes
Features
- Levels: Three Or More
Lot
- Size: 1,056 Square Feet
- Dimensions: 22 x 48
- Features: Near Public Transit, Near School, Near Shops
Details
- Parcel number: 060540028
- Zoning: R2A
Construction
Type & style
- Home type: MultiFamily
- Architectural style: Tudor
- Property subtype: Duplex, Multi Family
- Attached to another structure: Yes
Materials
- Brick, Stucco
Condition
- Actual
- Year built: 1940
Utilities & green energy
- Gas: Separate Gas Meters: 3
- Water: Public
- Utilities for property: Cable Available, Trash Collection Public
Community & HOA
HOA
- Has HOA: No
- Amenities included: Park
Location
- Region: Bayside
Financial & listing details
- Tax assessed value: $1,223,000
- Annual tax amount: $10,535
- Date on market: 1/30/2024
- Listing agreement: Exclusive Right To Lease
- Tenant pays: Electricity, Gas
Price history
| Date | Event | Price |
|---|---|---|
| 8/12/2024 | Sold | $965,000-3.5% |
Source:  OneKey® MLS as distributed by MLS GRID #L3528561 Report a problem OneKey® MLS as distributed by MLS GRID #L3528561 Report a problem | ||
| 5/30/2024 | Pending sale | $999,999 |
Source: OneKey® MLS as distributed by MLS GRID #3528561 Report a problem | ||
| 5/23/2024 | Listing removed | -- |
Source: OneKey® MLS as distributed by MLS GRID #3528561 Report a problem | ||
| 4/15/2024 | Price change | $999,999-9.1% |
Source: OneKey® MLS as distributed by MLS GRID #3528561 Report a problem | ||
| 3/2/2024 | Price change | $1,100,000-4.3% |
Source: OneKey® MLS as distributed by MLS GRID #3528561 Report a problem | ||
| 1/31/2024 | Listed for sale | $1,150,000 |
Source: OneKey® MLS as distributed by MLS GRID #3528561 Report a problem | ||
Public tax history
| Year | Property taxes | Tax assessment |
|---|---|---|
| 2025 | -- | $73,380 -1.4% |
| 2024 | -- | $74,400 -4.6% |
| 2023 | -- | $78,000 +20% |
| 2022 | -- | $64,980 +4.2% |
| 2021 | -- | $62,340 -3.5% |
| 2020 | $10,365 +5.9% | $64,620 -9.2% |
| 2019 | $9,783 +7% | $71,160 +62.8% |
| 2018 | $9,144 +7.9% | $43,712 +5.2% |
| 2017 | $8,472 +4.2% | $41,560 |
| 2016 | $8,127 | $41,560 +1.8% |
| 2015 | $8,127 +71.9% | $40,807 +5.9% |
| 2014 | $4,729 | $38,517 +5.7% |
| 2013 | -- | $36,427 +5.2% |
| 2012 | -- | $34,634 |
| 2011 | -- | $34,634 +1.8% |
| 2010 | -- | $34,006 +5.9% |
| 2009 | -- | $32,098 +5.7% |
| 2008 | -- | $30,356 |
Find assessor info on the county website
Neighborhood: Bayside
Nearby homes
- $--1 bd1 ba-- sqft29-05 Bell Blvd #1, Bayside, NY 11361Off Market
- $541,9001 bd1 ba800 sqft29-07 Bell Blvd FLOOR 1, Bayside, NY 11360Off Market

- $1,121,000-- bd-- ba2.1k sqft29-01 Bell Blvd, Flushing, NY 11361Off Market
- $758,100-- bd-- ba-- sqft29-01 Bell Blvd #1, Bayside, NY 11360Off Market
- $1,132,100-- bd-- ba2k sqft29-07 Bell Blvd, Bayside, NY 11361Off Market
- $--1 bd1 ba800 sqft2907 Bell Blvd FLOOR 1, Bayside, NY 11360Off Market
- $--1 bd1 ba900 sqft2907 Bell Blvd FL 1ST, Bayside, NY 11360Off Market
- $--1 bd1 ba750 sqft21336 29th Ave, Bayside, NY 11360Off Market
Nearby schools
GreatSchools rating
- 10/10Ps 41 CrocheronGrades: PK-5Distance: 0.4 mi
- 9/10Ms 158 Marie CurieGrades: 6-8Distance: 1.3 mi
- 6/10Bayside High SchoolGrades: 9-12Distance: 0.4 mi
Schools provided by the listing agent
- Elementary: Ps 41 Crocheron
- Middle: Ms 158 Marie Curie
- High: Bayside High School
Source: OneKey® MLS as distributed by MLS GRID. This data may not be complete. We recommend contacting the local school district to confirm school assignments for this home.
Nearby cities
Nearby neighborhoods
Nearby zip codes
Other New York Topics
