Skip main navigation
Sold for $290,697
  • $290,697

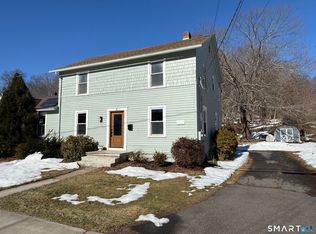
    29-1/2 Mountain Street, Vernon, CT 06066

    4beds
    1,881sqft
    Single Family Residence
    Built in 1936
    0.34 Acres Lot
    $378,300 Zestimate®
    $155/sqft
    $3,038 Estimated rent

    Home value

    $378,300

    $356,000 - $401,000

    $3,038/mo

    Zestimate® history
    Loading
    Loading...

    Owner options

    List your home for rent

    $3,038/mo

    Rent Zestimate®

    Find your next renter with Zillow Rental Manager. Plus, with online applications, you can quickly screen prospective tenants – for free.

    Learn more

    $3,038/mo

    Rent Zestimate®

    Refinance and save

    $2,056/mo

    Est. payment

    Refinancing to a lower rate could help reduce your monthly payments and save thousands over the life of the loan.

    See today's rates

    $2,056/mo

    Est. payment

    Explore your selling options

    Work with a Zillow partner agent

    Leverage their expertise and Zillow's premium Showcase listings to get your home seen by more buyers.

    Get started

    List with your own agent

    Get your home in front of millions of buyers by listing it on Zillow.

    Learn how to do it

    Sell it yourself

    Take full control of how buyers see your home on Zillow by listing For Sale by Owner (FSBO).

    List your home

    What's special

    Welcome to this stunning 4-bedroom, 3-bath home in the heart of Vernon Rockville! This beautifully updated home features a modern kitchen and bathrooms, with an open and airy dining area perfect for family gatherings. Gleaming hardwood floors flow throughout, adding warmth and elegance. A private office offers an ideal work-from-home setup, while a versatile bonus room provides extra space for storage or a second office. The partially finished basement-complete with a bathroom-creates additional living or entertainment space. Outside, the home is surrounded by a privacy fence that ensures seclusion and enhances the peaceful atmosphere of the fenced backyard, perfect for relaxation and outdoor activities. Equipped with an electric car charging station and a smart Nest thermostat, this home blends modern efficiency with timeless charm. Sold as is, it's conveniently located just minutes from Rockville General Hospital and I-84, offering both comfort and accessibility.

    Zillow last checked:

    Listing updated:

    Listed by:

    Jessica Boswell 860-357-0704,

    eXp Realty,

    Co-Listing Agent: Jennifer Cortes 860-999-3648,

    eXp Realty

    Bought with:

    Jessica Boswell, RES.0807833

    eXp Realty

    Co-Buyer Agent: Jennifer Cortes

    eXp Realty

    Source: Smart MLS,MLS#: 24048718MLS Logo

    Facts & features

    Interior

    Bedrooms & bathrooms
    • Bedrooms: 4
    • Bathrooms: 3
    • Full bathrooms: 3
    Primary bedroom
    • Features: Built-in Features, Ceiling Fan(s), Hardwood Floor
    • Level: Main
    • Area: 200.22 Square Feet
    • Dimensions: 14.1 x 14.2
    Bedroom
    • Features: Hardwood Floor
    • Level: Upper
    • Area: 205.72 Square Feet
    • Dimensions: 13.9 x 14.8
    Bedroom
    • Features: Built-in Features, Hardwood Floor
    • Level: Upper
    • Area: 150.52 Square Feet
    • Dimensions: 10.6 x 14.2
    Bedroom
    • Features: Built-in Features, Hardwood Floor
    • Level: Upper
    • Area: 178.77 Square Feet
    • Dimensions: 10.1 x 17.7
    Bathroom
    • Level: Main
    • Area: 50.5 Square Feet
    • Dimensions: 10.1 x 5
    Bathroom
    • Features: Stall Shower
    • Level: Upper
    • Area: 71.71 Square Feet
    • Dimensions: 10.1 x 7.1
    Bathroom
    • Level: Lower
    • Area: 37.84 Square Feet
    • Dimensions: 4.4 x 8.6
    Dining room
    • Features: Hardwood Floor
    • Level: Main
    • Area: 229.52 Square Feet
    • Dimensions: 15.2 x 15.1
    Kitchen
    • Features: Breakfast Bar, Built-in Features, Hardwood Floor
    • Level: Main
    • Area: 172.71 Square Feet
    • Dimensions: 10.1 x 17.1
    Living room
    • Features: Hardwood Floor
    • Level: Main
    • Area: 267.52 Square Feet
    • Dimensions: 15.2 x 17.6
    Rec play room
    • Features: Hardwood Floor
    • Level: Lower
    • Area: 409.21 Square Feet
    • Dimensions: 27.1 x 15.1
    Heating
    • Baseboard, Natural Gas
    Cooling
    • Ceiling Fan(s), Ductless, Window Unit(s)
    Appliances
    • Included: Oven/Range, Microwave, Refrigerator, Dishwasher, Disposal, Trash Compactor, Washer, Dryer, Electric Water Heater, Water Heater
    • Laundry: Lower Level, Mud Room
    Features
    • Sound System, Wired for Data, Smart Thermostat
    • Basement: Full,Heated,Storage Space,Interior Entry,Walk-Out Access
    • Attic: Storage,Pull Down Stairs
    • Has fireplace: No
    Interior area
    • Total structure area: 1,881
    • Total interior livable area: 1,881 sqft
    • Finished area above ground: 1,881

    Property

    Parking
    • Total spaces: 4
    • Parking features: Paved, Off Street, Driveway, Private, Gravel
    • Has uncovered spaces: Yes
    Features
    • Exterior features: Outdoor Grill, Sidewalk, Rain Gutters
    • Fencing: Privacy,Full
    Lot
    • Size: 0.34 Acres
    • Features: Landscaped
    Details
    • Additional structures: Shed(s)
    • Parcel number: 2362416
    • Zoning: PND

    Construction

    Type & style
    • Home type: SingleFamily
    • Architectural style: Cape Cod
    • Property subtype: Single Family Residence
    Materials
    • Aluminum Siding
    • Foundation: Concrete Perimeter
    • Roof: Asphalt
    Condition
    • New construction: No
    • Year built: 1936

    Utilities & green energy

    • Sewer: Public Sewer
    • Water: Public
    Green energy
    • Energy generation: Solar

    Community & neighborhood

    Security
    • Security features: Security System
    Community
    • Community features: Library, Medical Facilities, Playground, Pool, Public Rec Facilities, Shopping/Mall, Tennis Court(s), Near Public Transport
    Location
    • Region: Vernon

    Price history

    DateEventPrice
    10/21/2024Sold$290,697-11.9%$155/sqft
    Source: Smart MLS #24048718 Report a problem
    9/25/2024Listed for sale$330,000+37.5%$175/sqft
    Source: Smart MLS #24048718 Report a problem
    4/8/2022Sold$240,000+4.8%$128/sqft
    Source: Smart MLS #170464899 Report a problem
    2/11/2022Contingent$229,000$122/sqft
    Source: Smart MLS #170464899 Report a problem
    2/4/2022Listed for sale$229,000+38.8%$122/sqft
    Source: Smart MLS #170464899 Report a problem
    4/30/2018Sold$165,000+17.9%$88/sqft
    Source: Smart MLS #170020381 Report a problem
    7/1/2014Sold$140,000-2%$74/sqft
    Source: Public Record Report a problem
    4/7/2014Listed for sale$142,900$76/sqft
    Source: Coldwell Banker Res Brokerage #G678455 Report a problem

    Public tax history

    YearProperty taxesTax assessment
    2025$4,614 +2.8%$127,860
    2024$4,487 +5.1%$127,860
    2023$4,269 $127,860
    2022$4,269 +6.3%$127,860 +26.2%
    2021$4,017 $101,350
    2020$4,017 $101,350
    2019$4,017 $101,350
    2018$4,017 +2.4%$101,350
    2017$3,923 -5.1%$101,350 -6.8%
    2016$4,133 +3%$108,690
    2015$4,012 +2.2%$108,690
    2014$3,925 +2%$108,690
    2013$3,848 +5.3%$108,690
    2012$3,655 -7.7%$108,690 -17.9%
    2011$3,960 -0.4%$132,430
    2010$3,976 +5.6%$132,430
    2009$3,764 -6.1%$132,430
    2008$4,010 -8%$132,430
    2007$4,358 +42%$132,430 +58.4%
    2006$3,070 +4%$83,593
    2004$2,953 +5.3%$83,593
    2003$2,804 $83,593

    Find assessor info on the county website

    Neighborhood: Rockville

    Nearby schools

    GreatSchools rating
    Schools provided by the listing agent
    • Elementary: Skinner Road
    • High: Rockville

    Source: Smart MLS. This data may not be complete. We recommend contacting the local school district to confirm school assignments for this home.

    Get pre-qualified for a loan
    At Zillow Home Loans, we can pre-qualify you in as little as 5 minutes with no impact to your credit score.

    An equal housing lender. NMLS #10287.

    Sell for more on Zillow
    Get a Zillow Showcase℠ listing at no additional cost and you could sell for .
    $378,300
    2% more
    +$7,566
    With Zillow Showcase(estimated)
    $385,866