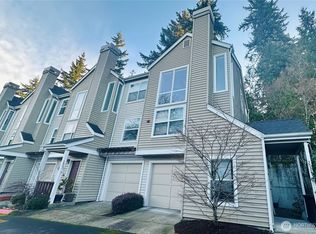
This charming townhouse offers a spacious and comfortable living environment with two well-sized bedrooms and 1.5 bathrooms, perfect for roommates or anyone seeking a cozy yet functional home. It includes two dedicated parking spaces for added convenience. Ideally situated in the heart of Bellevue, the property provides unparalleled access to essential amenities and major transportation routes. Located near the intersection of 148th and Main, it’s just a short drive to Walmart, a variety of shopping centers, diverse restaurants, and Bellevue College, making daily errands and commuting effortless. Commuters will appreciate the easy access to major highways such as I-90 and 520, as well as proximity to Downtown Bellevue, Microsoft, and Eastgate Park & Ride, ensuring seamless travel across the region. The private backyard patio is a standout feature, basking in abundant sunlight—a perfect spot for gardening, outdoor dining, or simply relaxing. Inside, the home boasts a clean and well-maintained interior, with all appliances included for your convenience. Low HOA fees make this property an affordable choice, and with no rental cap, it offers excellent investment potential. Overall, this townhouse combines a prime location, functional layout, and outdoor appeal, making it an exceptional place to call home.
Active
Listed by: ShopProp Inc. • Robert Luecke
$549,000
29 146th Avenue SE #C3, Bellevue, WA 98007
2beds
975sqft
Townhouse, Condominium
Built in 1979
1.84 Acres Lot
$529,500 Zestimate®
$563/sqft
$500/mo HOA
What's special
Private backyard patioBasking in abundant sunlightTwo dedicated parking spacesAll appliances includedTwo well-sized bedroomsClean and well-maintained interior
- 67 days |
- 435 |
- 1 |
Zillow last checked:
Listing updated:
Listed by:
Robert Luecke,
ShopProp Inc.
Source: NWMLS as distributed by MLS GRID,MLS#: 2524296
Facts & features
Interior
Bedrooms & bathrooms
- Bedrooms: 2
- Bathrooms: 2
- Full bathrooms: 1
- 1/2 bathrooms: 1
- Main level bathrooms: 1
Primary bedroom
- Level: Second
Bedroom
- Level: Second
Bathroom full
- Level: Second
Other
- Level: Main
Dining room
- Level: Main
Entry hall
- Level: Main
Kitchen without eating space
- Level: Main
Living room
- Level: Main
Utility room
- Level: Second
Heating
- Fireplace, Baseboard, Electric
Cooling
- Has cooling: Yes
Appliances
- Included: Dishwasher, Disposal, Dryer, Microwave, Refrigerator, Stove(s)/Range(s), Washer, Dishwasher(s), Dryer(s), Garbage Disposal, Microwave(s), Refrigerator(s), Washer(s), Water Heater: Electric, Water Heater Location: Under Stairs
Features
- Flooring: Vinyl, Carpet
- Windows: Coverings: Blinds
- Number of fireplaces: 1
- Fireplace features: Main Level: 1, Fireplace
Interior area
- Total structure area: 975
- Total interior livable area: 975 sqft
Property
Parking
- Parking features: Common Garage
- Has garage: Yes
Features
- Levels: Multi/Split
- Entry location: Main
- Patio & porch: Fireplace, Water Heater
Lot
- Size: 1.84 Acres
Details
- Parcel number: 0701000150
- Special conditions: Standard
Construction
Type & style
- Home type: Townhouse
- Architectural style: Craftsman,Townhouse
- Property subtype: Townhouse, Condominium
Materials
- Metal/Vinyl
- Roof: Composition
Condition
- Year built: 1979
- Major remodel year: 1979
Community & HOA
Community
- Subdivision: Lake Hills
HOA
- Services included: Common Area Maintenance
- HOA fee: $500 monthly
- HOA phone: 206-706-2000
Location
- Region: Bellevue
Financial & listing details
- Price per square foot: $563/sqft
- Tax assessed value: $437,000
- Annual tax amount: $3,726
- Date on market: 5/14/2026
- Cumulative days on market: 69 days
- Listing terms: Conventional
- Inclusions: Dishwasher(s), Dryer(s), Garbage Disposal, Microwave(s), Refrigerator(s), Stove(s)/Range(s), Washer(s)
Estimated market value
$529,500
$503,000 - $556,000
$2,602/mo
Price history
| Date | Event | Price |
|---|---|---|
| 5/15/2026 | Listed for sale | $549,000+92.6%$563/sqft |
Source:  NWMLS as distributed by MLS GRID #2524296 Report a problem NWMLS as distributed by MLS GRID #2524296 Report a problem | ||
| 12/28/2016 | Sold | $285,000+74.9%$292/sqft |
Source: NWMLS as distributed by MLS GRID #1047231 Report a problem | ||
| 5/18/2005 | Sold | $162,950+87.8%$167/sqft |
Source: Public Record Report a problem | ||
| 4/15/1994 | Sold | $86,750$89/sqft |
Source: Public Record Report a problem | ||
Public tax history
| Year | Property taxes | Tax assessment |
|---|---|---|
| 2025 | $3,267 -12.3% | $437,000 -13.6% |
| 2024 | $3,726 -9.5% | $506,000 -3.6% |
| 2023 | $4,119 +28.1% | $525,000 +16.2% |
| 2022 | $3,214 -3% | $452,000 +12.4% |
| 2021 | $3,314 +4.7% | $402,000 +12.9% |
| 2020 | $3,166 +5.1% | $356,000 +3.5% |
| 2019 | $3,012 +15.8% | $344,000 +9.2% |
| 2018 | $2,602 +2.7% | $315,000 +15% |
| 2017 | $2,532 +30.1% | $274,000 +16.6% |
| 2016 | $1,947 | $235,000 +4% |
| 2015 | $1,947 | $226,000 +3.7% |
| 2014 | $1,947 | $218,000 +30.5% |
| 2013 | $1,947 | $167,000 +16.8% |
| 2012 | -- | $143,000 -18.3% |
| 2011 | -- | $175,000 -19.7% |
| 2010 | -- | $218,000 |
| 2009 | -- | $218,000 +17.8% |
| 2007 | -- | $185,000 +20.9% |
| 2006 | -- | $153,000 +7% |
| 2005 | -- | $143,000 +29.2% |
| 2001 | $1,057 +25% | $110,700 +38.4% |
| 2000 | $846 | $80,000 |
Find assessor info on the county website
Monthly payment
Est. payment
Payment breakdown
Explore the cost of this home by adjusting the details. Changes won't be saved.Climate risks
Neighborhood: Lake Hills
Nearby schools
GreatSchools rating
- 5/10Lake Hills Elementary SchoolGrades: PK-5Distance: 0.5 mi
- 9/10Odle Middle SchoolGrades: 6-8Distance: 0.4 mi
- 9/10Sammamish Senior High SchoolGrades: 9-12Distance: 0.3 mi
Schools provided by the listing agent
- Elementary: Lake Hills Elem
- Middle: Odle Mid
- High: Sammamish Snr High
Source: NWMLS as distributed by MLS GRID. This data may not be complete. We recommend contacting the local school district to confirm school assignments for this home.
- $590,0002 bd2 ba1k sqft105 146th Ave SE #E2, Bellevue, WA 98007Sold
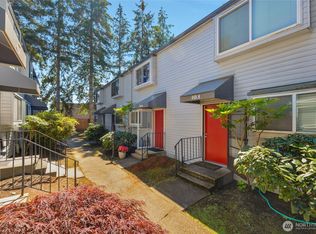
- $1,955,0008 bd6 ba4.1k sqft27 147th Ave SE, Bellevue, WA 98007Sold
- $1,750,0008 bd4 ba4.1k sqft101 147th Ave SE, Bellevue, WA 98007Sold
- $950,0002 bd2 ba1.5k sqft60 145th Pl SE, Bellevue, WA 98007Sold
- $550,0002 bd2 ba975 sqft131 146th Ave SE, Bellevue, WA 98007Sold
- $1,875,0008 bd4 ba4.1k sqft16 147th Ave SE, Bellevue, WA 98007Pending
- $899,0002 bd2 ba1.4k sqft59 145th Pl SE, Bellevue, WA 98007Sold
- $1,040,0002 bd3 ba1.9k sqft210 145th Pl SE, Bellevue, WA 98007Sold
A local agent can set up tours, give advice and negotiate with sellers.
Similar homes
- $550,0002 bd2 ba1k sqftThe Cedars, Bellevue, WA 98007Active
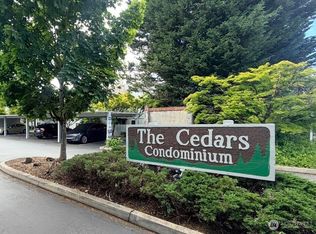 MLS ID #2532482, Pearl Lee. NWMLS as distributed by MLS GRID
 - $440,0002 bd2 ba915 sqftIronwood, Bellevue, WA 98007Active
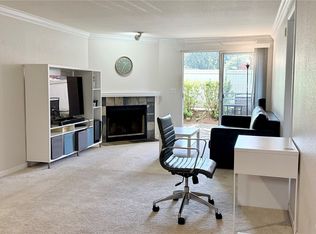 MLS ID #2506242, Krishna Chinthakindi. NWMLS as distributed by MLS GRID
 - $625,0002 bd2 ba1k sqftArjanwood Condominium, Bellevue, WA 98007Active
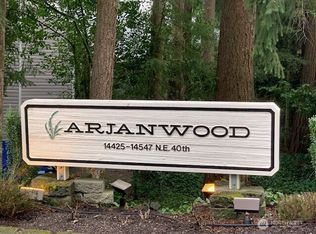 MLS ID #2457190, Zelfira White. NWMLS as distributed by MLS GRID
 - $699,0002 bd2 ba1.2k sqftSunset Ridge Of Bellevue, Bellevue, WA 98007Active
 MLS ID #2483333, Katie Leung. NWMLS as distributed by MLS GRID
 - $499,0002 bd2 ba973 sqftSterling Heights, Bellevue, WA 98006ActiveMLS ID #2527082, Dong An. NWMLS as distributed by MLS GRID
- $689,9502 bd2 ba1.2k sqftBellefield Park Lane, Bellevue, WA 98004ActiveMLS ID #2548998, Thomas Bosserman. NWMLS as distributed by MLS GRID
- $309,5002 bd2 ba942 sqftBellevue Highlands, Bellevue, WA 98007ActiveMLS ID #2528412, Dien Le. NWMLS as distributed by MLS GRID
- $595,0003 bd3 ba1.2k sqftSummerlin Condominium, Edmonds, WA 98026ActiveMLS ID #2540444, Ellie Adam. NWMLS as distributed by MLS GRID
- $499,0004 bd2 ba1.3k sqft14428 31st Avenue S, SeaTac, WA 98168ActiveMLS ID #2558195, Teena J. Williams. NWMLS as distributed by MLS GRID
- $439,9502 bd2 ba880 sqftNewport Marina, Bellevue, WA 98006ActiveMLS ID #2492650, Charlie Wang. NWMLS as distributed by MLS GRID
- $655,0002 bd3 ba1.2k sqftHarper Hills Condominiums, Redmond, WA 98052ActiveMLS ID #2497914, Tien Tran. NWMLS as distributed by MLS GRID
- $430,0002 bd2 ba922 sqftHorizon Village, Bellevue, WA 98006ActiveMLS ID #2452444, Liana Li. NWMLS as distributed by MLS GRID
- $749,0002 bd3 ba1.3k sqft4459 249th Terr SE #8-5, Issaquah, WA 98029ActiveMLS ID #2513556, Xianhui Pei. NWMLS as distributed by MLS GRID
- $539,9992 bd1 ba820 sqftOverland Park Add Blk 1-24, Seattle, WA 98133ActiveMLS ID #2556080, Jahine Wallace. NWMLS as distributed by MLS GRID
- $284,9001 bd1 ba744 sqftSilver Glen, Bellevue, WA 98007ActiveMLS ID #2547616, Bev Watson. NWMLS as distributed by MLS GRID
- $594,9002 bd3 ba1.2k sqftDeer Park, Redmond, WA 98052ActiveMLS ID #2528573, Johan Zhang. NWMLS as distributed by MLS GRID
- $524,9502 bd1 ba864 sqftThe Morgan, Seattle, WA 98102ActiveMLS ID #2537800, Amarpreet Ubbi. NWMLS as distributed by MLS GRID
- $479,9881 bd1 ba572 sqftMira Flats, Bellevue, WA 98004ActiveMLS ID #2531832, Scott Richards. NWMLS as distributed by MLS GRID
- $534,5003 bd2 ba1.2k sqftCovello Add, Covington, WA 98042ActiveMLS ID #2544257, Edward Laine. NWMLS as distributed by MLS GRID
- $389,0001 bd1 ba687 sqftHidden Creek Condominiums, Bellevue, WA 98005ActiveMLS ID #2545624, Jacob Alger. NWMLS as distributed by MLS GRID
