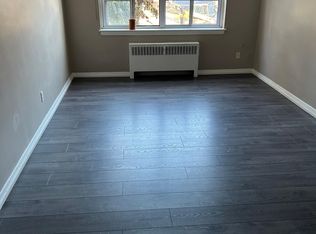
C$--1 bd1 ba550 sqft28 King St W, Hamilton, ON L8G1H4Off MarketSaveNo image available for this property
C$--2 bd1 ba800 sqft10 Village Grn #2-BEDROOM, Hamilton, ON L8G2J3Off MarketSaveNo image available for this property
C$--1 bd1 ba650 sqft10 Village Grn #1-BEDROOM, Hamilton, ON L8G2J3Off MarketSaveNo image available for this property
C$--1 bd1 ba650 sqft10 Village Grn, Hamilton, ON L8G2J3Off MarketSaveNo image available for this property
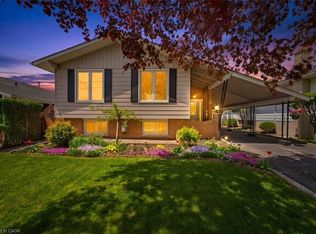
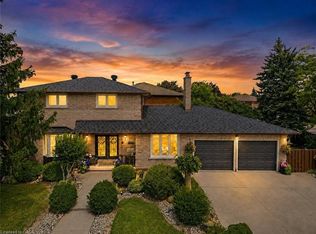
C$799,9006 bd3 ba1.5k sqft35 Centennial Pkwy S, Hamilton, ON L8G 2C1For SaleSaveMLS ID #40855484, Michael St. Jean, Salesperson, Michael St. Jean Realty Inc.. ITSO
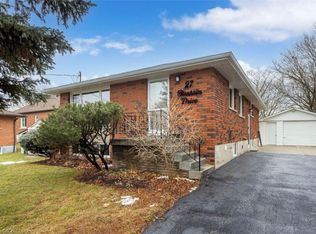
C$759,0003 bd2 ba1k sqft26 Rivercrest Rd, Hamilton, ON L8E 1M9For SaleSaveMLS ID #40863748, Lenore Lennox, Salesperson, RE/MAX Escarpment Realty Inc.. ITSO
C$828,0006 bd2 ba1k sqft27 Blenheim Dr, Hamilton, ON L8E 1W1For SaleSaveMLS ID #40860077, Dave Dulmage, Salesperson, Heritage Realty. ITSO
C$939,0004 bd3 ba1.7k sqft87 Monte Dr, Hamilton, ON L8G 4M4For SaleSaveMLS ID #40859732, Agostino Calandrino, Salesperson, Real Broker Ontario Ltd.. ITSO
C$529,9003 bd2 ba1k sqft20 Nelligan Pl, Hamilton, ON L8K 4X7For SaleSaveNo image available for this propertyMLS ID #40863875, Michael St. Jean, Salesperson, Michael St. Jean Realty Inc.. ITSO
C$649,9003 bd2 ba982 sqft352 E 28th St, Hamilton, ON L8V 3J6For SaleSaveNo image available for this propertyMLS ID #40864612, Rod Frank, Salesperson, RE/MAX Escarpment Frank Realty. ITSO
C$749,0004 bd3 ba1.2k sqft117 W 5th St, Hamilton, ON L9C 3N7For SaleSaveNo image available for this propertyMLS ID #40864829, Sarah Donnelly, Salesperson, RE/MAX Escarpment Realty Inc.. ITSO
C$579,9003 bd2 ba1.2k sqft255 Weir St N, Hamilton, ON L8H 5G2For SaleSaveNo image available for this propertyMLS ID #40862083, Kelsi Cumberland, Broker, RE/MAX Escarpment Realty Inc.. ITSO
C$799,9004 bd2 ba1.4k sqft115 Green Rd, Hamilton, ON L8G 3W9For SaleSaveNo image available for this propertyMLS ID #40845987, Michael K. Johnson, Salesperson, Real Broker Ontario Ltd.. ITSO
C$899,9993 bd3 ba-- sqft(Undisclosed Address), Hamilton, ON L9C 5X3For SaleSaveNo image available for this propertyMLS ID #X13806416, IQI GLOBAL REAL ESTATE. TRREB
C$599,0003 bd2 ba927 sqft127 Taylor Ave, Hamilton, ON L8K 3T1For SaleSaveNo image available for this propertyMLS ID #40860394, Kellie Frizell, Salesperson, Keller Williams Edge Realty. ITSO
C$719,9004 bd3 ba1.1k sqft76 Orphir Rd, Hamilton, ON L8K 3Z4For SaleSaveNo image available for this propertyMLS ID #40855744, Rod Frank, Salesperson, RE/MAX Escarpment Frank Realty. ITSO
C$698,8883 bd2 ba1.2k sqft230 Beach Blvd, Hamilton, ON L8H 6W1For SaleSaveNo image available for this propertyMLS ID #40854220, Tobias Richard Smulders, Broker, RE/MAX Escarpment Realty Inc.. ITSO
C$799,0006 bd4 ba1.7k sqft11 Drakes Dr, Hamilton, ON L8E 4G4For SaleSaveNo image available for this propertyMLS ID #40843652, Santina Sardo, Salesperson, RE/MAX Escarpment Realty Inc.. ITSO
C$379,7773 bd2 ba935 sqft1062 Cannon St E, Hamilton, ON L8L 2H8For SaleSaveNo image available for this propertyMLS ID #40862400, Zaya Oshana, Salesperson, RE/MAX Escarpment Realty Inc.. ITSO
C$649,9003 bd3 ba1.1k sqft32 Silvervine Dr, Hamilton, ON L8J 1K2For SaleSaveNo image available for this propertyMLS ID #40855819, Jennifer Robb, Salesperson, Royal LePage State Realty Inc.. ITSO
C$535,0003 bd2 ba1.3k sqft156 Adeline Ave, Hamilton, ON L8H 5T8For SaleSaveNo image available for this propertyMLS ID #40850649, Danny Rawson, Salesperson, One Percent Realty Ltd.. ITSO
C$899,9005 bd3 ba2k sqft377 Carson Dr, Hamilton, ON L8T 4T8For SaleSaveNo image available for this propertyMLS ID #40853889, Rob Golfi, Salesperson, RE/MAX Escarpment Golfi Realty Inc.. ITSO
C$639,9003 bd2 ba773 sqft256 E 25th St, Hamilton, ON L8V 3A7For SaleSaveNo image available for this propertyMLS ID #40855711, Milena Sozio, Broker, RE/MAX Escarpment Realty Inc.. ITSO
C$699,9004 bd2 ba1k sqft23 Percy Ct, Hamilton, ON L8T 1W7For SaleSaveNo image available for this propertyMLS ID #40852245, Alexander Gold, Salesperson, RE/MAX Escarpment Realty Inc.. ITSO