Skip main navigation
Off market
  • Price Unknown

    29-31 Briggs St, Salem, MA 01970

    6beds
    2,681sqft
    Single Family Residence
    Built in 1808
    5,044 Square Feet Lot
    $-- Zestimate®
    $--/sqft
    $-- Estimated rent

    Home value

    Not available

    Estimated sales range

    Not available

    Not available

    Zestimate® history
    Loading
    Loading...

    Owner options

    List your home for rent

    Find your next renter with Zillow Rental Manager. Plus, with online applications, you can quickly screen prospective tenants – for free.

    Learn more
    Refinance and save

    Refinancing to a lower rate could help reduce your monthly payments and save thousands over the life of the loan.

    See today's rates

    Explore your selling options

    Work with a Zillow partner agent

    Leverage their expertise and Zillow's premium Showcase listings to get your home seen by more buyers.

    Get started

    List with your own agent

    Get your home in front of millions of buyers by listing it on Zillow.

    Learn how to do it

    Sell it yourself

    Take full control of how buyers see your home on Zillow by listing For Sale by Owner (FSBO).

    List your home

    What's special

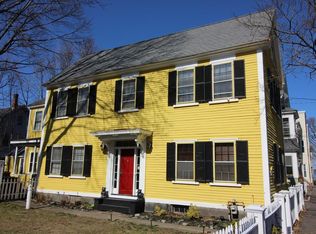
    Open House this Thursday 6pm - 8pm, Friday 4pm - 6pm, & Saturday 10am - 12pm, BOOK YOUR OPEN HOUSE TIME SLOT APPOINTMENT! Location, location, location!! Come see this huge historic 1808 Ebed Lewis Federal Style home 1 block from the ocean, Salem Commons, commuter rail station & all that downtown has to offer. Tons of old world charm w/new world updates. Huge level yard w/private back patio area perfect for entertaining. Wide king pine hardwood floors, huge ceiling heights and large rooms throughout All brand new bathrooms, kitchen, heating system, electrical & plumbing! Great potential for rental income with the back unit or in-law appt! This home has tons of possibilities for years to come! Come take advantage of one of the larger lots on the entire street. Townhouse style living in both units. Tons of storage in the brick laid floor basement! Make sure to check out the 3D walkthrough tour - https://my.matterport.com/show/?m=2DbczRbKyGk&mls=1

    This property is off market, which means it's not currently listed for sale or rent on Zillow. This may be different from what's available on other websites or public sources.
    Zillow last checked:

    Listing updated:

    Listed by:

    Kevin McCafferty 978-869-4584,

    RyVal Homes 978-869-4584

    Bought with:

    Paula Callaghan

    McCormack & Scanlan Real Estate

    Source: MLS PIN,MLS#: 72857500

    Facts & features

    Interior

    Bedrooms & bathrooms
    • Bedrooms: 6
    • Bathrooms: 4
    • Full bathrooms: 2
    • 1/2 bathrooms: 2
    • Main level bedrooms: 1
    Primary bedroom
    • Features: Bathroom - Full, Closet - Linen, Flooring - Stone/Ceramic Tile, Window(s) - Picture, Remodeled
    • Level: Second
    • Area: 196
    • Dimensions: 14 x 14
    Bedroom 2
    • Features: Bathroom - 3/4, Walk-In Closet(s), Closet, Flooring - Wall to Wall Carpet, Window(s) - Picture, Cable Hookup
    • Level: Second
    • Area: 196
    • Dimensions: 14 x 14
    Bedroom 3
    • Features: Wood / Coal / Pellet Stove, Cathedral Ceiling(s), Beamed Ceilings, Flooring - Hardwood, Window(s) - Picture, Exterior Access
    • Level: Main,First
    • Area: 168
    • Dimensions: 14 x 12
    Bedroom 4
    • Features: Closet, Flooring - Hardwood, Window(s) - Picture
    • Level: Second
    • Area: 99
    • Dimensions: 11 x 9
    Bedroom 5
    • Features: Flooring - Wall to Wall Carpet, Window(s) - Picture
    • Level: Third
    • Area: 154
    • Dimensions: 14 x 11
    Primary bathroom
    • Features: Yes
    Bathroom 1
    • Features: Bathroom - 3/4
    • Level: First
    Bathroom 2
    • Features: Bathroom - Half
    • Level: First
    Bathroom 3
    • Features: Bathroom - Full
    • Level: Second
    Dining room
    • Features: Wood / Coal / Pellet Stove, Flooring - Hardwood
    • Level: First
    • Area: 252
    • Dimensions: 18 x 14
    Family room
    • Features: Flooring - Hardwood
    • Level: First
    • Area: 234
    • Dimensions: 18 x 13
    Kitchen
    • Features: Beamed Ceilings, Flooring - Hardwood, Window(s) - Picture, Countertops - Stone/Granite/Solid, Countertops - Upgraded, Cabinets - Upgraded, Remodeled, Stainless Steel Appliances, Lighting - Overhead, Crown Molding
    • Level: Main,First
    • Area: 110
    • Dimensions: 11 x 10
    Living room
    • Features: Bathroom - Half, Flooring - Hardwood, Window(s) - Picture, Crown Molding
    • Level: Main,First
    • Area: 210
    • Dimensions: 15 x 14
    Heating
    • Forced Air, Natural Gas
    Cooling
    • Central Air
    Appliances
    • Included: Gas Water Heater, Tankless Water Heater, Range, Dishwasher, Disposal, Microwave, Refrigerator, Washer, Dryer, Plumbed For Ice Maker
    • Laundry: First Floor, Electric Dryer Hookup
    Features
    • Bathroom - 3/4, Bedroom, Bathroom, Inlaw Apt.
    • Flooring: Tile, Hardwood, Flooring - Wall to Wall Carpet
    • Windows: Picture, Storm Window(s)
    • Basement: Partial,Interior Entry,Unfinished
    • Number of fireplaces: 2
    Interior area
    • Total structure area: 2,681
    • Total interior livable area: 2,681 sqft

    Property

    Parking
    • Total spaces: 2
    • Parking features: Off Street, Tandem, Stone/Gravel
    • Uncovered spaces: 2
    Features
    • Patio & porch: Porch
    • Exterior features: Porch, Fenced Yard, Garden
    • Fencing: Fenced/Enclosed,Fenced
    • Waterfront features: Bay, Ocean, Walk to, Beach Ownership(Public)
    Lot
    • Size: 5,044 Square Feet
    • Features: Level
    Details
    • Parcel number: M:35 L:0543,2137035
    • Zoning: R2

    Construction

    Type & style
    • Home type: SingleFamily
    • Architectural style: Federal
    • Property subtype: Single Family Residence
    • Attached to another structure: Yes
    Materials
    • Frame
    • Foundation: Block, Stone
    • Roof: Shingle
    Condition
    • Year built: 1808

    Utilities & green energy

    • Electric: Circuit Breakers, 100 Amp Service
    • Sewer: Public Sewer
    • Water: Public
    • Utilities for property: for Gas Range, for Electric Dryer, Icemaker Connection

    Community & HOA

    Community
    • Features: Public Transportation, Shopping, Tennis Court(s), Park, Walk/Jog Trails, Golf, Medical Facility, Bike Path, House of Worship, Marina, Public School, T-Station, University
    HOA
    • Has HOA: No
    Location
    • Region: Salem

    Financial & listing details

    • Tax assessed value: $521,200
    • Annual tax amount: $7,193
    • Date on market: 1/5/2026
    • Listing terms: Contract

    Price history

    DateEventPrice
    8/3/2021Sold$865,000$323/sqft
    Source: MLS PIN #72857500 Report a problem

    Public tax history

    Tax history is unavailable.

    Neighborhood: 01970

    Nearby schools

    GreatSchools rating
    Schools provided by the listing agent
    • Middle: Collins
    • High: Shs

    Source: MLS PIN. This data may not be complete. We recommend contacting the local school district to confirm school assignments for this home.