Fully renovated in 2024, this turnkey 3bd/2b condo in Cambridge’s Strawberry Hill blends modern design, high-end finishes, abundant natural light & hardwood floors throughout. Set on a quiet tree-lined street, it offers quick access to Fresh Pond, Harvard Square, Belmont, Watertown & major commuting routes. The floor through layout begins with a sun-filled bedroom framed by bay windows with a practical desk nook to WFH. The open living room flows into a sleek chef’s kitchen with a full suite of quality SS appliances incl. gas range w/ vent hood, wine fridge, ample cabinetry & quartz waterfall peninsula w/ seating. A dedicated laundry room adds convenience & organization. All bedrooms provide generous light & closet space, while two spa-like baths feature tile surrounds, LED mirrors & modern finishes. The large private deck and common yard are ideal for serene summer evenings. Additional highlights incl. a Nest thermostat, gas heating, central AC & ample basement storage. Welcome home.
Sold for $1,100,000
$1,100,000
29-31 Cushing St #1, Cambridge, MA 02138
3beds
1,320sqft
Condominium
Built in 1914
-- sqft lot
$1,125,400 Zestimate®
$833/sqft
$4,061 Estimated rent
Home value
$1,125,400
$1.04M - $1.22M
$4,061/mo
Zestimate® history
Owner options
List your home for rent
$4,061/mo
Rent Zestimate®
Find your next renter with Zillow Rental Manager. Plus, with online applications, you can quickly screen prospective tenants – for free.
$4,061/mo
Rent Zestimate®
Refinance and save
$7,661/mo
Est. payment
Refinancing to a lower rate could help reduce your monthly payments and save thousands over the life of the loan.
$7,661/mo
Est. payment
Explore your selling options
Work with a Zillow partner agent
Leverage their expertise and Zillow's premium Showcase listings to get your home seen by more buyers.
Get startedList with your own agent
Get your home in front of millions of buyers by listing it on Zillow.
Learn how to do itSell it yourself
Take full control of how buyers see your home on Zillow by listing For Sale by Owner (FSBO).
List your homeWhat's special
Common yardLarge private deckDedicated laundry roomHardwood floorsSpa-like bathsHigh-end finishesSun-filled bedroom
Zillow last checked:
Listing updated:
Listed by:
Currier, Lane & Young 617-871-9190,
Compass 617-303-0067,
Nick Schmalensee 617-838-9852
Bought with:
Elizabeth Bain
Commonwealth Standard Realty Advisors
Source: MLS PIN,MLS#: 73428572
Facts & features
Interior
Bedrooms & bathrooms
- Bedrooms: 3
- Bathrooms: 2
- Full bathrooms: 2
Heating
- Central, Forced Air, Natural Gas
Cooling
- Central Air
Appliances
- Included: Range, Dishwasher, Disposal, Microwave, Refrigerator, Freezer, Washer, Dryer, Wine Refrigerator, Range Hood
- Laundry: In Unit, Electric Dryer Hookup, Washer Hookup
Features
- Flooring: Tile, Hardwood
- Has basement: Yes
- Has fireplace: No
Interior area
- Total structure area: 1,320
- Total interior livable area: 1,320 sqft
- Finished area above ground: 1,320
Property
Parking
- Parking features: On Street
- Has uncovered spaces: Yes
Features
- Patio & porch: Covered
- Exterior features: Covered Patio/Deck, Garden
Details
- Zoning: R
Construction
Type & style
- Home type: Condo
- Property subtype: Condominium
Materials
- Frame
- Roof: Rubber
Condition
- Year built: 1914
- Major remodel year: 2025
Utilities & green energy
- Electric: Circuit Breakers
- Sewer: Public Sewer
- Water: Public
- Utilities for property: for Gas Range, for Electric Dryer, Washer Hookup
Community & HOA
Community
- Features: Public Transportation, Shopping, Park, Walk/Jog Trails, Medical Facility, Laundromat, Bike Path, Highway Access, House of Worship, Private School, Public School, T-Station, University
HOA
- Services included: Water, Sewer, Insurance, Reserve Funds
- HOA fee: $268 monthly
Location
- Region: Cambridge
Financial & listing details
- Price per square foot: $833/sqft
- Tax assessed value: $1,551,700
- Annual tax amount: $2,288
- Date on market: 9/8/2026
Price history
| Date | Event | Price |
|---|---|---|
| 11/4/2025 | Sold | $1,100,000+10.2%$833/sqft |
Source: MLS PIN #73428572 Report a problem | ||
| 9/23/2025 | Contingent | $998,000$756/sqft |
Source: MLS PIN #73428572 Report a problem | ||
| 9/10/2025 | Listed for sale | $998,000+6.7%$756/sqft |
Source: MLS PIN #73428572 Report a problem | ||
| 3/20/2025 | Sold | $935,000+0.5%$708/sqft |
Source: MLS PIN #73323476 Report a problem | ||
| 1/6/2025 | Listed for sale | $929,999$705/sqft |
Source: MLS PIN #73323476 Report a problem | ||
Public tax history
Tax history is unavailable.
Neighborhood: Strawberry Hill
Nearby homes
- $1,100,0003 bd2 ba1.3k sqft29-31 Cushing St #2, Cambridge, MA 02138Sold

- $1,500,0006 bd3 ba3.6k sqft29-31 Cushing St, Cambridge, MA 02138Sold
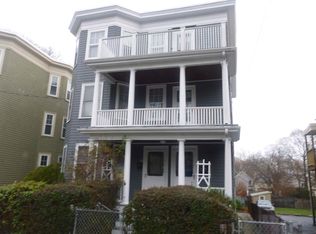
- $1,100,0006 bd3 ba3.6k sqft29 Cushing St, Cambridge, MA 02138Sold
- $816,9002 bd1 ba1.1k sqft37-39 Cushing St #2, Cambridge, MA 02138Off Market
- $740,2002 bd1 ba1.2k sqft37-39 Cushing St #1, Cambridge, MA 02138Off Market
- $622,7002 bd1 ba1k sqft37-39 Cushing St, Cambridge, MA 02138Off Market
- $360,5002 bd1 ba995 sqft37 Cushing St UNIT 37, Cambridge, MA 02138Off Market
- $557,5001 bd1 ba637 sqft25 Cushing St #1, Cambridge, MA 02138Off Market
Nearby schools
GreatSchools rating
- 8/10Haggerty SchoolGrades: PK-5Distance: 0.2 mi
- 8/10Rindge Avenue Upper SchoolGrades: 6-8Distance: 1.6 mi
- 8/10Cambridge Rindge and Latin SchoolGrades: 9-12Distance: 2 mi
Get a cash offer in 3 minutes
Find out how much your home could sell for in as little as 3 minutes with a no-obligation cash offer.
Estimated market value
$1,125,400
Get a cash offer in 3 minutes
Find out how much your home could sell for in as little as 3 minutes with a no-obligation cash offer.
Estimated market value
$1,125,400
- Massachusetts
- Middlesex County
- Cambridge
- 02138
- Strawberry Hill
- 29-31 Cushing St Unit 1
