Skip main navigation
Off market
  • Tax assessed value
    $355,432

    29-31 Ramsey Canyon Rd, Hereford, AZ 85615

    10beds
    4,863sqft
    MultiFamily
    Built in 1978
    -- sqft lot
    $-- Zestimate®
    $73/sqft
    $812 Estimated rent

    Home value

    Not available

    Estimated sales range

    Not available

    $812/mo

    Zestimate® history
    Loading
    Loading...

    Owner options

    List your home for rent

    $812/mo

    Rent Zestimate®

    Find your next renter with Zillow Rental Manager. Plus, with online applications, you can quickly screen prospective tenants – for free.

    Learn more

    $812/mo

    Rent Zestimate®

    Refinance and save

    $2,088/mo

    Est. payment

    Refinancing to a lower rate could help reduce your monthly payments and save thousands over the life of the loan.

    See today's rates

    $2,088/mo

    Est. payment

    Explore your selling options

    Work with a Zillow partner agent

    Leverage their expertise and Zillow's premium Showcase listings to get your home seen by more buyers.

    Get started

    List with your own agent

    Get your home in front of millions of buyers by listing it on Zillow.

    Learn how to do it

    Sell it yourself

    Take full control of how buyers see your home on Zillow by listing For Sale by Owner (FSBO).

    List your home

    What's special

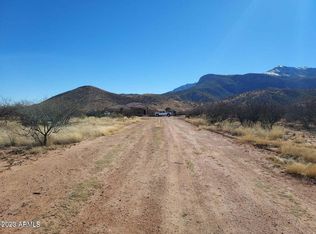

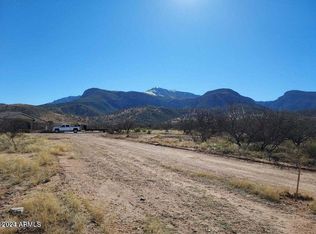
    This 4863 square foot multi family home has 10 bedrooms and 1.0 bathrooms. This home is located at 29-31 Ramsey Canyon Rd, Hereford, AZ 85615.

    This property is off market, which means it's not currently listed for sale or rent on Zillow. This may be different from what's available on other websites or public sources.
    Facts & features

    Interior

    Bedrooms & bathrooms
    • Bedrooms: 10
    • Bathrooms: 1
    • Full bathrooms: 12
    • 1/2 bathrooms: 1
    Heating
    • Electric
    Cooling
    • Other
    Appliances
    • Included: Dishwasher, Freezer, Range / Oven, Refrigerator
    • Laundry: Laundry Room
    Features
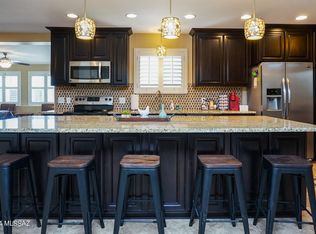
    • Ceiling Fan(s), Breakfast Bar, Kitchen Island, Double Vanity, Split Bedroom Plan, Great Room, Workshop, Living Room, High Speed Internet, Cathedral Ceiling(s), Breakfast Nook, Storage, Formal Dining Room, Entrance Foyer, Exposed Beams, Family Room, Plant Shelves, Split Plan, Library, Dining in LR/GR, Double Sink
    • Flooring: Tile, Other, Hardwood
    • Windows: Double Pane Windows, Window Coverings, Skylight(s), Garden Window(s)
    • Furnished: Yes
    Interior area
    • Total interior livable area: 4,863 sqft

    Property

    Parking
    • Details: On Property
    Features
    • Entry level: 2nd,2nd
    • Patio & porch: Deck, Covered
    • Exterior features: Stone, Wood, Brick
    • Fencing: Wire, Barbed Wire, Stone
    • Has view: Yes
    • View description: Mountain
    Lot
    • Size: 10 Acres
    • Residential vegetation: Grass, Grassed, Flower Beds, Trees
    Details
    • Additional structures: Workshop
    • Parcel number: 10546005F
    • Zoning: Call
    • Special conditions: Standard
    • Horse amenities: Stable(s)

    Construction

    Type & style
    • Home type: MultiFamily
    • Architectural style: Ranch
    Condition
    • Year built: 1978

    Utilities & green energy

    • Electric: SSVC
    • Gas: Propane
    • Sewer: Septic, 3 Septics
    • Water: Private
    • Utilities for property: Propane, Cable Available, Sewer Available
    Green energy
    • Indoor air quality: Bath Exhaust Out,Kit Exhaust Out
    • Water conservation: Gray Water System

    Community & neighborhood

    Security
    • Security features: Security Lights, Smoke Detector(s)
    Location
    • Region: Hereford

    Other

    Other facts
    • Flooring: Wood, Ceramic Tile, Natural Stone, Other / Bamboo
    • ViewYN: true
    • WaterSource: Private
    • RoadSurfaceType: Gravel
    • Utilities: Propane, Cable Available, Sewer Available
    • Appliances: Dishwasher, Refrigerator, Electric Range, Freezer, Electric Water Heater, Stainless Steel Appliance(s)
    • InteriorFeatures: Ceiling Fan(s), Breakfast Bar, Kitchen Island, Double Vanity, Split Bedroom Plan, Great Room, Workshop, Living Room, High Speed Internet, Cathedral Ceiling(s), Breakfast Nook, Storage, Formal Dining Room, Entrance Foyer, Exposed Beams, Family Room, Plant Shelves, Split Plan, Library, Dining in LR/GR, Double Sink
    • Heating: Electric, COMBO SEE SPDS
    • ArchitecturalStyle: Ranch
    • HorseYN: true
    • Furnished: Furnished
    • HeatingYN: true
    • PatioAndPorchFeatures: Deck, Covered
    • CoolingYN: true
    • ConstructionMaterials: Stone, Brick, Wood Frame
    • OwnerPays: Sewer, Trash Collection, Grounds Care, Insurance, Water, Taxes, Electricity, Gas, All Utilities
    • PropertyAttachedYN: true
    • WindowFeatures: Double Pane Windows, Window Coverings, Skylight(s), Garden Window(s)
    • ExteriorFeatures: Balcony, Courtyard, Waterfall/Pond, Fountain
    • OperatingExpenseIncludes: Other, Utilities, New Tax, Insurance, Supplies
    • SpecialListingConditions: Standard
    • WaterSewerExpense: 0.00
    • Gas: Propane
    • OtherStructures: Workshop
    • Fencing: Wire, Barbed Wire, Stone
    • Zoning: Call
    • Vegetation: Grass, Grassed, Flower Beds, Trees
    • LotSizeSource: Assessor
    • LaundryFeatures: Laundry Room
    • SecurityFeatures: Security Lights, Smoke Detector(s)
    • View: Mountain(s), Panoramic
    • HorseAmenities: Stable(s)
    • Sewer: Septic, 3 Septics
    • ParkingFeatures: Circular Driveway, On Property
    • UnitsFurnished: Varies By Unit
    • RoomDiningRoomFeatures: Formal
    • CommunityFeatures: Walking Trail, Horses Allowed
    • GreenWaterConservation: Gray Water System
    • ProfessionalManagementExpense: 0.00
    • RoadResponsibility: County
    • ManagerExpense: 0.00
    • VacancyAllowance: 0.00
    • VacancyAllowanceRate: 0.00
    • OtherParking: On Property
    • GrossIncome: 160000.00
    • GrossScheduledIncome: 160000.00
    • InsuranceExpense: 2939.00
    • NetOperatingIncome: 138125.00
    • NewTaxesExpense: 4636.00
    • OperatingExpense: 21875.00
    • OtherExpense: 9600.00
    • CapRate: 11.52
    • RoomMasterBathroomFeatures: Shower & Tub/Master
    • RoomBathroomFeatures: Separate Shower(s), Shower & Tub/Master, Dual Sinks/Master
    • GreenIndoorAirQuality: Bath Exhaust Out,Kit Exhaust Out
    • EntryLevel: 2nd,2nd
    • Electric: SSVC
    • SuppliesExpense: 700.00
    • RoomKitchenFeatures: Appliance Color / Stainless, Pantry / Walk-In
    • Cooling: Other / COMBO SEE SPDS
    • MlsStatus: Active
    • Road surface type: Gravel

    Price history

    DateEventPrice
    3/24/2020Listing removed$1,199,000$247/sqft
    Source: Pepper Realty #21909082 Report a problem
    6/21/2019Price change$1,199,000+9%$247/sqft
    Source: Pepper Realty #21909082 Report a problem
    5/18/2019Price change$1,100,000-8.3%$226/sqft
    Source: Pepper Realty #21909082 Report a problem
    5/14/2019Listed for sale$1,199,000$247/sqft
    Source: Pepper Realty #21909082 Report a problem

    Public tax history

    YearProperty taxesTax assessment
    2021$5,127 +2.8%--
    2020$4,988 +8.3%--
    2019$4,605 -31%--
    2018$6,674 --
    2017$6,674 -0.8%--
    2016$6,727 --
    2015$6,727 --
    2004-- --
    2003-- --
    2002-- --

    Find assessor info on the county website

    Neighborhood: 85615

    Nearby schools

    GreatSchools rating
    Schools provided by the listing agent
    • Elementary: Huachuca Mountain
    • Middle: Joyce Clark
    • High: Buena
    • District: Sierra Vista Public

    Source: The MLS. This data may not be complete. We recommend contacting the local school district to confirm school assignments for this home.

    Get pre-qualified for a loan
    At Zillow Home Loans, we can pre-qualify you in as little as 5 minutes with no impact to your credit score.

    An equal housing lender. NMLS #10287.