Skip main navigation
Off market
  • $1,185,700

    29-31 Trowbridge St #2, Arlington, MA 02474

    4beds
    2baths
    2,002sqft
    Condo
    Built in 1915
    -- sqft lot
    $1,185,700 Zestimate®
    $592/sqft
    $4,683 Estimated rent

    Home value

    $1,185,700

    $1.03M - $1.36M

    $4,683/mo

    Zestimate® history
    Loading
    Loading...

    Owner options

    List your home for rent

    $4,683/mo

    Rent Zestimate®

    Find your next renter with Zillow Rental Manager. Plus, with online applications, you can quickly screen prospective tenants – for free.

    Learn more

    $4,683/mo

    Rent Zestimate®

    Refinance and save

    $7,362/mo

    Est. payment

    Refinancing to a lower rate could help reduce your monthly payments and save thousands over the life of the loan.

    See today's rates

    $7,362/mo

    Est. payment

    Explore your selling options

    Work with a Zillow partner agent

    Leverage their expertise and Zillow's premium Showcase listings to get your home seen by more buyers.

    Get started

    List with your own agent

    Get your home in front of millions of buyers by listing it on Zillow.

    Learn how to do it

    Sell it yourself

    Take full control of how buyers see your home on Zillow by listing For Sale by Owner (FSBO).

    List your home

    What's special

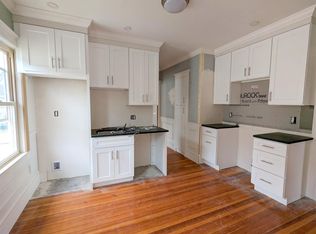
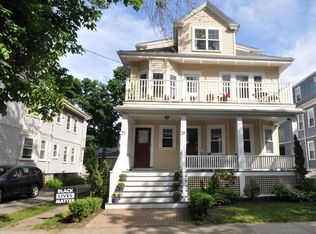
    A stunning, large, fully renovated condo (2011) boasting a modern, bright, and open floor plan. The main floor foyer opens to the beautiful living room featuring a picture window and flowing into the spacious, well-lit dining room. You will love cooking in the updated kitchen with its wood cabinets, granite counters, and SS appliances. Also on this floor: two bedrooms, a modern, tiled bathroom, a tranquil front porch, and a rear, screened porch. On the second floor: a cozy office space, the sunny double closeted master bedroom, one more large bedroom, a gorgeous double-sink bathroom and a laundry closet. A carpeted, semi-finished basement can be used as an office, a family or an exercise room. Central AC, hardwood floors, recessed lights, ample windows, high ceilings, a garage spot and a lovely back yard make this home a 'WOW'! Steps to Mass Ave, Capitol theater, shops, restaurants and the bike path, this desirable location provides an easy access to highways, Alewife and Cambridge.

    This property is off market, which means it's not currently listed for sale or rent on Zillow. This may be different from what's available on other websites or public sources.

    Facts & features

    Interior

    Bedrooms & bathrooms
    • Bedrooms: 4
    • Bathrooms: 2
    Heating
    • Forced air, Gas
    Cooling
    • Other
    Appliances
    • Included: Dishwasher, Dryer, Garbage disposal, Microwave, Range / Oven, Refrigerator, Washer
    • Laundry: In Unit
    Interior area
    • Total interior livable area: 2,002 sqft

    Construction

    Type & style
    • Home type: Condo
    Condition
    • Year built: 1915

    Community & neighborhood

    Location
    • Region: Arlington

    Other

    Other facts
    • Air Condition \ Yes
    • Amenities \ Bike Path
    • Amenities \ Highway Access
    • Amenities \ Park
    • Amenities \ Public School
    • Amenities \ Public Transportation
    • Amenities \ Shopping
    • Amenities \ Walk/Jog Trails
    • Amenities \ Walk\Jog Trails
    • Appliances \ Dishwasher
    • Appliances \ Dishwasher - Energy Star
    • Appliances \ Disposal
    • Appliances \ Dryer
    • Appliances \ Microwave
    • Appliances \ Range
    • Appliances \ Range - Energy Star
    • Appliances \ Refrigerator
    • Appliances \ Refrigerator - Energy Star
    • Appliances \ Washer
    • Cooling System: Air Conditioning
    • Deposit Reqd \ Yes
    • Exterior Features \ Gutters
    • Exterior Features \ Porch - Enclosed
    • Exterior Features \ Porch - Screened
    • First Mon Reqd \ Yes
    • Heating \ Central Heat
    • Heating \ Forced Air
    • Heating \ Gas
    • Heating system: Forced Air
    • Heating: Gas
    • High School: AHS
    • Insurance Reqd \ Yes
    • Interior Bldg Feat \ Cable Tv Available
    • Last Mon Reqd \ Yes
    • Laundry: In Unit
    • Lead Paint \ Unknown
    • MLS Listing ID: 72675826
    • MLS Name: MLS PIN ZPP (MLS PIN ZPP)
    • Middle School: Gibbs/Ottoson
    • Rent Fee Includes \ Air Conditioning
    • Rent Fee Includes \ Extra Storage
    • Rent Fee Includes \ Garden Area
    • Rent Fee Includes \ Grounds Maintenance
    • Rent Fee Includes \ Laundry Facilities
    • Rent Fee Includes \ Refuse Removal
    • Rent Fee Includes \ Snow Removal
    • Rental Terms \ Lease
    • Year Round \ Yes

    Price history

    DateEventPrice
    7/2/2020Listing removed$4,200$2/sqft
    Source: Coldwell Banker Residential Brokerage - Lexington #72675826 Report a problem
    6/23/2020Listed for rent$4,200$2/sqft
    Source: Coldwell Banker Residential Brokerage - Lexington #72675826 Report a problem

    Public tax history

    Tax history is unavailable.

    Neighborhood: 02474

    Nearby schools

    GreatSchools rating
    Schools provided by the listing agent
    • High: AHS

    Source: The MLS. This data may not be complete. We recommend contacting the local school district to confirm school assignments for this home.

    Get a cash offer in 3 minutes
    Find out how much your home could sell for in as little as 3 minutes with a no-obligation cash offer.
    Estimated market value
    $1,185,700
    Get a cash offer in 3 minutes
    Find out how much your home could sell for in as little as 3 minutes with a no-obligation cash offer.
    Estimated market value
    $1,185,700