Skip main navigation
Sold for $875,000
  • $875,000

    29 Fourth Avenue, Pelham, NY 10803

    4beds
    --sqft
    Duplex, Multi Family
    Built in 1961
    -- sqft lot
    $1,010,600 Zestimate®
    $--/sqft
    $4,552 Estimated rent

    Home value

    $1,010,600

    $940,000 - $1.09M

    $4,552/mo

    Zestimate® history
    Loading
    Loading...

    Owner options

    List your home for rent

    $4,552/mo

    Rent Zestimate®

    Find your next renter with Zillow Rental Manager. Plus, with online applications, you can quickly screen prospective tenants – for free.

    Learn more

    $4,552/mo

    Rent Zestimate®

    Refinance and save

    $5,795/mo

    Est. payment

    Refinancing to a lower rate could help reduce your monthly payments and save thousands over the life of the loan.

    See today's rates

    $5,795/mo

    Est. payment

    Explore your selling options

    Work with a Zillow partner agent

    Leverage their expertise and Zillow's premium Showcase listings to get your home seen by more buyers.

    Get started

    List with your own agent

    Get your home in front of millions of buyers by listing it on Zillow.

    Learn how to do it

    Sell it yourself

    Take full control of how buyers see your home on Zillow by listing For Sale by Owner (FSBO).

    List your home

    What's special

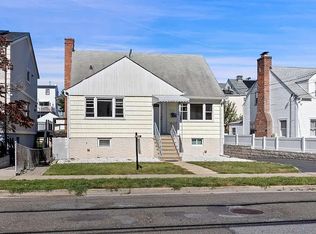
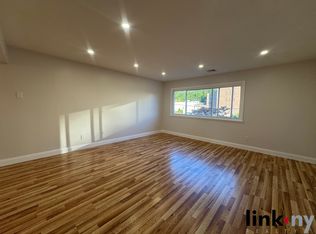
    Explore the perfect combination of suburban living and convenience in the heart of the highly sought-after Village of Pelham. This property offers multiple units, providing comfortable living space and the possibility of a steady income stream. The first floor includes three large bedrooms with beautiful hardwood floors and a full bathroom. Additionally, the property includes a spacious full basement with a half bathroom and a separate exterior entrance from the backyard, providing easy access. The upper level has been recently renovated and includes one bedroom and one bathroom. Situated on a generous lot with ample parking, the property has seen recent upgrades such as new windows, a water heater, and a main sewer line. Its prime location offers the convenience of being within walking distance of the bustling town center, with a variety of amenities including shops, the Art Center, schools, and numerous restaurants nearby. Conveniently located just steps away from Metro-North and close to the Hutchinson Parkway, this home ensures effortless accessibility for any commute. Don't miss the opportunity to make this unique property yours today!

    Zillow last checked:

    Listing updated:

    Listed by:

    Anthony Morena 516-972-8013,

    KKD Real Estate Group LLC 347-235-0919

    Bought with:

    Anthony Morena, 10401335647

    KKD Real Estate Group LLC

    Source: OneKey® MLS as distributed by MLS GRID,MLS#: L3577947MLS Logo

    Facts & features

    Interior

    Bedrooms & bathrooms
    • Bedrooms: 4
    • Bathrooms: 3
    • Full bathrooms: 2
    • 1/2 bathrooms: 1
    Primary bedroom
    • Description: Primary bedroom with hard wood floors
    • Level: First
    Bedroom 1
    • Description: 2nd bedroom with hardwood floors
    • Level: First
    Bedroom 2
    • Description: 3rd bedroom with hardwood floors
    • Level: First
    Bedroom 3
    • Description: 1 ample size bedroom
    • Level: Second
    Bathroom 1
    • Description: renovated bathroom
    • Level: First
    Bathroom 2
    • Description: renovated in 2020
    • Level: Second
    Bathroom 3
    • Description: 1/2 bathroom
    • Level: Basement
    Family room
    • Description: large space with outside entrance to the back yard
    • Level: Basement
    Kitchen
    • Description: eat in kitchen with gas cooking
    • Level: First
    Kitchen
    • Description: renovated in 2020
    • Level: Second
    Living room
    • Description: living room
    • Level: First
    Living room
    • Description: large living room
    • Level: Second
    Heating
    • Forced Air
    Cooling
    • Wall/Window Unit(s)
    Features
    • Basement: Full
    • Attic: None

    Property

    Parking
    • Total spaces: 4
    • Parking features: Private, Driveway
    • Has uncovered spaces: Yes
    Lot
    • Size: 5,067 sqft
    • Dimensions: 50 x 100
    • Features: Near Public Transit, Near School, Near Shops
    Details
    • Parcel number: 4403163044000010000018

    Construction

    Type & style
    • Home type: MultiFamily
    • Architectural style: Cape Cod
    • Property subtype: Duplex, Multi Family
    Materials
    • Aluminum Siding
    Condition
    • Year built: 1961

    Utilities & green energy

    • Gas: Separate Gas Meters: 2
    • Sewer: Public Sewer
    • Water: Public
    • Utilities for property: Trash Collection Public

    Community & neighborhood

    Location
    • Region: Pelham

    Other

    Other facts
    • Listing agreement: Exclusive Right To Sell

    Price history

    DateEventPrice
    12/5/2024Sold$875,000-2.2%
    Source: OneKey® MLS as distributed by MLS GRID #L3577947 Report a problem
    10/30/2024Pending sale$895,000
    Source: OneKey® MLS as distributed by MLS GRID #3577947 Report a problem
    10/11/2024Listing removed$895,000
    Source: OneKey® MLS as distributed by MLS GRID #3577947 Report a problem
    9/11/2024Listed for sale$895,000+23.4%
    Source: OneKey® MLS as distributed by MLS GRID #3577947 Report a problem
    8/24/2019Listing removed$725,000
    Source: SYCAMORE REALTY GROUP LLC #10600142 Report a problem
    7/24/2019Price change$725,000-5.2%
    Source: SYCAMORE REALTY GROUP LLC #10600142 Report a problem
    7/10/2019Price change$765,000-1.3%
    Source: SYCAMORE REALTY GROUP LLC #10600142 Report a problem
    6/22/2019Pending sale$775,000
    Source: SYCAMORE REALTY GROUP LLC #10600142 Report a problem
    5/6/2019Listed for sale$775,000+70.3%
    Source: SYCAMORE REALTY GROUP LLC #10600142 Report a problem
    9/1/2010Sold$455,000-4.2%
    Source: Public Record Report a problem
    5/8/2010Listed for sale$475,000-4.8%
    Source: NCI #2933786 Report a problem
    3/14/2010Listing removed$499,000
    Source: NCI #2933786 Report a problem
    11/14/2009Listed for sale$499,000-20.2%
    Source: NCI #2933786 Report a problem
    3/1/2008Listing removed$625,000
    Source: NCI Report a problem
    2/1/2008Listed for sale$625,000
    Source: NCI Report a problem

    Public tax history

    YearProperty taxesTax assessment
    2025-- $730,000 +7.5%
    2024-- $679,000 +4.9%
    2023-- $647,000 +6.1%
    2022-- $610,000 +8%
    2021-- $565,000
    2020-- $565,000 +1.6%
    2019-- $556,000 +4.9%
    2018-- $530,000 +5%
    2017-- $505,000 +6.3%
    2016-- $475,000 +2.2%
    2015-- $465,000 +1.5%
    2014-- $458,000 +2.9%
    2013-- $445,000
    2012-- $445,000 -3.3%
    2011-- $460,000 -11.5%
    2010-- $520,000 -7.6%
    2009-- $562,500
    2008-- $562,500
    2007-- $562,500 +4%
    2006-- $541,000 +10%
    2005-- $492,000 +15%
    2004-- $427,800 +8%
    2003-- $396,100 +18%
    2002-- $335,700 +19%
    2001-- $282,100 +12%
    2000-- $251,900 +10%
    1999-- $229,000

    Find assessor info on the county website

    Neighborhood: 10803

    Nearby schools

    GreatSchools rating
    Schools provided by the listing agent
    • Middle: Pelham Middle School
    • High: Pelham Memorial High School

    Source: OneKey® MLS as distributed by MLS GRID. This data may not be complete. We recommend contacting the local school district to confirm school assignments for this home.

    Get a cash offer in 3 minutes
    Find out how much your home could sell for in as little as 3 minutes with a no-obligation cash offer.
    Estimated market value
    $1,010,600
    Get a cash offer in 3 minutes
    Find out how much your home could sell for in as little as 3 minutes with a no-obligation cash offer.
    Estimated market value
    $1,010,600