Significant Price Improvement Beautifully updated 3 Bedroom, 2 Bath home in an incredibly convenient location close to schools, shopping, dining, major commuter routes, BWI Airport, and employment centers. Move-in ready with nothing to do but unpack and make it your own! Features include two off-street parking areas, a fully privacy-fenced rear yard with a spacious storage shed, and covered front and rear entries. Interior highlights include new Luxury Vinyl Plank flooring, Paint, carpet, stainless steel appliances, gas cooking, zoned heating and cooling, a large main-level laundry room with closet, and updated full baths on each level, new kitchen cabinets, countertop, flooring, Low-maintenance Vinyl exterior completes this fantastic property offering comfort, convenience, and value.
For sale
Price cut: $10K (7/6)
$329,900
29 5th Ave SW, Glen Burnie, MD 21061
3beds
1,116sqft
Single Family Residence
Built in 1953
4,628 Square Feet Lot
$330,600 Zestimate®
$296/sqft
$-- HOA
What's special
- 55 days |
- 743 |
- 46 |
Zillow last checked:
Listing updated:
Listed by:
Christopher May 410-320-5649,
May Realty 410-761-9500
Source: Bright MLS,MLS#: MDAA2146434
Loading...
Facts & features
Interior
Bedrooms & bathrooms
- Bedrooms: 3
- Bathrooms: 2
- Full bathrooms: 2
- Main level bathrooms: 1
- Main level bedrooms: 1
Rooms
- Room types: Living Room, Bedroom 2, Bedroom 3, Kitchen, Bedroom 1, Laundry, Bathroom 2
Bedroom 1
- Features: Flooring - Carpet
- Level: Main
Bedroom 2
- Features: Flooring - Carpet
- Level: Upper
Bedroom 3
- Features: Flooring - Carpet
- Level: Upper
Bathroom 2
- Features: Flooring - Carpet
- Level: Upper
Kitchen
- Features: Flooring - Luxury Vinyl Plank, Kitchen - Gas Cooking, Eat-in Kitchen, Lighting - Ceiling
- Level: Main
Laundry
- Features: Flooring - Luxury Vinyl Plank
- Level: Main
Living room
- Features: Flooring - Luxury Vinyl Plank
- Level: Main
Heating
- Forced Air, Wall Unit, Zoned, Electric
Cooling
- Central Air, Electric
Appliances
- Included: Dishwasher, Dryer, Exhaust Fan, Self Cleaning Oven, Oven/Range - Gas, Range Hood, Refrigerator, Stainless Steel Appliance(s), Washer, Water Heater, Electric Water Heater
- Laundry: Has Laundry, Main Level, Washer In Unit, Dryer In Unit, Laundry Room
Features
- Bathroom - Tub Shower, Combination Kitchen/Dining, Floor Plan - Traditional, Eat-in Kitchen, Dry Wall
- Flooring: Luxury Vinyl, Carpet
- Doors: Insulated
- Windows: Double Hung, Double Pane Windows, Replacement, Screens, Vinyl Clad
- Has basement: No
- Has fireplace: No
Interior area
- Total structure area: 1,116
- Total interior livable area: 1,116 sqft
- Finished area above ground: 1,116
- Finished area below ground: 0
Property
Parking
- Total spaces: 4
- Parking features: Gravel, Driveway, Off Street
- Uncovered spaces: 4
Accessibility
- Accessibility features: None
Features
- Levels: One and One Half
- Stories: 1.5
- Patio & porch: Porch
- Exterior features: Awning(s), Lighting, Flood Lights, Rain Gutters, Storage, Sidewalks, Street Lights
- Pool features: None
- Fencing: Partial,Privacy,Back Yard,Wood
- Has view: Yes
- View description: Street
- Frontage type: Road Frontage
Lot
- Size: 4,628 Square Feet
- Features: Cleared, Corner Lot, Front Yard, Landscaped, Level, Rear Yard, SideYard(s), Unrestricted, Suburban
Details
- Additional structures: Above Grade, Below Grade, Outbuilding
- Parcel number: 020336232656600
- Zoning: R5
- Special conditions: Standard
Construction
Type & style
- Home type: SingleFamily
- Architectural style: Cape Cod
- Property subtype: Single Family Residence
Materials
- Vinyl Siding
- Foundation: Crawl Space, Concrete Perimeter
- Roof: Architectural Shingle
Condition
- Very Good
- New construction: No
- Year built: 1953
- Major remodel year: 2026
Utilities & green energy
- Electric: 200+ Amp Service
- Sewer: Public Sewer
- Water: Public
- Utilities for property: Above Ground, Cable Available, Electricity Available, Natural Gas Available, Sewer Available, Water Available, Cable
Community & HOA
Community
- Security: Main Entrance Lock
- Subdivision: Glen Burnie
HOA
- Has HOA: No
Location
- Region: Glen Burnie
Financial & listing details
- Price per square foot: $296/sqft
- Tax assessed value: $241,633
- Annual tax amount: $2,900
- Date on market: 5/23/2026
- Listing agreement: Exclusive Right To Sell
- Listing terms: FHA,VA Loan,Conventional,Cash
- Ownership: Fee Simple
- Road surface type: Black Top, Paved
Estimated market value
$330,600
$314,000 - $347,000
$2,440/mo
Price history
| Date | Event | Price |
|---|---|---|
| 7/6/2026 | Price change | $329,900-2.9%$296/sqft |
Source:  Bright MLS #MDAA2146434 Report a problem Bright MLS #MDAA2146434 Report a problem | ||
| 6/25/2026 | Price change | $339,900-2.9%$305/sqft |
Source: Bright MLS #MDAA2146434 Report a problem | ||
| 6/8/2026 | Price change | $349,900-2.8%$314/sqft |
Source: Bright MLS #MDAA2146434 Report a problem | ||
| 5/24/2026 | Listed for sale | $359,900$322/sqft |
Source: Bright MLS #MDAA2146434 Report a problem | ||
Public tax history
| Year | Property taxes | Tax assessment |
|---|---|---|
| 2025 | $2,999 +27.1% | $227,200 +5.4% |
| 2024 | $2,360 +6% | $215,533 +5.7% |
| 2023 | $2,226 +10.8% | $203,867 +6.1% |
| 2022 | $2,008 +0.6% | $192,200 +0.6% |
| 2021 | $1,997 +0.5% | $191,067 +0.6% |
| 2020 | $1,987 +0.5% | $189,933 +0.6% |
| 2019 | $1,977 +8.2% | $188,800 +4.8% |
| 2018 | $1,827 +4.5% | $180,133 +5.1% |
| 2017 | $1,748 | $171,467 +5.3% |
| 2016 | -- | $162,800 +7.3% |
| 2015 | -- | $151,667 +7.9% |
| 2014 | -- | $140,533 +8.6% |
| 2013 | -- | $129,400 |
| 2012 | -- | $129,400 |
| 2011 | -- | $129,400 -39.9% |
| 2010 | -- | $215,400 +5.2% |
| 2009 | -- | $204,846 +5.4% |
| 2008 | -- | $194,293 +5.7% |
| 2007 | -- | $183,740 +16.5% |
| 2006 | -- | $157,662 +19.8% |
| 2005 | -- | $131,586 +24.7% |
| 2004 | -- | $105,510 +8.1% |
| 2003 | -- | $97,560 +8.9% |
| 2002 | -- | $89,610 +9.7% |
| 2001 | -- | $81,660 |
Find assessor info on the county website
Monthly payment
Est. payment
Payment breakdown
Explore the cost of this home by adjusting the details. Changes won't be saved.Climate risks
Neighborhood: 21061
Nearby schools
GreatSchools rating
- 5/10Richard Henry Lee Elementary SchoolGrades: K-5Distance: 0.1 mi
- 5/10Corkran Middle SchoolGrades: 6-8Distance: 0.3 mi
- 3/10Glen Burnie High SchoolGrades: 9-12Distance: 0.7 mi
Schools provided by the listing agent
- Elementary: Richard Henry Lee
- Middle: Corkran
- High: Glen Burnie
- District: Anne Arundel County Public Schools
Source: Bright MLS. This data may not be complete. We recommend contacting the local school district to confirm school assignments for this home.
- $321,800-- bd1 ba1.2k sqft27 5th Ave SW, Glen Burnie, MD 21061Off Market
- $372,400-- bd1 ba1.4k sqft101 Baltimore Ave SW, Glen Burnie, MD 21061Off Market
- $431,2003 bd4 ba2k sqft103 Baltimore Ave SW, Glen Burnie, MD 21061Off Market
- $326,5004 bd2 ba1.2k sqft22 Lincoln Ave, Glen Burnie, MD 21061Off Market

- $424,100-- bd2 ba1.3k sqft20 Lincoln Ave, Glen Burnie, MD 21061Off Market
- $357,2004 bd2 ba1.1k sqft100 Lincoln Ave SW, Glen Burnie, MD 21061Off Market
- $424,8004 bd3 ba1.1k sqft100 Lincoln Ave, Glen Burnie, MD 21061Off Market
- $500,6004 bd3 ba2k sqft18 Lincoln Ave, Glen Burnie, MD 21061Off Market
A local agent can set up tours, give advice and negotiate with sellers.
Similar homes
- $299,9002 bd1 ba1k sqft516 Oakwood Rd, Glen Burnie, MD 21061For Sale
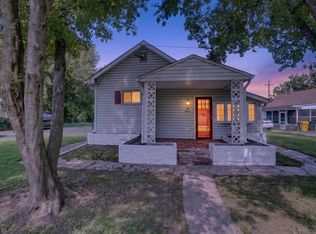
 MLS ID #MDAA2150758, Chuck Blanton, RE/MAX Executive. Bright MLS
 - $363,0004 bd2 ba1.4k sqft1402 Scanlan Dr, Glen Burnie, MD 21061For Sale
 MLS ID #MDAA2151126, Story Casselberry, Berkshire Hathaway HomeServices PenFed Realty. Bright MLS
 - $329,9993 bd1 ba1k sqft108 New Jersey Ave NW, Glen Burnie, MD 21061For Sale
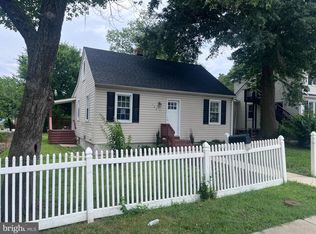 MLS ID #MDAA2149330, Bonnie Fleishman, Douglas Realty, LLC. Bright MLS
 - $375,0003 bd1 ba1k sqft1407 Houghton Rd, Glen Burnie, MD 21061For Sale
 MLS ID #MDAA2148574, Christine Leonard, Redfin Corp. Bright MLS
 - $--3 bd1 ba1.1k sqft16 Birch Ave, Glen Burnie, MD 21061AuctionAuction.com 2
- $324,9003 bd2 ba988 sqft1602 Lorimer Rd, Glen Burnie, MD 21061For SaleMLS ID #MDAA2141358, Pamela Debnam, Houwzer, LLC. Bright MLS
- $350,0002 bd2 ba1k sqft703 Cedar Ave, Glen Burnie, MD 21061For SaleMLS ID #MDAA2150810, Jonathan Scheffenacker, Redfin Corp. Bright MLS
- $370,0004 bd1 ba1.4k sqft501 Wimmer Rd, Glen Burnie, MD 21061For SaleMLS ID #MDAA2148504, Carmen Prather, RE/MAX Excellence Realty. Bright MLS
- $335,0003 bd2 ba1.5k sqft218 Kuethe Rd, Glen Burnie, MD 21060For SaleMLS ID #MDAA2139776, Colleen Middleton, Northrop Realty. Bright MLS
- $419,9004 bd2 ba1.2k sqft105 Chalmers Ave, Glen Burnie, MD 21061For SaleMLS ID #MDAA2150204, John Newman, Keller Williams Flagship. Bright MLS
- $414,9004 bd2 ba1.5k sqft530 Delmar Ave, Glen Burnie, MD 21061For SaleMLS ID #MDAA2146250, Bishal Karki, DMV Realty, INC.. Bright MLS
- $359,9002 bd2 ba1.6k sqft1206 Branch Ln, Glen Burnie, MD 21061For SaleMLS ID #MDAA2149880, Bradley D. Snouffer, American Eagle Realty, INC. Bright MLS
- $363,0004 bd2 ba1.6k sqft12 Birch Ave, Glen Burnie, MD 21061For SaleMLS ID #MDAA2148414, Jamie Holmes, Keller Williams Flagship. Bright MLS
- $399,9994 bd2 ba1.4k sqft12 Hopkins St, Glen Burnie, MD 21061For SaleMLS ID #MDAA2149702, Michele Nwuli, Keller Williams Flagship. Bright MLS
- $215,0004 bd2 ba1.5k sqft1702 Manning Rd, Glen Burnie, MD 21061For SaleMLS ID #MDAA2151604, Rob Carter, Douglas Realty, LLC. Bright MLS
- $415,0004 bd2 ba1k sqft104 New Jersey Ave NW, Glen Burnie, MD 21061For SaleMLS ID #MDAA2136646, Jeff Adlington, Douglas Realty, LLC. Bright MLS
- $425,0004 bd3 ba1.4k sqft830 Bentwillow Dr, Glen Burnie, MD 21061For SaleMLS ID #MDAA2149704, Jim Brennan, Iron Valley Real Estate Charm City. Bright MLS
- $395,0004 bd2 ba1.3k sqft4 Baltimore Ave, Glen Burnie, MD 21061For SaleMLS ID #MDAA2149578, Sharon Cremen, Berkshire Hathaway HomeServices Homesale Realty. Bright MLS
- $420,0004 bd4 ba1.1k sqft619 Old Stage Rd, Glen Burnie, MD 21061For SaleMLS ID #MDAA2139216, Michael McKenna, Weichert Realtors - McKenna & Vane. Bright MLS
- $399,9004 bd2 ba1.2k sqft118 Bliss Ln, Glen Burnie, MD 21060For SaleMLS ID #MDAA2151026, Kim Mills, RE/MAX Executive. Bright MLS
