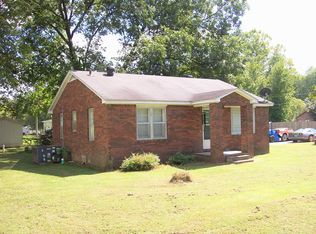
Welcome to 6th St, where small-town charm meets everyday convenience! This recently renovated manufactured home is just minutes from Kentucky Lake, Benton & Murray. Step inside to find a functional layout designed for relaxing & entertaining. The vinyl tilt windows allow for the living spaces to be filled with natural light, creating an inviting floor plan. The kitchen offers plenty of cabinetry & countertop space with matching appliances. Enjoy the eat-in dining area along with outdoor access to the back deck. The split floor plan offers the primary bed & bath at one end of the home & the two other bedrooms & hall bath at the other end. The laundry area is right off of the kitchen. Other updated features include luxury vinyl plank flooring, fresh neutral paint throughout & light fixtures. Outside you will enjoy the covered front porch, grilling out on the back deck & additional storage with the outbuilding. Not on a permanent foundation (tied down) & the manufactured home does not have a title & a title cannot be applied for. WILL NOT GO A GOVERNMENT LOAN!
For sale
$110,000
29 6th St, Hardin, KY 42048
3beds
1,344sqft
Manufactured Home
Built in 1980
0.33 Acres Lot
$-- Zestimate®
$82/sqft
$-- HOA
What's special
Eat-in dining areaFresh neutral paint throughoutVinyl tilt windowsSplit floor planCovered front porchLight fixturesMatching appliances
- 106 days
- 323
- 29
Zillow last checked:
Listing updated:
Listed by:
Samantha McKay,
The Jeter Group
Source: Imagine MLS,MLS#: 26015920
Facts & features
Interior
Bedrooms & bathrooms
- Bedrooms: 3
- Bathrooms: 2
- Full bathrooms: 2
Primary bedroom
- Level: First
Kitchen
- Level: First
Heating
- Natural Gas, Gas Pack
Cooling
- Central Air
Appliances
- Included: Dishwasher, Refrigerator, Range
- Laundry: Electric Dryer Hookup, Main Level, Washer Hookup
Features
- Eat-in Kitchen, Ceiling Fan(s), Soaking Tub
- Flooring: Other, Tile
- Windows: Screens
- Basement: Crawl Space
- Has fireplace: No
Interior area
- Total structure area: 1,344
- Total interior livable area: 1,344 sqft
- Finished area above ground: 1,344
- Finished area below ground: 0
Property
Parking
- Parking features: Driveway, Off Street
- Has uncovered spaces: Yes
Features
- Levels: One
Lot
- Size: 0.33 Acres
Details
- Additional structures: Shed(s)
- Parcel number: 0H0105003.00M01
Construction
Type & style
- Home type: MobileManufactured
- Property subtype: Manufactured Home
Materials
- Vinyl Siding
- Foundation: Block
- Roof: Metal
Condition
- Year built: 1980
Utilities & green energy
- Sewer: Public Sewer
- Water: Public
- Utilities for property: Electricity Connected, Natural Gas Connected, Sewer Connected, Water Connected
Community & HOA
Community
- Subdivision: None
HOA
- Has HOA: No
Location
- Region: Hardin
Financial & listing details
- Price per square foot: $82/sqft
- Tax assessed value: $20,000
- Annual tax amount: $232
- Date on market: 7/2/2026
Estimated market value
Not available
Estimated sales range
Not available
Not available
Price history
| Date | Event | Price |
|---|---|---|
| 7/3/2026 | Price change | $110,000-4.3%$82/sqft |
Source:  Imagine MLS #26015920 Report a problem Imagine MLS #26015920 Report a problem | ||
| 6/11/2026 | Price change | $115,000-4.1%$86/sqft |
Source: WKRMLS #136160 Report a problem | ||
| 4/21/2026 | Price change | $119,900-7.7%$89/sqft |
Source: WKRMLS #136160 Report a problem | ||
| 3/26/2026 | Listed for sale | $129,900$97/sqft |
Source: WKRMLS #136160 Report a problem | ||
Public tax history
| Year | Property taxes | Tax assessment |
|---|---|---|
| 2025 | $232 -1.4% | $20,000 |
| 2024 | $236 +0.3% | $20,000 |
| 2023 | $235 +43.9% | $20,000 +53.8% |
| 2022 | $163 -1.1% | $13,000 |
| 2021 | $165 -0.8% | $13,000 |
| 2020 | $167 +0.2% | $13,000 |
| 2019 | $166 -0.3% | $13,000 |
| 2018 | $167 -0.2% | $13,000 |
| 2017 | $167 -0.2% | $13,000 |
| 2016 | $167 -0.8% | $13,000 |
| 2015 | $169 -21.1% | $13,000 -21.2% |
| 2014 | $214 +6% | $16,500 |
| 2010 | $202 | $16,500 |
Find assessor info on the county website
Monthly payment
Climate risks
Neighborhood: 42048
Nearby schools
Schools provided by the listing agent
- Elementary: South Marshall
- Middle: South Marshall
- High: Marshall
Source: Imagine MLS. This data may not be complete. We recommend contacting the local school district to confirm school assignments for this home.