Looking for a ranch condo in Champion? Look no further than this quiet and conveniently located Statler Ridge 2 bedroom that has everything you need! The open floor plan boasts 9-foot ceilings, a spacious great room, bright kitchen with skylight, breakfast bar, tile backsplash and all appliances that include a gas range, refrigerator, dishwasher and microwave. The washer and dryer hookups are currently located on the lower level, but just off the kitchen is an area perfect for a 1st floor laundry with hookups already in place. A formal dining room leads to the year-round sunroom with slider to outdoor patio. Two bedrooms include a large master with walk-in closet. Two full baths include one in the master suite and an additional family bath. The unfinished 12-course basement has endless possibilities. The 2-car garage has hot and cold water, hookup for generator, door opener and attic access. Make the Statler Ridge community your new home! Don’t hesitate to schedule your private showing!
Closed
$205,000
29 Abbington Dr, Warren, OH 44481
2beds
1,440sqft
Condominium
Built in 2002
-- sqft lot
$241,200 Zestimate®
$142/sqft
$1,750 Estimated rent
Home value
$241,200
$215,000 - $270,000
$1,750/mo
Zestimate® history
Owner options
List your home for rent
$1,750/mo
Rent Zestimate®
Find your next renter with Zillow Rental Manager. Plus, with online applications, you can quickly screen prospective tenants – for free.
$1,750/mo
Rent Zestimate®
Refinance and save
$1,671/mo
Est. payment
Refinancing to a lower rate could help reduce your monthly payments and save thousands over the life of the loan.
$1,671/mo
Est. payment
Explore your selling options
Work with a Zillow partner agent
Leverage their expertise and Zillow's premium Showcase listings to get your home seen by more buyers.
Get startedList with your own agent
Get your home in front of millions of buyers by listing it on Zillow.
Learn how to do itSell it yourself
Take full control of how buyers see your home on Zillow by listing For Sale by Owner (FSBO).
List your homeWhat's special
Zillow last checked:
Listing updated:
Listed by:
David F Zamarelli 330-856-2299wzr@williamzamarelli.com,
William Zamarelli, Inc.
Bought with:
Theresa Liguori-Thompson, 2002011022
Howard Hanna
Source: MLS Now,MLS#: 5023988 Originating MLS: Stark Trumbull Area REALTORS
Originating MLS: Stark Trumbull Area REALTORSFacts & features
Interior
Bedrooms & bathrooms
- Bedrooms: 2
- Bathrooms: 2
- Full bathrooms: 2
- Main level bathrooms: 2
- Main level bedrooms: 2
Primary bedroom
- Description: Flooring: Carpet
- Level: First
- Dimensions: 16 x 12
Bedroom
- Description: Flooring: Carpet
- Level: First
- Dimensions: 12 x 12
Dining room
- Description: Flooring: Carpet
- Level: First
- Dimensions: 13 x 13
Great room
- Description: Flooring: Carpet
- Level: First
- Dimensions: 18 x 14
Kitchen
- Description: Flooring: Luxury Vinyl Tile
- Level: First
- Dimensions: 13 x 14
Sunroom
- Description: Flooring: Carpet
- Level: First
- Dimensions: 13 x 9
Heating
- Forced Air, Gas
Cooling
- Central Air
Appliances
- Included: Dishwasher, Microwave, Range, Refrigerator
- Laundry: Laundry Closet
Features
- Breakfast Bar
- Basement: Full,Unfinished
- Has fireplace: No
Interior area
- Total structure area: 1,440
- Total interior livable area: 1,440 sqft
- Finished area above ground: 1,440
Property
Parking
- Total spaces: 2
- Parking features: Attached, Garage, Garage Door Opener
- Attached garage spaces: 2
Features
- Levels: One
- Stories: 1
- Patio & porch: Patio
Lot
- Size: 435 Square Feet
Details
- Parcel number: 46903226
Construction
Type & style
- Home type: Condo
- Architectural style: Ranch
- Property subtype: Condominium
Materials
- Vinyl Siding
- Roof: Asphalt
Condition
- Year built: 2002
Details
- Warranty included: Yes
Utilities & green energy
- Sewer: Public Sewer
- Water: Public
Community & HOA
HOA
- Has HOA: No
- Services included: Association Management, Maintenance Grounds, Snow Removal
- HOA fee: $270 monthly
Location
- Region: Warren
Financial & listing details
- Price per square foot: $142/sqft
- Annual tax amount: $2,671
- Date on market: 4/16/2024
- Cumulative days on market: 8 days
Price history
| Date | Event | Price |
|---|---|---|
| 5/8/2024 | Sold | $205,000-6.8%$142/sqft |
Source:  MLS Now #5023988 Report a problem MLS Now #5023988 Report a problem | ||
| 4/24/2024 | Pending sale | $219,900$153/sqft |
Source: MLS Now #5023988 Report a problem | ||
| 4/16/2024 | Listed for sale | $219,900$153/sqft |
Source: MLS Now #5023988 Report a problem | ||
Public tax history
Tax history is unavailable.
Neighborhood: 44481
Nearby homes
- $199,000-- bd-- ba-- sqft42 Heath Dr, Warren, OH 44481Sold
- $225,000-- bd-- ba-- sqft41 Heath Dr, Warren, OH 44481Off Market
- $204,000-- bd-- ba-- sqft45 Heath Dr, Warren, OH 44481Off Market
- $214,7002 bd2 ba1.4k sqft43 Heath Dr, Warren, OH 44481Off Market
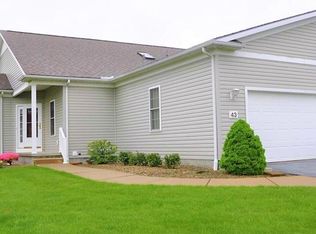
- $205,500-- bd-- ba-- sqft44 Heath Dr, Warren, OH 44481Off Market
- $211,7002 bd2 ba1.3k sqft21 Abbington Dr NW, Warren, OH 44481Off Market
- $219,900-- bd-- ba-- sqft40 Heath Dr, Warren, OH 44481Off Market
- $206,3002 bd3 ba1.3k sqft5 Turnberry Ln NW, Warren, OH 44481Off Market
Nearby schools
GreatSchools rating
- 8/10Champion Middle SchoolGrades: 5-8Distance: 0.2 mi
- 6/10Champion High SchoolGrades: 9-12Distance: 0.2 mi
- 7/10Champion Central Elementary SchoolGrades: K-4Distance: 0.2 mi
Schools provided by the listing agent
- District: Champion LSD - 7804
Source: MLS Now. This data may not be complete. We recommend contacting the local school district to confirm school assignments for this home.
Get a cash offer in 3 minutes
Find out how much your home could sell for in as little as 3 minutes with a no-obligation cash offer.
Estimated market value
$241,200
Get a cash offer in 3 minutes
Find out how much your home could sell for in as little as 3 minutes with a no-obligation cash offer.
Estimated market value
$241,200
- Ohio
- Trumbull County
- Warren
- 44481
- 29 Abbington Dr
Nearby cities
Nearby zip codes
Other Warren Topics
