Skip main navigation
Sold for $395,000
  • $395,000

    29 Abby Drive, Hebron, CT 06248

    4beds
    1,075sqft
    Single Family Residence
    Built in 1962
    1.5 Acres Lot
    $427,400 Zestimate®
    $367/sqft
    $2,436 Estimated rent

    Home value

    $427,400

    $372,000 - $487,000

    $2,436/mo

    Zestimate® history
    Loading
    Loading...

    Owner options

    List your home for rent

    $2,436/mo

    Rent Zestimate®

    Find your next renter with Zillow Rental Manager. Plus, with online applications, you can quickly screen prospective tenants – for free.

    Learn more

    $2,436/mo

    Rent Zestimate®

    Refinance and save

    $2,794/mo

    Est. payment

    Refinancing to a lower rate could help reduce your monthly payments and save thousands over the life of the loan.

    See today's rates

    $2,794/mo

    Est. payment

    Explore your selling options

    Work with a Zillow partner agent

    Leverage their expertise and Zillow's premium Showcase listings to get your home seen by more buyers.

    Get started

    List with your own agent

    Get your home in front of millions of buyers by listing it on Zillow.

    Learn how to do it

    Sell it yourself

    Take full control of how buyers see your home on Zillow by listing For Sale by Owner (FSBO).

    List your home

    What's special

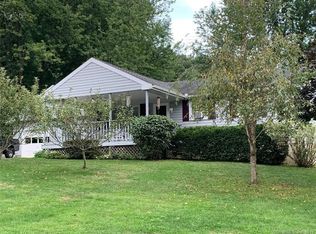
    Beautifully Remodeled Cape Cod Home Nestled on Rural Permanent Cul-de-lac Lane Offering a Full 1.5 Acre Lot in The Gilead Section Of North Hebron This Country Quiet Neighborhood Setting is Surrounded by Large Multi-Acre State Owned Open Space and Farmland Preservation Land Parcels! A Classic Cape Cod Floor Plan with 3 or 4 Bedroom Floor Plan Use Options! Fresh and Crisp Throughout with a Charm and Character Highlighted by Newly Installed Wide Board Yellow Pine Flooring, On Both First and Second Floors, Unique Colonial Window Trim, and First Floor Crown Moulding Trim. Dine In Size Kitchen Features Butcher Block Counters, New Oven Range, New Refrigerator/Freezer, and Painted Cabinetworks! Light and Bright Living Room Features Full Sized Picture Window with Flankers Flowing Loads of Natural Sunlight! Two Additional First Floor Rooms with Potential For Use as Bedrooms or Bedroom PLUS Home Office. Second Floor Plan Consists of Two Spacious Bedrooms Both with Wide Board Flooring! Fully Renovated First Floor Full Bath with Tub/Shower, New Vanity and Fixtures. Walk Out Basement with Window Units Has Potential for Finish as Additional Living Space! Other Home Features Include Thermopane Windows, Low Maintenance Vinyl Siding, Paved Driveway. Paver Sidewalks, Walk Out Basement, and New Oil Fired Hot Water Boiler! PLUS-Must See Oversized 2 Car Garage with Full Second Floor Walk Up Storage Area! EZ Commute to Hartford, Manchester, Willimantic, UCONN, and ECSU!

    Zillow last checked:

    Listing updated:

    Listed by:

    James Celio 860-463-2563,

    Century 21 AllPoints Realty 860-228-9425

    Bought with:

    Diane Q Q McHugh, RES.0792858

    Berkshire Hathaway NE Prop.

    Source: Smart MLS,MLS#: 24067570MLS Logo

    Facts & features

    Interior

    Bedrooms & bathrooms
    • Bedrooms: 4
    • Bathrooms: 1
    • Full bathrooms: 1
    Primary bedroom
    • Features: Remodeled, Wide Board Floor
    • Level: Main
    • Area: 112.11 Square Feet
    • Dimensions: 11.1 x 10.1
    Bedroom
    • Features: Remodeled, Wide Board Floor
    • Level: Main
    • Area: 84.36 Square Feet
    • Dimensions: 11.4 x 7.4
    Bedroom
    • Features: Remodeled, Wide Board Floor
    • Level: Main
    • Area: 172.86 Square Feet
    • Dimensions: 13.4 x 12.9
    Bedroom
    • Features: Remodeled, Wide Board Floor
    • Level: Upper
    • Area: 155.44 Square Feet
    • Dimensions: 13.4 x 11.6
    Bathroom
    • Features: Remodeled, Full Bath, Tub w/Shower, Wide Board Floor
    • Level: Main
    • Area: 42.34 Square Feet
    • Dimensions: 7.3 x 5.8
    Kitchen
    • Features: Remodeled, Eating Space, Wide Board Floor
    • Level: Main
    • Area: 161.88 Square Feet
    • Dimensions: 11.4 x 14.2
    Living room
    • Features: Remodeled, Wide Board Floor
    • Level: Main
    • Area: 179.82 Square Feet
    • Dimensions: 11.1 x 16.2
    Heating
    • Baseboard, Hot Water, Zoned, Electric, Oil
    Cooling
    • None
    Appliances
    • Included: Oven/Range, Range Hood, Refrigerator, Washer, Dryer, Water Heater
    • Laundry: Lower Level
    Features
    • Doors: Storm Door(s)
    • Windows: Thermopane Windows
    • Basement: Full,Storage Space,Concrete
    • Attic: Access Via Hatch
    • Has fireplace: No
    Interior area
    • Total structure area: 1,075
    • Total interior livable area: 1,075 sqft
    • Finished area above ground: 1,075
    • Finished area below ground: 0

    Property

    Parking
    • Total spaces: 6
    • Parking features: Detached, Paved, Off Street, Driveway, Garage Door Opener, Private
    • Garage spaces: 2
    • Has uncovered spaces: Yes
    Features
    • Exterior features: Sidewalk, Rain Gutters
    Lot
    • Size: 1.50 Acres
    • Features: Subdivided, Few Trees, Borders Open Space, Cul-De-Sac, Rolling Slope
    Details
    • Additional structures: Shed(s)
    • Parcel number: 1625566
    • Zoning: R-1

    Construction

    Type & style
    • Home type: SingleFamily
    • Architectural style: Cape Cod
    • Property subtype: Single Family Residence
    Materials
    • Vinyl Siding
    • Foundation: Concrete Perimeter
    • Roof: Asphalt
    Condition
    • New construction: No
    • Year built: 1962

    Utilities & green energy

    • Sewer: Septic Tank
    • Water: Public
    Green energy
    • Energy efficient items: Doors, Windows

    Community & neighborhood

    Community
    • Community features: Golf, Park
    Location
    • Region: Hebron
    • Subdivision: Gilead

    Price history

    DateEventPrice
    4/10/2025Sold$395,000-7.8%$367/sqft
    Source: Smart MLS #24067570 Report a problem
    4/4/2025Pending sale$428,500$399/sqft
    Source: Smart MLS #24067570 Report a problem
    1/11/2025Listed for sale$428,500+82.3%$399/sqft
    Source: Smart MLS #24067570 Report a problem
    5/16/2024Sold$235,000$219/sqft
    Source: Public Record Report a problem

    Public tax history

    YearProperty taxesTax assessment
    2025$5,381 +7.4%$146,020 +0.6%
    2024$5,009 +3.9%$145,180
    2023$4,819 +4.7%$145,180
    2022$4,602 -1.2%$145,180 +13.2%
    2021$4,660 $128,280
    2020$4,660 -2%$128,280
    2019$4,753 -1%$128,280
    2018$4,803 +1.2%$128,280
    2017$4,746 +1.1%$128,280 -2.6%
    2016$4,695 -1%$131,740
    2015$4,743 +0.7%$131,740
    2014$4,710 +3%$131,740
    2013$4,571 -27.6%$131,740 -30%
    2012$6,314 +41.6%$188,200 +27.7%
    2011$4,459 +4.5%$147,370
    2010$4,265 +2.7%$147,370
    2009$4,151 +3.6%$147,370
    2008$4,008 +3.5%$147,370
    2007$3,871 +26.6%$147,370 +68.2%
    2006$3,058 +5%$87,640
    2005$2,913 +5.6%$87,640
    2004$2,759 +3.8%$87,640
    2003$2,659 +23.5%$87,640 +20%
    1997$2,153 $73,020

    Find assessor info on the county website

    Neighborhood: 06248

    Nearby schools

    GreatSchools rating
    Schools provided by the listing agent
    • Middle: RHAM
    • High: RHAM

    Source: Smart MLS. This data may not be complete. We recommend contacting the local school district to confirm school assignments for this home.

    Get pre-qualified for a loan
    At Zillow Home Loans, we can pre-qualify you in as little as 5 minutes with no impact to your credit score.

    An equal housing lender. NMLS #10287.

    Sell for more on Zillow
    Get a Zillow Showcase℠ listing at no additional cost and you could sell for .
    $427,400
    2% more
    +$8,548
    With Zillow Showcase(estimated)
    $435,948