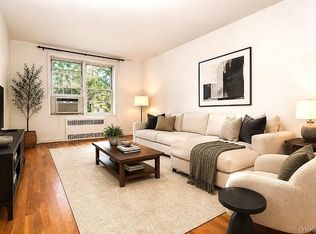
Fully Renovated Two-Bedroom Co-op in Sought-After Valentine Gardens. Welcome to this bright and airy corner unit in the desirable Valentine Gardens complex. Fully renovated and thoughtfully designed, this spacious two-bedroom co-op offers modern comfort, style, and convenience. You’ll be immediately impressed by the stunning new bathroom, featuring elegant lath-tile walls, a step-in shower with eye-catching tile work on the walls and floor, and a sleek pocket door that enhances both space and function. The renovated eat-in kitchen is a chef’s dream with quartz countertops, a decorative backsplash, and an abundance of custom white cabinetry — including a hidden spice rack and a built-in garbage drawer. A window in the eating area brings in natural light and fresh air, creating the perfect breakfast nook. The sunny living room, with beautifully covered hardwood floors, flows seamlessly into the large dining area, offering a welcoming space for relaxation and entertaining. The corner primary bedroom is generously sized and also features covered hardwood flooring, while the center hallway smartly separates the living and sleeping areas for added privacy. You’ll find plenty of storage, with five closets throughout the unit. Monthly maintenance includes all utilities: electric, heat, hot water, and gas (maintenance listed is before the STAR discount). Residents enjoy access to a private patio area for summer enjoyment, an on-site playground, and nearby park amenities including tennis courts and another playground. Maintenance is prior to STAR discount. Don’t miss this move-in ready gem in one of the area’s most convenient and well-maintained co-op communities!
Sold for $179,000
$179,000
29 Abeel Street #2L, Yonkers, NY 10705
2beds
1,000sqft
Stock Cooperative, Residential
Built in 1956
-- sqft lot
$182,000 Zestimate®
$179/sqft
$2,428 Estimated rent
Home value
$182,000
$164,000 - $202,000
$2,428/mo
Zestimate® history
Owner options
List your home for rent
$2,428/mo
Rent Zestimate®
Find your next renter with Zillow Rental Manager. Plus, with online applications, you can quickly screen prospective tenants – for free.
$2,428/mo
Rent Zestimate®
Refinance and save
$1,050/mo
Est. payment
Refinancing to a lower rate could help reduce your monthly payments and save thousands over the life of the loan.
$1,050/mo
Est. payment
Explore your selling options
Work with a Zillow partner agent
Leverage their expertise and Zillow's premium Showcase listings to get your home seen by more buyers.
Get startedList with your own agent
Get your home in front of millions of buyers by listing it on Zillow.
Learn how to do itSell it yourself
Take full control of how buyers see your home on Zillow by listing For Sale by Owner (FSBO).
List your homeWhat's special
On-site playgroundCorner primary bedroomBuilt-in garbage drawerBeautifully covered hardwood floorsHidden spice rackEye-catching tile workCenter hallway
Zillow last checked:
Listing updated:
Listed by:
Beverly Morris 914-523-2485,
BHG Real Estate Choice Realty 914-725-4020
Bought with:
Shana Richards, 10401290188
K. Fortuna Realty, Inc.
Source: OneKey® MLS as distributed by MLS GRID,MLS#: 897940
Facts & features
Interior
Bedrooms & bathrooms
- Bedrooms: 2
- Bathrooms: 1
- Full bathrooms: 1
Other
- Description: Entry, Dining Foyer, Living Room, Eat-in-Kitchen, Main Bedroom, Second Bedroom, Bathroom
- Level: First
Heating
- Oil, Steam
Cooling
- Wall/Window Unit(s)
Appliances
- Included: Dishwasher, Microwave, Refrigerator
- Laundry: Common Area
Features
- Eat-in Kitchen, Elevator, Entrance Foyer
- Flooring: Hardwood
- Basement: Common
- Attic: None
- Common walls with other units/homes: 1 Common Wall
Interior area
- Total structure area: 1,000
- Total interior livable area: 1,000 sqft
Property
Parking
- Parking features: Assigned, On Street, Waitlist
- Has uncovered spaces: Yes
Features
- Levels: One
Lot
- Features: Near Public Transit, Near School, Near Shops
Details
- Special conditions: None
Construction
Type & style
- Home type: Cooperative
- Architectural style: Other
- Property subtype: Stock Cooperative, Residential
- Attached to another structure: Yes
Materials
- Brick
- Foundation: Pillar/Post/Pier
Condition
- Actual
- Year built: 1956
Utilities & green energy
- Sewer: Public Sewer
- Water: Public
- Utilities for property: Cable Available, Electricity Connected, Natural Gas Connected, See Remarks, Sewer Connected, Trash Collection Public, Water Connected
Community & HOA
Community
- Features: Playground, Sidewalks
- Subdivision: Valentine Gardens
HOA
- Has HOA: No
- Amenities included: Elevator(s), Live In Super, Park
- Services included: Electricity, Gas, Heat, Hot Water
- HOA name: Stillman Management
- HOA phone: 914-423-2650
Location
- Region: Yonkers
Financial & listing details
- Price per square foot: $179/sqft
- Date on market: 8/6/2025
- Cumulative days on market: 81 days
- Listing agreement: Exclusive Right To Sell
- Listing terms: Other
- Inclusions: Range, Refrigerator, Microwave,
- Exclusions: chandalier, Ceiling Fan
- Electric utility on property: Yes
Price history
| Date | Event | Price |
|---|---|---|
| 6/10/2026 | Sold | $179,000$179/sqft |
Source:  OneKey® MLS as distributed by MLS GRID #897940 Report a problem OneKey® MLS as distributed by MLS GRID #897940 Report a problem | ||
| 10/26/2025 | Pending sale | $179,000$179/sqft |
Source: OneKey® MLS as distributed by MLS GRID #897940 Report a problem | ||
| 8/6/2025 | Listed for sale | $179,000$179/sqft |
Source: OneKey® MLS as distributed by MLS GRID #897940 Report a problem | ||
Public tax history
Tax history is unavailable.
Neighborhood: Riverdale
Nearby homes
- $199,0003 bd1 ba1k sqft29 Abeel St APT 2J, Yonkers, NY 10705Sold
- $153,0002 bd1 ba1k sqft29 Abeel St APT 4L, Yonkers, NY 10705Sold

- $139,0002 bd1 ba1.1k sqft29 Abeel St APT 4A, Yonkers, NY 10705Pending

- $149,0002 bd1 ba1k sqft29 Abeel St APT 5H, Yonkers, NY 10705Pending
- $---- bd-- ba-- sqft29 Abeel St APT 6K, Yonkers, NY 10705Off Market
- $115,0001 bd1 ba750 sqft29 Abeel St APT 2G, Yonkers, NY 10705Sold
- $---- bd-- ba-- sqft29 Abeel St APT 5E, Yonkers, NY 10705Off Market
- $147,0002 bd1 ba1k sqft29 Abeel St APT 5A, Yonkers, NY 10705Sold
Nearby schools
GreatSchools rating
- 8/10Montessori School 27Grades: PK-6Distance: 0 mi
- 4/10ROBERT HALMI SR ACAD -FILM-TELEVISIOGrades: 6,9Distance: 0.2 mi
- 7/10Yonkers High SchoolGrades: 9-12Distance: 1.2 mi
Schools provided by the listing agent
- Elementary: Yonkers (School Choice)
- Middle: Yonkers (School Choice)
- High: Yonkers (School Choice)
Source: OneKey® MLS as distributed by MLS GRID. This data may not be complete. We recommend contacting the local school district to confirm school assignments for this home.
- New York
- Westchester County
- Yonkers
- 10705
- Riverdale
- 29 Abeel Street Unit 2L
