Skip main navigation
Sold for $330,000
  • $330,000

    29 Acorn Ct, Sicklerville, NJ 08081

    2beds
    1,254sqft
    Single Family Residence
    Built in 1985
    6,599 Square Feet Lot
    $340,100 Zestimate®
    $263/sqft
    $2,215 Estimated rent

    Home value

    $340,100

    $296,000 - $391,000

    $2,215/mo

    Zestimate® history
    Loading
    Loading...

    Owner options

    List your home for rent

    $2,215/mo

    Rent Zestimate®

    Find your next renter with Zillow Rental Manager. Plus, with online applications, you can quickly screen prospective tenants – for free.

    Learn more

    $2,215/mo

    Rent Zestimate®

    Refinance and save

    $2,412/mo

    Est. payment

    Refinancing to a lower rate could help reduce your monthly payments and save thousands over the life of the loan.

    See today's rates

    $2,412/mo

    Est. payment

    Explore your selling options

    Work with a Zillow partner agent

    Leverage their expertise and Zillow's premium Showcase listings to get your home seen by more buyers.

    Get started

    List with your own agent

    Get your home in front of millions of buyers by listing it on Zillow.

    Learn how to do it

    Sell it yourself

    Take full control of how buyers see your home on Zillow by listing For Sale by Owner (FSBO).

    List your home

    What's special

    Gas log fireplaceInviting rear yardTrane heaterPrivate bathBrick front rancherPre-return filter systemMaple cabinetry
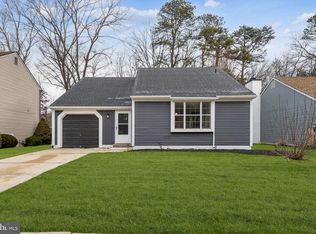
    Put this one on your short list! Move in Ready is an understatement. If you are looking for a home that is better than new…then this is it! Curb appeal is the first thing you will see as you pull up to this lovely brick front rancher. The entire home has been professionally upgraded. Enter into the spacious entryway with carpet squares, the half wall features the Porcelain tile with access to the garage area. Enter into the open Living room that features freshly painted walls, newer luxury vinyl plank flooring installed in 2023, all windows (installed in 2022) and french doors to deck were installed in 2025. The living room has a warm and inviting gas log fireplace with a new mantle for those chilly days to relax nearby. The mirrored lofted area is a great place for an office area or a reading and relaxing area. The steps to the loft have a new storage cabinet and spindles installed in 2024. The newer Kitchen was remodeled in 2024 and features maple cabinetry, stainless steel appliances including the electric range, refrigerator, dishwasher, low profile microwave, garbage disposal, glass tile backsplash and LVP flooring while being open to the living and dining areas. Great for entertaining. The new French doors lead to the new deck and the stonewall was completed October 2024 overlooking the inviting rear yard area. Head down the hallway and to the right you will enter into the inviting primary suite with plenty of natural light, a huge walk in closet and your own private bath. The bath was just completed in 2025 and features porcelain tile in the shower and marble flooring and a new tub. Back down the hall is the full bath featuring porcelain tile shower, marble flooring and all new vanity and sinkbase. The 2nd spacious bedroom features a large double and deep closet with Elfa shelving, large window, ceiling fan and LVP flooring. Back in the hall area a conveniently located Laundry closet features the washer and electric dryer and plenty of storage cabinets. Also, the garage has a vinyl composite floor, was just painted in 2024, 200 amp circuit breaker panel, new garage door and opener installed in 2024 as well as the fire door installed in 2024 leading into the house. The seller is willing to turn the garage area into the 3rd bedroom if the buyer would need that additional space a home office or den. 6 panel doors were installed from 2022 to 2025. The Trane heater and 30 Gallon GE water heater are located in the clean and conditioned crawl space. The A/C unit is an Amana system. The seller has added a pre-return filter system to keep the dust out of the return ducts where most household dust and microbes love to cling and build up.

    Zillow last checked:

    Listing updated:

    Listed by:

    Ron Bruce 609-221-4961,

    BHHS Fox & Roach-Mullica Hill South

    Bought with:

    Bernadette Augello, 9798228

    BHHS Fox & Roach-Washington-Gloucester

    Source: Bright MLS,MLS#: NJCD2101746MLS Logo

    Facts & features

    Interior

    Bedrooms & bathrooms
    • Bedrooms: 2
    • Bathrooms: 2
    • Full bathrooms: 2
    • Main level bathrooms: 2
    • Main level bedrooms: 2
    Bedroom 1
    • Level: Main
    • Area: 210 Square Feet
    • Dimensions: 15 x 14
    Bedroom 2
    • Level: Main
    Dining room
    • Level: Main
    • Area: 100 Square Feet
    • Dimensions: 10 x 10
    Foyer
    • Level: Main
    • Area: 63 Square Feet
    • Dimensions: 9 x 7
    Other
    • Level: Main
    Kitchen
    • Features: Kitchen - Electric Cooking
    • Level: Main
    Living room
    • Features: Fireplace - Wood Burning
    • Level: Main
    • Area: 224 Square Feet
    • Dimensions: 16 x 14
    Loft
    • Level: Main
    • Area: 36 Square Feet
    • Dimensions: 9 x 4
    Heating
    • Forced Air, Natural Gas
    Cooling
    • Central Air, Electric, Natural Gas
    Appliances
    • Included: Microwave, Dishwasher, Disposal, Dryer, Refrigerator, Stainless Steel Appliance(s), Cooktop, Washer, Electric Water Heater
    • Laundry: Main Level
    Features
    • Bathroom - Stall Shower, Dry Wall
    • Flooring: Laminate, Other
    • Doors: French Doors, Six Panel
    • Windows: Insulated Windows, Replacement, Storm Window(s), Skylight(s)
    • Has basement: No
    • Number of fireplaces: 1
    • Fireplace features: Wood Burning
    Interior area
    • Total structure area: 1,254
    • Total interior livable area: 1,254 sqft
    • Finished area above ground: 1,254
    • Finished area below ground: 0

    Property

    Parking
    • Total spaces: 3
    • Parking features: Garage Faces Front, Concrete, Attached, Driveway
    • Attached garage spaces: 1
    • Uncovered spaces: 2
    Accessibility
    • Accessibility features: None
    Features
    • Levels: One
    • Stories: 1
    • Exterior features: Lighting
    • Pool features: None
    Lot
    • Size: 6,599 sqft
    • Dimensions: 55.00 x 120.00
    Details
    • Additional structures: Above Grade, Below Grade
    • Parcel number: 361230200100
    • Zoning: RL
    • Special conditions: Standard

    Construction

    Type & style
    • Home type: SingleFamily
    • Architectural style: Raised Ranch/Rambler
    • Property subtype: Single Family Residence
    Materials
    • Aluminum Siding, Brick Front
    • Foundation: Slab
    • Roof: Asphalt
    Condition
    • Excellent
    • New construction: No
    • Year built: 1985

    Utilities & green energy

    • Electric: 200+ Amp Service
    • Sewer: Public Sewer
    • Water: Public
    • Utilities for property: Cable Connected, Electricity Available, Natural Gas Available, Cable

    Community & neighborhood

    Location
    • Region: Sicklerville
    • Subdivision: Oak Forest
    • Municipality: WINSLOW TWP

    Other

    Other facts
    • Listing agreement: Exclusive Right To Sell
    • Listing terms: Cash,Conventional,FHA,VA Loan
    • Ownership: Fee Simple
    • Road surface type: Black Top

    Price history

    DateEventPrice
    10/15/2025Sold$330,000+3.1%$263/sqft
    Source: Bright MLS #NJCD2101746 Report a problem
    10/3/2025Pending sale$320,000$255/sqft
    Source: Bright MLS #NJCD2101746 Report a problem
    9/30/2025Contingent$320,000$255/sqft
    Source: Bright MLS #NJCD2101746 Report a problem
    9/24/2025Listed for sale$320,000+156%$255/sqft
    Source: Bright MLS #NJCD2101746 Report a problem
    8/17/2017Sold$125,000-3.8%$100/sqft
    Source: Public Record Report a problem
    7/27/2017Pending sale$129,900$104/sqft
    Source: RE/MAX Home Experts II #7012059 Report a problem
    6/30/2017Listed for sale$129,900$104/sqft
    Source: RE/MAX Home Experts II #7012059 Report a problem

    Public tax history

    YearProperty taxesTax assessment
    2025$5,591 +1.9%$151,300
    2024$5,485 -4.6%$151,300
    2023$5,748 +3.2%$151,300
    2022$5,571 +2%$151,300
    2021$5,459 +0.6%$151,300
    2020$5,426 +1.4%$151,300
    2019$5,351 $151,300
    2018$5,351 +3.1%$151,300
    2017$5,190 +1.5%$151,300
    2016$5,114 +2.3%$151,300
    2015$5,000 +1.3%$151,300
    2014$4,934 +3.5%$151,300
    2013$4,769 +2.7%$151,300
    2012$4,645 +2.8%$151,300 +71.3%
    2011$4,519 +3.7%$88,300
    2010$4,357 +1.1%$88,300
    2009$4,310 $88,300
    2008-- $88,300
    2007-- $88,300
    2006-- $88,300
    2005-- $88,300
    2004-- $88,300
    2003-- $88,300
    2002-- $88,300
    2001-- $88,300

    Find assessor info on the county website

    Neighborhood: 08081

    Nearby schools

    GreatSchools rating
    Schools provided by the listing agent
    • District: Winslow Township Public Schools

    Source: Bright MLS. This data may not be complete. We recommend contacting the local school district to confirm school assignments for this home.

    Get a cash offer in 3 minutes
    Find out how much your home could sell for in as little as 3 minutes with a no-obligation cash offer.
    Estimated market value
    $340,100
    Get a cash offer in 3 minutes
    Find out how much your home could sell for in as little as 3 minutes with a no-obligation cash offer.
    Estimated market value
    $340,100