Home for the holidays, this expansive 5000 plus square foot property with its 5 bedrooms and 4 full and 3 half bathrooms is sure to provide room for everybody and everything! It is located in the desirable School District 95. Upon entering, you are greeted by a spacious open floor plan with maple hardwood floors throughout the first floor. The grand family room has big picture windows to take in the light and breathtaking water and nature views. It also has a wet bar, wine fridge and fireplace with easy access to the patio and fire pit. On to the dreamy kitchen with a commercial stove, granite countertops, wine fridge, skylights and cherry cabinets. The options are endless for entertaining and everyday living with the big dining room close by. Sit back and relax in the three season room. Enjoy total privacy in your first floor master suite complete with double vanity and soaking tub. Upstairs, you will find a loft area, three additional bedrooms, and two full bathrooms. Sitting on almost 1 acre the property features a hardscape patio with a California fire pit, perfect for enjoying the peaceful surroundings. The finished basement with another bath completes the picture. Car enthusiasts will appreciate the two separate 2-car garages. The roof is BRAND new, just completed. This home truly has it all - from the luxurious finishes to the serene setting. Hawthorn Woods has been voted one of the safest places in America to live. Acorn Acres a very special community has annual picnics, progressive neighborhood dinners and ladies night out gatherings. Also check out "Little Free Libraries" started by a 7 year old in the neighborhood. (across from the pond) Don't miss out on this incredible opportunity to own a piece of paradise in Acorn Acres.
Closed
$745,000
29 Acorn Dr, Hawthorn Woods, IL 60047
5beds
5,000sqft
Single Family Residence
Built in 1967
0.9 Acres Lot
$913,100 Zestimate®
$149/sqft
$7,088 Estimated rent
Home value
$913,100
$822,000 - $1.01M
$7,088/mo
Zestimate® history
Owner options
List your home for rent
$7,088/mo
Rent Zestimate®
Find your next renter with Zillow Rental Manager. Plus, with online applications, you can quickly screen prospective tenants – for free.
$7,088/mo
Rent Zestimate®
Refinance and save
$5,773/mo
Est. payment
Refinancing to a lower rate could help reduce your monthly payments and save thousands over the life of the loan.
$5,773/mo
Est. payment
Explore your selling options
Work with a Zillow partner agent
Leverage their expertise and Zillow's premium Showcase listings to get your home seen by more buyers.
Get startedList with your own agent
Get your home in front of millions of buyers by listing it on Zillow.
Learn how to do itSell it yourself
Take full control of how buyers see your home on Zillow by listing For Sale by Owner (FSBO).
List your homeWhat's special
Loft areaFinished basementHardscape patioFirst floor master suiteCommercial stoveThree season roomBig picture windows
Zillow last checked:
Listing updated:
Listed by:
Denise Nelson, GRI 847-381-1855,
Baird & Warner
Bought with:
Mark Ahmad
Century 21 Circle
Source: MRED as distributed by MLS GRID,MLS#: 12151022
Facts & features
Interior
Bedrooms & bathrooms
- Bedrooms: 5
- Bathrooms: 7
- Full bathrooms: 4
- 1/2 bathrooms: 3
Rooms
- Room types: Breakfast Room, Bedroom 5, Loft, Sun Room, Recreation Room
Primary bedroom
- Features: Flooring (Carpet), Window Treatments (Blinds), Bathroom (Full)
- Level: Main
- Area: 182 Square Feet
- Dimensions: 13X14
Bedroom 2
- Features: Flooring (Carpet), Window Treatments (Blinds)
- Level: Second
- Area: 165 Square Feet
- Dimensions: 11X15
Bedroom 3
- Features: Flooring (Carpet), Window Treatments (Blinds)
- Level: Second
- Area: 150 Square Feet
- Dimensions: 10X15
Bedroom 4
- Features: Flooring (Carpet), Window Treatments (Blinds)
- Level: Second
- Area: 294 Square Feet
- Dimensions: 14X21
Bedroom 5
- Features: Flooring (Carpet), Window Treatments (Blinds)
- Level: Main
- Area: 120 Square Feet
- Dimensions: 10X12
Breakfast room
- Features: Flooring (Carpet)
- Level: Main
- Area: 273 Square Feet
- Dimensions: 13X21
Dining room
- Features: Flooring (Hardwood)
- Level: Main
- Area: 182 Square Feet
- Dimensions: 14X13
Family room
- Features: Flooring (Hardwood)
- Level: Main
- Area: 377 Square Feet
- Dimensions: 29X13
Kitchen
- Features: Kitchen (Eating Area-Table Space), Flooring (Hardwood)
- Level: Main
- Area: 273 Square Feet
- Dimensions: 21X13
Laundry
- Features: Flooring (Other), Window Treatments (Blinds)
- Level: Main
- Area: 104 Square Feet
- Dimensions: 13X8
Living room
- Features: Flooring (Hardwood)
- Level: Main
- Area: 864 Square Feet
- Dimensions: 36X24
Loft
- Features: Flooring (Carpet)
- Level: Second
- Area: 169 Square Feet
- Dimensions: 13X13
Other
- Features: Flooring (Carpet)
- Level: Basement
- Area: 925 Square Feet
- Dimensions: 25X37
Sun room
- Features: Flooring (Carpet)
- Level: Main
- Area: 168 Square Feet
- Dimensions: 12X14
Heating
- Natural Gas
Cooling
- Central Air
Appliances
- Included: Double Oven, Microwave, Dishwasher, Refrigerator, Washer, Dryer, Stainless Steel Appliance(s), Wine Refrigerator, Cooktop, Range Hood
- Laundry: Main Level
Features
- Wet Bar, 1st Floor Bedroom, Walk-In Closet(s), Open Floorplan, Separate Dining Room
- Flooring: Hardwood
- Basement: Finished,Crawl Space,Full
- Number of fireplaces: 1
- Fireplace features: Family Room, Living Room
Interior area
- Total structure area: 0
- Total interior livable area: 5,000 sqft
Property
Parking
- Total spaces: 4
- Parking features: Asphalt, Garage Door Opener, Garage, On Site, Garage Owned, Attached
- Attached garage spaces: 4
- Has uncovered spaces: Yes
Accessibility
- Accessibility features: No Disability Access
Features
- Stories: 2
- Patio & porch: Screened, Patio
Lot
- Size: 0.9 Acres
- Dimensions: 229X190X125X234
Details
- Parcel number: 14081040110000
- Special conditions: None
Construction
Type & style
- Home type: SingleFamily
- Architectural style: Contemporary
- Property subtype: Single Family Residence
Materials
- Brick, Cedar
- Foundation: Concrete Perimeter
- Roof: Other
Condition
- New construction: No
- Year built: 1967
- Major remodel year: 2012
Details
- Builder model: CUSTOM
Utilities & green energy
- Sewer: Shared Septic
- Water: Shared Well
Community & HOA
Community
- Subdivision: Acorn Acres
HOA
- Has HOA: Yes
- Services included: Other
- HOA fee: $125 annually
Location
- Region: Hawthorn Woods
Financial & listing details
- Price per square foot: $149/sqft
- Tax assessed value: $774,428
- Annual tax amount: $18,218
- Date on market: 10/13/2024
- Listing terms: Cash
- Ownership: Fee Simple
Price history
| Date | Event | Price |
|---|---|---|
| 12/18/2024 | Sold | $745,000-6.4%$149/sqft |
Source:  MRED as distributed by MLS GRID #12151022 Report a problem MRED as distributed by MLS GRID #12151022 Report a problem | ||
| 12/13/2024 | Pending sale | $795,900$159/sqft |
Source: MRED as distributed by MLS GRID #12151022 Report a problem | ||
| 11/14/2024 | Contingent | $795,900$159/sqft |
Source: MRED as distributed by MLS GRID #12151022 Report a problem | ||
| 10/13/2024 | Listed for sale | $795,900+45.1%$159/sqft |
Source: MRED as distributed by MLS GRID #12151022 Report a problem | ||
| 10/17/2006 | Sold | $548,500+107.8%$110/sqft |
Source: Public Record Report a problem | ||
| 4/21/1995 | Sold | $264,000$53/sqft |
Source: Public Record Report a problem | ||
Public tax history
| Year | Property taxes | Tax assessment |
|---|---|---|
| 2024 | $19,321 -0.5% | $291,059 +12.8% |
| 2023 | $19,417 +6.6% | $258,117 +2.8% |
| 2022 | $18,218 +4.5% | $251,184 +7.7% |
| 2021 | $17,438 +1.8% | $233,229 +2.6% |
| 2020 | $17,130 -3.2% | $227,253 -3.6% |
| 2019 | $17,689 +3.4% | $235,741 +1.4% |
| 2018 | $17,112 | $232,442 +2.5% |
| 2017 | $17,112 +17.2% | $226,810 +3.3% |
| 2016 | $14,600 +28.5% | $219,628 +5% |
| 2015 | $11,365 +0.7% | $209,190 +27.2% |
| 2014 | $11,287 +33.8% | $164,454 -0.2% |
| 2012 | $8,438 -8% | $164,800 +25.7% |
| 2011 | $9,169 -10.7% | $131,096 -15.5% |
| 2010 | $10,264 +4.4% | $155,167 -4% |
| 2009 | $9,830 +2.1% | $161,633 +2.1% |
| 2008 | $9,630 +12.3% | $158,355 -4.9% |
| 2006 | $8,578 +5.2% | $166,597 |
| 2005 | $8,155 +13% | -- |
| 2004 | $7,215 +3.1% | -- |
| 2003 | $6,996 +5.8% | -- |
| 2002 | $6,614 +3.9% | -- |
| 2001 | $6,368 +11.6% | $97,006 +2.7% |
| 2000 | $5,706 | $94,455 |
Find assessor info on the county website
Neighborhood: 60047
Nearby homes
- $652,5003 bd3 ba2.4k sqft1 Bruce Cir S, Hawthorn Woods, IL 60047Off Market
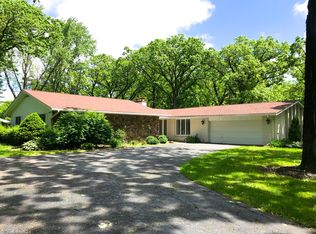
- $---- bd-- ba-- sqft1 Bruce Cir S, Lake Zurich, IL 60047Off Market
- $628,6003 bd2 ba1.9k sqft4 Bruce Cir N, Hawthorn Woods, IL 60047Off Market
- $757,3004 bd2 ba2.4k sqft27 Acorn Dr, Hawthorn Woods, IL 60047Off Market
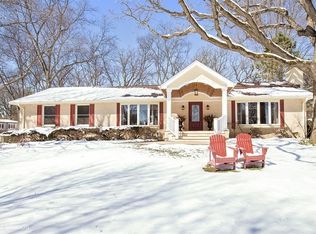
- $666,900-- bd2 ba3.9k sqft6 Bruce Cir N, Hawthorn Woods, IL 60047Off Market
- $609,400-- bd2 ba1.9k sqft2 Bruce Cir N, Hawthorn Woods, IL 60047Off Market
- $693,900-- bd2 ba2.6k sqft3 Bruce Cir N, Hawthorn Woods, IL 60047Off Market
- $637,7003 bd2 ba2.6k sqft3 Bruce Cir S, Hawthorn Woods, IL 60047Off Market
Nearby schools
GreatSchools rating
- 8/10Spencer Loomis Elementary SchoolGrades: K-5Distance: 0.3 mi
- 8/10Lake Zurich Middle - N CampusGrades: 6-8Distance: 0.3 mi
- 8/10Lake Zurich High SchoolGrades: 9-12Distance: 1.2 mi
Schools provided by the listing agent
- Elementary: Spencer Loomis Elementary School
- Middle: Lake Zurich Middle - N Campus
- High: Lake Zurich High School
- District: 95
Source: MRED as distributed by MLS GRID. This data may not be complete. We recommend contacting the local school district to confirm school assignments for this home.
Get a cash offer in 3 minutes
Find out how much your home could sell for in as little as 3 minutes with a no-obligation cash offer.
Estimated market value
$913,100
Get a cash offer in 3 minutes
Find out how much your home could sell for in as little as 3 minutes with a no-obligation cash offer.
Estimated market value
$913,100
- Illinois
- Lake County
- Hawthorn Woods
- 60047
- 29 Acorn Dr
Nearby cities
Nearby zip codes
Other Hawthorn Woods Topics
