Skip main navigation
Pending
  • Price cut: $14K (6/8)
    $385,000

    29 Agora Ln #410, Ellijay, GA 30540

    3beds
    2,902sqft
    : 
    Loading
    Get pre-qualified
    Single Family Residence, Cabin
    Built in 2005
    -- sqft lot
    $374,600 Zestimate®
    $133/sqft
    $90/mo HOA

    What's special

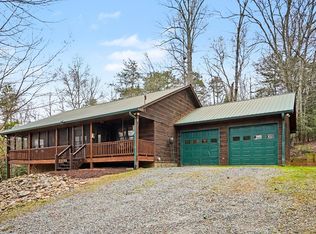
    Located inside the sought-after Coosawattee River Resort, 29 Agora Lane is a beautiful 3-bedroom, 3-bath home offering the perfect blend of mountain serenity and resort-style living. The property features a double car garage on the main level, with interior access directly into the laundry room and kitchen area-a convenient design that makes unloading groceries or entering the home effortless, especially on cold or rainy days. In addition, the garage provides a second entrance to a huge unfinished basement, large enough to accommodate at least two ATVs for the outdoor enthusiast, while still leaving ample space for a workshop, storage, or future finished areas such as a family room, game room, or home theater. Residents enjoy access to an impressive array of amenities, including river tubing, rafting, and kayaking along the Coosawattee River, three community pools (one heated for year-round enjoyment), mini golf, a fitness center, tennis and pickleball courts, catch & release stocked fishing pond and numerous clubs and social activities for every interest. Just minutes from downtown Ellijay, you'll appreciate the easy access to shopping, restaurants, wineries, distilleries, and countless outdoor adventures like hiking and biking. Whether you're searching for a full-time residence, vacation retreat, or investment property, this home places you in the heart of one of North Georgia's most desirable mountain communities, where relaxation, recreation, and convenience come together. Make an appointment to see it today!
    216 days
    |
    136
    |
    13
    |

    Zillow last checked:

    Listing updated:

    Listed by:

    Sherri J Adams 7062762500,

    BHGRE Metro Brokers

    Source: GAMLS,MLS#: 10658762MLS Logo

      Facts & features

      Interior

      Bedrooms & bathrooms
      • Bedrooms: 3
      • Bathrooms: 3
      • Full bathrooms: 3
      • Main level bathrooms: 2
      • Main level bedrooms: 3
      Rooms
      • Room types: Family Room, Laundry, Other
      Dining room
      • Features: Dining Rm/Living Rm Combo
      Kitchen
      • Features: Country Kitchen, Kitchen Island, Pantry, Solid Surface Counters, Walk-in Pantry
      Heating
      • Central, Propane
      Cooling
      • Ceiling Fan(s), Central Air, Heat Pump
      Appliances
      • Included: Cooktop, Dishwasher, Dryer, Electric Water Heater, Ice Maker, Microwave, Oven/Range (Combo), Refrigerator, Washer
      • Laundry: Other
      Features
      • Master On Main Level
      • Flooring: Hardwood, Tile
      • Windows: Window Treatments
      • Basement: Bath Finished,Concrete,Daylight,Exterior Entry,Full,Interior Entry,Unfinished
      • Number of fireplaces: 1
      • Fireplace features: Gas Log
      • Common walls with other units/homes: No Common Walls
      Interior area
      • Total structure area: 2,902
      • Total interior livable area: 2,902 sqft
      • Finished area above ground: 1,584
      • Finished area below ground: 1,318

      Property

      Parking
      • Total spaces: 6
      • Parking features: Garage, Side/Rear Entrance
      • Has garage: Yes
      Features
      • Levels: Two
      • Stories: 2
      • Patio & porch: Deck, Porch, Screened
      Lot
      • Features: Sloped
      • Residential vegetation: Partially Wooded
      Details
      • Parcel number: 3053M 003
      • Special conditions: Covenants/Restrictions

      Construction

      Type & style
      • Home type: SingleFamily
      • Architectural style: Country/Rustic
      • Property subtype: Single Family Residence, Cabin
      Materials
      • Wood Siding
      • Roof: Metal
      Condition
      • Resale
      • New construction: No
      • Year built: 2005

      Utilities & green energy

      • Electric: 220 Volts
      • Sewer: Septic Tank
      • Water: Public
      • Utilities for property: Cable Available, Electricity Available, High Speed Internet, Natural Gas Available, Phone Available, Propane, Water Available

      Community & HOA

      Community
      • Features: Clubhouse, Fitness Center, Gated, Guest Lodging, Park, Playground, Pool, Tennis Court(s)
      • Security: Carbon Monoxide Detector(s), Fire Sprinkler System, Gated Community, Security System, Smoke Detector(s)
      • Subdivision: Coosawattee
      HOA
      • Has HOA: Yes
      • Services included: Private Roads, Security, Swimming, Tennis
      • HOA fee: $1,080 annually
      Location
      • Region: Ellijay

      Financial & listing details

      • Price per square foot: $133/sqft
      • Annual tax amount: $726
      • Date on market: 12/16/2025
      • Cumulative days on market: 213 days
      • Listing agreement: Exclusive Right To Sell
      • Listing terms: Cash,Conventional
      • Electric utility on property: Yes

        Estimated market value

        $374,600

        $356,000 - $393,000

        $2,822/mo

        Price history

        DateEventPrice
        7/6/2026Pending sale$385,000$133/sqft
        Source: GAMLS #10658762 Report a problem
        6/8/2026Price change$385,000-3.5%$133/sqft
        Source: GAMLS #10658762 Report a problem
        3/23/2026Price change$399,000-7%$137/sqft
        Source: GAMLS #10658762 Report a problem
        3/2/2026Price change$429,000-4.6%$148/sqft
        Source: GAMLS #10658762 Report a problem
        12/17/2025Listed for sale$449,900$155/sqft
        Source: GAMLS #10658762 Report a problem

        Public tax history

        Tax history is unavailable.

        Monthly payment

        Est. payment

        Payment breakdown

        Explore the cost of this home by adjusting the details. Changes won't be saved.
        All calculations are estimates and provided by Zillow, Inc. for informational purposes only. Actual amounts may vary.
        HOA fees may include property taxes on listings classified as Co-Ops. Contact the listing agent and/or owner for fee details.
        Mortgage interest rates are dependent on a number of factors, including credit score, down payment, and repayment length. Interest rate data provided by Zillow Group Marketplace, Inc. as of 1/1/1970 from various mortgage lenders with which we have lead or other similar arrangements; the Estimated Payment is an average of those rates.
        See how much you could borrow to make a competitive offer.

        Climate risks

        Neighborhood: 30540

        Getting around

        0 / 100
        Car-Dependent

        Nearby schools

        GreatSchools rating
        Schools provided by the listing agent
        • Elementary: Ellijay
        • Middle: Clear Creek
        • High: Gilmer

        Source: GAMLS. This data may not be complete. We recommend contacting the local school district to confirm school assignments for this home.

        A local agent can set up tours, give advice and negotiate with sellers.

        A local lender can help you make sure your offer is ready when you are.

        Browse local experts

        Similar homes