Skip main navigation
For sale
  • $950,000

    29 Alister Cir, East Northport, NY 11731

    4beds
    --sqft
    Loading
    Single Family Residence
    Built in 1967
    0.29 Acres Lot
    $1,006,400 Zestimate®
    $--/sqft
    $-- HOA

    What's special

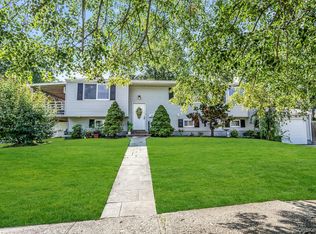
    Located in desirable Elwood School District, this diamond Colonial offers the perfect combination of elegance, comfort, and exceptional entertaining space. Featuring 4 spacious bedrooms and 3.5 baths, this beautifully maintained home welcomes you with an open foyer leading to a raised formal living room filled with natural light. The eat-in-kitchen opens directly into the formal dining room, creating an ideal flow for gatherings and everyday living. The primary bathroom adds a modern touch to the primary suite. A full finished basement with a full bath and walk-out access to the yard provides additional living and entertaining space, with room for extended family or guests. Step outside to your own private backyard oasis featuring a fully fenced heated in-ground pool, relaxing firepit, waterfall feature, and beautifully paved patio - truly outdoor entertaining at its finest. This home is nestled on quiet street while still conveniently close to parkways, shopping, restaurants and more. This stunning home is a rare find. Amenities include wood burning fireplace, central air conditioning, waterproof luxury vinyl plank flooring, wood floors, sprinklers, 2 car garage, main floor mud room/laundry, roof 2019, gas heat, siding 2023 and new pool liner in 2022. This is the home you have been waiting for!
    92 days
    |
    364
    |
    32
    |

    Zillow last checked:

    Listing updated:

    Listed by:

    Charles Rutenberg Realty Inc 516-575-7500,

    Suzanne Scully 516-658-6827

    Source: NY State MLS,MLS#: 11791923

      Facts & features

      Interior

      Bedrooms & bathrooms
      • Bedrooms: 4
      • Bathrooms: 4
      • Full bathrooms: 3
      • 1/2 bathrooms: 1
      Rooms
      • Room types: Bonus Room, Breakfast Room, Dining Room, En Suite, Family Room, Kitchen, Laundry Room, Living Room, Master Bedroom, Private Guest Room
      Kitchen
      • Features: Eat-in Kitchen, Granite Counters
      Heating
      • Natural Gas, Zoned
      Cooling
      • Central, Zoned
      Appliances
      • Included: Dishwasher, Dryer, Refrigerator, Microwave, Oven, Washer, Water Heater, Stainless Steel Appliances
      Features
      • Flooring: Hardwood
      • Basement: Full,Finished,Walk-Out Access,Bathrooms(1)
      • Number of fireplaces: 1
      Interior area
      • Total structure area: 0
      • Finished area above ground: 0

      Property

      Parking
      • Total spaces: 2
      • Parking features: Driveway
      • Garage spaces: 2
      • Has uncovered spaces: Yes
      Features
      • Stories: 3
      • Patio & porch: Patio
      • Exterior features: Sprinkler System
      • Pool features: Child Proof, Heated, In Ground, Vinyl
      • Fencing: Fenced
      • Frontage length: 0
      Lot
      • Size: 0.29 Acres
      • Features: Pool
      Details
      • Parcel number: 400215.00002000.117
      • Lease amount: $0

      Construction

      Type & style
      • Home type: SingleFamily
      • Architectural style: Colonial
      • Property subtype: Single Family Residence
      Materials
      • Frame, Vinyl Siding
      • Roof: Asphalt
      Condition
      • New construction: No
      • Year built: 1967

      Utilities & green energy

      • Electric: Amps(0)
      • Water: Municipal
      • Utilities for property: Naturl Gas Available

      Community & HOA

      HOA
      • Has HOA: No
      Location
      • Region: East Northport

      Financial & listing details

      • Tax assessed value: $3,600
      • Annual tax amount: $17,045
      • Date on market: 5/27/2026
      • Date available: 05/27/2026

        Estimated market value

        $1,006,400

        $956,000 - $1.06M

        $5,498/mo

        Price history

        DateEventPrice
        8/27/2026Sold$1,070,000+12.6%
        Source: OneKey® MLS as distributed by MLS GRID #1001143 Report a problem
        6/4/2026Pending sale$950,000
        Source: OneKey® MLS as distributed by MLS GRID #1001143 Report a problem
        5/27/2026Listed for sale$950,000+59.7%
        Source: OneKey® MLS as distributed by MLS GRID #1001143 Report a problem
        7/16/2013Sold$595,000-0.7%
        Source: OneKey® MLS as distributed by MLS GRID #L2566968 Report a problem
        4/17/2013Listing removed$599,000
        Source: Signature Premier Properties #2566968 Report a problem
        3/21/2013Listed for sale$599,000-1.7%
        Source: Signature Premier Properties #2566968 Report a problem
        5/23/2006Sold$609,150+54.2%
        Source: Public Record Report a problem
        11/19/2002Sold$395,000
        Source: Public Record Report a problem

        Public tax history

        YearProperty taxesTax assessment
        2025-- $3,600
        2024-- $3,600
        2023-- $3,600 -7.7%
        2022-- $3,900
        2021-- $3,900
        2020-- $3,900
        2019-- $3,900
        2018-- $3,900
        2017$14,465 $3,900
        2016-- $3,900
        2015-- $3,900
        2014-- $3,900
        2013-- $3,900
        2012-- $3,900
        2011-- $3,900
        2010-- $3,900
        2009-- $3,900
        2008-- $3,900
        2007$9,740 +14.4%$3,900
        2005$8,512 -2.2%$3,900
        2004$8,701 -23.9%$3,900
        2003$11,433 +285.1%$3,900
        2002$2,969 +7.8%$3,900
        2001$2,754 +5.9%$3,900
        2000$2,600 $3,900
        Find assessor info on the county website

        Monthly payment

        Estimated monthly payment$1,822
        All calculations are estimates and provided by Zillow, Inc. for informational purposes only. Actual amounts may vary.
        HOA fees may include property taxes on listings classified as Co-Ops. Contact the listing agent and/or owner for fee details.
        See how much you could borrow to make a competitive offer.

        Climate risks

        Neighborhood: 11731

        Getting around

        26 / 100
        Car-Dependent
        34 / 100
        Somewhat Bikeable

        Nearby schools

        GreatSchools rating
        Schools provided by the listing agent
        • District: Elwood Union Free School District

        Source: NY State MLS. This data may not be complete. We recommend contacting the local school district to confirm school assignments for this home.

        A local agent can set up tours, give advice and negotiate with sellers.

        Browse local experts

        Similar homes