Located in the highly sought-after Queensbrook neighborhood of Pembroke, this oversized ranch offers the perfect combination of space, updates & location! Set on a private, level 1-acre lot, this 4 bed, 2 full ba home features a stunning brand-new kitchen, brand-new roof, central air & gas heat. Hardwood floors run throughout much of the home, while a spacious addition offers exceptional flexibility for extended living arrangements, guest space, home office potential or multi-generational needs. The partially finished basement includes a bonus rm plus extensive unfinished storage space. Enjoy the peaceful backyard setting while being just minutes from the new Big Y, shopping, restaurants & community events at the Pembroke Community Center including the seasonal farmers market, summer arts festival & other local activities. A wonderful opportunity to enjoy comfort, convenience & versatility in one of Pembroke’s most desirable neighborhoods! Showings begin Friday by appointment.
Sold for $665,000
$665,000
29 Andrew Dr, Pembroke, MA 02359
4beds
1,729sqft
Single Family Residence
Built in 1969
1 Acres Lot
$642,900 Zestimate®
$385/sqft
$3,698 Estimated rent
Home value
$642,900
$611,000 - $681,000
$3,698/mo
Zestimate® history
Owner options
List your home for rent
$3,698/mo
Rent Zestimate®
Find your next renter with Zillow Rental Manager. Plus, with online applications, you can quickly screen prospective tenants – for free.
$3,698/mo
Rent Zestimate®
Refinance and save
$4,254/mo
Est. payment
Refinancing to a lower rate could help reduce your monthly payments and save thousands over the life of the loan.
$4,254/mo
Est. payment
Explore your selling options
Work with a Zillow partner agent
Leverage their expertise and Zillow's premium Showcase listings to get your home seen by more buyers.
Get startedList with your own agent
Get your home in front of millions of buyers by listing it on Zillow.
Learn how to do itSell it yourself
Take full control of how buyers see your home on Zillow by listing For Sale by Owner (FSBO).
List your homeWhat's special
Peaceful backyard settingStunning brand-new kitchenBrand-new roof
Zillow last checked:
Listing updated:
Listed by:
Susan Bollinger 508-317-5729,
Boston Connect Real Estate 781-826-8000
Bought with:
Cody Rohland
The Firm
Source: MLS PIN,MLS#: 73517941
Facts & features
Interior
Bedrooms & bathrooms
- Bedrooms: 4
- Bathrooms: 2
- Full bathrooms: 2
Primary bedroom
- Level: First
- Area: 132
- Dimensions: 12 x 11
Bedroom 2
- Level: First
- Area: 132
- Dimensions: 12 x 11
Bedroom 3
- Level: First
- Area: 96
- Dimensions: 12 x 8
Bedroom 4
- Level: First
- Area: 132
- Dimensions: 11 x 12
Bathroom 1
- Level: First
- Area: 50
- Dimensions: 5 x 10
Bathroom 2
- Level: First
- Area: 40
- Dimensions: 5 x 8
Family room
- Level: First
- Area: 378
- Dimensions: 21 x 18
Kitchen
- Level: First
- Area: 143
- Dimensions: 11 x 13
Living room
- Features: Flooring - Hardwood
- Level: First
- Area: 168
- Dimensions: 12 x 14
Heating
- Forced Air, Natural Gas
Cooling
- Central Air
Appliances
- Included: Range, Dishwasher, Refrigerator, Washer, Dryer
- Laundry: In Basement, Washer Hookup
Features
- Game Room, Internet Available - Broadband
- Flooring: Tile, Hardwood
- Doors: French Doors
- Basement: Full,Partially Finished
- Number of fireplaces: 1
Interior area
- Total structure area: 1,729
- Total interior livable area: 1,729 sqft
- Finished area above ground: 1,729
- Finished area below ground: 200
Property
Parking
- Total spaces: 8
- Parking features: Paved Drive, Off Street
- Uncovered spaces: 8
Features
- Patio & porch: Deck, Patio
- Exterior features: Deck, Patio
Lot
- Size: 1 Acres
- Features: Wooded, Easements
Details
- Parcel number: M:C8 P:16,1108000
- Zoning: Residentai
Construction
Type & style
- Home type: SingleFamily
- Architectural style: Ranch
- Property subtype: Single Family Residence
Materials
- Frame
- Foundation: Concrete Perimeter
- Roof: Shingle
Condition
- Year built: 1969
Utilities & green energy
- Sewer: Private Sewer
- Water: Public
- Utilities for property: for Gas Range, Washer Hookup
Community & HOA
Community
- Features: Public Transportation, Shopping, Tennis Court(s), Park, Walk/Jog Trails, Stable(s), Bike Path, Conservation Area, Highway Access, House of Worship, Public School
- Subdivision: Queensbrook
HOA
- Has HOA: No
Location
- Region: Pembroke
Financial & listing details
- Price per square foot: $385/sqft
- Tax assessed value: $520,600
- Annual tax amount: $6,258
- Date on market: 6/27/2026
Price history
| Date | Event | Price |
|---|---|---|
| 7/23/2026 | Sold | $665,000+0.9%$385/sqft |
Source: MLS PIN #73517941 Report a problem | ||
| 6/8/2026 | Pending sale | $659,000$381/sqft |
Source: MLS PIN #73517941 Report a problem | ||
| 6/4/2026 | Price change | $659,000-1.5%$381/sqft |
Source: MLS PIN #73517941 Report a problem | ||
| 6/1/2026 | Price change | $669,000-2.9%$387/sqft |
Source: MLS PIN #73517941 Report a problem | ||
| 5/13/2026 | Listed for sale | $689,000$398/sqft |
Source: MLS PIN #73517941 Report a problem | ||
| 5/8/2026 | Listing removed | -- |
Source: Owner Report a problem | ||
| 4/25/2026 | Listed for sale | $689,000$398/sqft |
Source: Owner Report a problem | ||
Public tax history
| Year | Property taxes | Tax assessment |
|---|---|---|
| 2025 | $6,258 +1.3% | $520,600 +1.4% |
| 2024 | $6,177 +0.6% | $513,500 +6.3% |
| 2023 | $6,142 +6.8% | $482,900 +18.8% |
| 2022 | $5,752 +6.2% | $406,500 +9.4% |
| 2021 | $5,418 +1.7% | $371,600 +1.1% |
| 2020 | $5,325 +3% | $367,500 +3.8% |
| 2019 | $5,168 +1.6% | $354,000 +3.6% |
| 2018 | $5,089 +2.8% | $341,800 +4.2% |
| 2017 | $4,951 +3.8% | $327,900 +4.9% |
| 2016 | $4,769 +6.6% | $312,500 +3% |
| 2015 | $4,474 +1.5% | $303,500 +1.1% |
| 2014 | $4,410 -0.7% | $300,200 -4% |
| 2013 | $4,439 +1.2% | $312,600 -0.9% |
| 2012 | $4,386 +2.9% | $315,300 -0.3% |
| 2011 | $4,261 +4.3% | $316,300 -0.3% |
| 2010 | $4,087 -0.5% | $317,100 -10% |
| 2009 | $4,107 +0.4% | $352,500 -5.8% |
| 2008 | $4,092 -0.6% | $374,400 -5.3% |
| 2007 | $4,117 +7.7% | $395,500 +6% |
| 2006 | $3,824 +8.6% | $373,100 +6.6% |
| 2005 | $3,522 +15.7% | $350,100 +35.1% |
| 2004 | $3,043 +11.3% | $259,200 +14.9% |
| 2003 | $2,733 +6.4% | $225,500 +15.2% |
| 2002 | $2,569 +16.3% | $195,800 +29.4% |
| 1999 | $2,209 | $151,300 |
Find assessor info on the county website
Neighborhood: 02359
Nearby homes
- $640,7004 bd1 ba1.5k sqft35 Andrew Dr, Pembroke, MA 02359Off Market
- $709,700-- bd2 ba1.9k sqft23 Andrew Dr, Pembroke, MA 02359Off Market
- $529,1001 bd1 ba903 sqft32 Andrew Dr, Pembroke, MA 02359Off Market
- $785,8004 bd2 ba2.4k sqft38 Andrew Dr, Pembroke, MA 02359Off Market
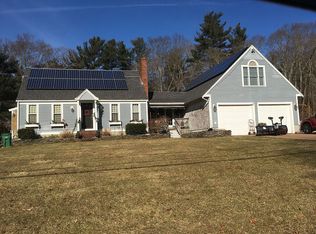
- $608,2003 bd1 ba999 sqft36 Grove St, Pembroke, MA 02359Off Market
- $706,4004 bd2 ba1.9k sqft26 Andrew Dr, Pembroke, MA 02359Off Market
- $537,6003 bd1 ba1k sqft40 Grove St, Pembroke, MA 02359Off Market
- $623,9002 bd2 ba1.3k sqft42 Andrew Dr, Pembroke, MA 02359Off Market
Nearby schools
GreatSchools rating
- 5/10Bryantville Elementary SchoolGrades: K-6Distance: 1.4 mi
- 6/10Pembroke Community Middle SchoolGrades: 7-8Distance: 2.4 mi
- 8/10Pembroke High SchoolGrades: 9-12Distance: 1.2 mi
Get a cash offer in 3 minutes
Find out how much your home could sell for in as little as 3 minutes with a no-obligation cash offer.
Estimated market value
$642,900
Get a cash offer in 3 minutes
Find out how much your home could sell for in as little as 3 minutes with a no-obligation cash offer.
Estimated market value
$642,900
- Massachusetts
- Plymouth County
- Pembroke
- 02359
- 29 Andrew Dr
