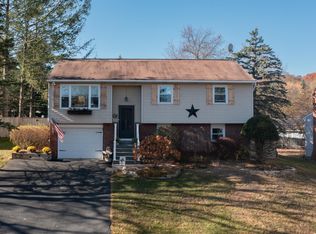
Welcome to 29 Arcadia Avenue, East Greenbush! Just off Route 20 and only minutes from Regeneron, about 10 minutes to Albany, and everything Rensselaer County has to offer, this well-maintained home has more than 1,400 square feet of sun-filled, one-floor living. 3 or 4 Bedrooms and 2 Full Baths, and a 1 car garage.
There are 3 sun filled bedrooms. The primary suite includes a large walk in closet, and an attached nursery/ home office that could easily go back to being a 4th bedroom. The choice is yours! The living room has hardwood floors and is bright, airy, and open. It flows into a formal dining room that overlooks the huge, private backyard. The eat in kitchen is open and bright, and its huge walk-in pantry will delight any chef. Ample storage and flexible spaces throughout make this home easy to live in.
The lower level is a large flex space you can use however you like: a gym, a rec room, a crafting studio, or a place to entertain guests of all ages. A full bath on this level is handy whether you're coming in from the cold or taking a break from watching your favorite game. The home was thoughtfully designed for an active lifestyle. Come in from the garage through the mudroom, drop your coat and boots, and leave the outdoors behind you.
Many gatherings have been enjoyed in the spacious yard. There's plenty of room for friends, family, and outdoor games, plus a colorful garden for fresh veggies. The driveway has plenty of parking and a turnaround, it leads to the front entrance stairs, and it's even big enough for an RV. The home is in the award-winning East Greenbush School District, whose elementary schools were recently recognized among the best in the Capital Region.
29 Arcadia Avenue awaits. Stop by, take a look, fall in love, and say ahhhh... you've arrived home. Where do these show up
Active
$349,900
29 Arcadia Avenue, Rensselaer, NY 12144
3beds
1,440sqft
Single Family Residence, Residential
Built in 1991
0.41 Acres Lot
$349,200 Zestimate®
$243/sqft
$-- HOA
What's special
- 3 days
- 627
- 83
Zillow last checked:
Listing updated:
Listed by:
Re Max Capital 518-724-6800,
Jeffrey P Decatur 518-369-5333
Source: Global MLS,MLS#: 202630004
Facts & features
Interior
Bedrooms & bathrooms
- Bedrooms: 3
- Bathrooms: 2
- Full bathrooms: 2
Bedroom
- Level: First
Bedroom
- Level: First
Bedroom
- Level: First
Full bathroom
- Level: First
Full bathroom
- Level: Basement
Dining room
- Level: Fifth
Kitchen
- Level: First
Laundry
- Level: Basement
Living room
- Level: First
Other
- Description: Nusery/4th Br
- Level: First
Other
- Description: Rec/Family Room
- Level: Basement
Other
- Description: Mud/Transition Room
- Level: Basement
Heating
- Forced Air, Natural Gas
Cooling
- Central Air
Appliances
- Included: Dishwasher, Microwave, Range, Refrigerator
- Laundry: In Basement
Features
- Grinder Pump, Walk-In Closet(s), Eat-in Kitchen
- Flooring: Vinyl, Carpet, Hardwood
- Doors: Sliding Doors
- Basement: Finished,Full
Interior area
- Total structure area: 1,440
- Total interior livable area: 1,440 sqft
- Finished area above ground: 1,440
- Finished area below ground: 0
Video & virtual tour
Property
Parking
- Total spaces: 4
- Parking features: Off Street, Under Residence, Paved, Attached, Driveway, Garage Door Opener
- Attached garage spaces: 1
- Has uncovered spaces: Yes
Features
- Patio & porch: Deck
- Fencing: Back Yard
Lot
- Size: 0.41 Acres
- Features: Private, Sloped, Cleared
Details
- Additional structures: Pergola
- Parcel number: 382400 154.41511
- Special conditions: Standard
- Other equipment: Grinder Pump
Construction
Type & style
- Home type: SingleFamily
- Architectural style: Ranch
- Property subtype: Single Family Residence, Residential
Materials
- Vinyl Siding
- Roof: Asphalt
Condition
- New construction: No
- Year built: 1991
Utilities & green energy
- Sewer: Public Sewer
- Water: Public
Community & HOA
HOA
- Has HOA: No
Location
- Region: Rensselaer
Financial & listing details
- Price per square foot: $243/sqft
- Tax assessed value: $299,000
- Annual tax amount: $5,491
- Date on market: 11/13/2026
Estimated market value
$349,200
$332,000 - $367,000
$2,636/mo
Price history
| Date | Event | Price |
|---|---|---|
| 11/14/2026 | Listed for sale | $349,900+87.1%$243/sqft |
Source:  Global MLS #202630004 Report a problem | ||
| 8/25/2016 | Sold | $187,000-6.5%$130/sqft |
Source: Global MLS #201604711 Report a problem | ||
| 5/31/2016 | Price change | $199,900-4.4%$139/sqft |
Source: RE/MAX Capital #201604711 Report a problem | ||
| 5/17/2016 | Price change | $209,000-5%$145/sqft |
Source: RE/MAX Capital #201604711 Report a problem | ||
| 5/5/2016 | Price change | $219,900-2.2%$153/sqft |
Source: RE/MAX Capital #201604711 Report a problem | ||
| 4/25/2016 | Price change | $224,900-1.8%$156/sqft |
Source: RE/MAX Capital #201604711 Report a problem | ||
| 3/17/2016 | Listed for sale | $229,000+27.3%$159/sqft |
Source: RE/MAX Capital #201604711 Report a problem | ||
| 6/27/2006 | Sold | $179,900+79.9%$125/sqft |
Source: Global MLS #26106958 Report a problem | ||
| 4/1/2003 | Sold | $100,000-7.4%$69/sqft |
Source: Public Record Report a problem | ||
| 6/2/1995 | Sold | $108,000$75/sqft |
Source: Public Record Report a problem | ||
Public tax history
| Year | Property taxes | Tax assessment |
|---|---|---|
| 2025 | -- | $299,000 +55.7% |
| 2024 | -- | $192,000 |
| 2023 | -- | $192,000 |
| 2022 | -- | $192,000 |
| 2021 | -- | $192,000 |
| 2020 | -- | $192,000 |
| 2019 | -- | $192,000 |
| 2018 | -- | $192,000 -1.4% |
| 2017 | $5,698 | $194,800 |
| 2016 | -- | $194,800 |
| 2015 | -- | $194,800 |
| 2014 | -- | $194,800 |
| 2013 | -- | $194,800 +12.7% |
| 2012 | -- | $172,800 |
| 2011 | -- | $172,800 |
| 2010 | -- | $172,800 -4% |
| 2009 | -- | $180,000 |
| 2008 | -- | $180,000 +325.5% |
| 2007 | -- | $42,300 |
| 2006 | -- | $42,300 +18.8% |
| 2005 | -- | $35,600 |
| 2004 | -- | $35,600 |
| 2003 | -- | $35,600 +6% |
| 2002 | -- | $33,600 |
| 2001 | -- | $33,600 |
| 2000 | -- | $33,600 |
Find assessor info on the county website
Monthly payment
Climate risks
Neighborhood: 12144
Nearby schools
Schools provided by the listing agent
- High: Columbia
Source: Global MLS. This data may not be complete. We recommend contacting the local school district to confirm school assignments for this home.


Similar homes
- $325,0003 bd2 ba1k sqft5 Faith Lane, Rensselaer, NY 12144Active
 MLS ID #202629894, Judith Gabler, Listing by: Miranda Real Estate Group Inc. Global MLS
- $399,0003 bd2 ba1.8k sqft6 Daniel Street, Rensselaer, NY 12144Active
 MLS ID #202629771, Emily Dessingue, Listing by: Berkshire Hathaway Home Services Blake. Global MLS
- $350,0003 bd1 ba1k sqft1402 Red Mill Rd, Rensselaer, NY 12144For Sale By Owner

- $349,0003 bd2 ba1.6k sqft77 Rose Court, Albany, NY 12209Active
 MLS ID #202630106, Donald T Toscano, Listing by: Coldwell Banker Prime Properties. Global MLS
