Single-family homes featuring all essential living space on one level, an Active Adult 55+ community with style, space, and luxury. There is no need to sacrifice the convenience and comfort of your current home. The front entrance leads to a Den or Home Office, an eat-in kitchen with a pantry, Laundry Room, and a convenient Powder Room. Our light-filled open concept floor plan offers space for a Dining area and a Great Room that never feels isolated. Includes a gas fireplace for even more light and warmth. Large windows and a separate slider give a view of the outdoors and offer easy access to your private 10'x20' paver patio that is landscaped for your privacy. The Master Bedroom Suite is also off the first-floor living space separated from the living area by a private hallway. Retreat from the day to enjoy the peace and comfort of the Master Bath, with its double sink vanity and framed glass-enclosed shower with a bench seat. A huge walk-in closet gives you plenty of storage space. Upstairs are a loft area, two more bedrooms, a bathroom, and even more coveted unfinished storage space. Options for a finished basement with a media or recreation room, exercise room, and an optional fourth bathroom. No matter what options you choose The Reserve at Arden Place features attractive elevations selected for each home site, different from the neighbors, all with covered entrances. All pictures shown are for illustrative purposes only and are of other homes in Arden Place.
Sold for $1,228,227
$1,228,227
29 Arden Pl, Hillsdale, NJ 07642
3beds
2,577sqft
SingleFamily
Built in 2023
9.78 Acres Lot
$1,429,600 Zestimate®
$477/sqft
$6,902 Estimated rent
Home value
$1,429,600
$1.33M - $1.54M
$6,902/mo
Zestimate® history
Owner options
List your home for rent
$6,902/mo
Rent Zestimate®
Find your next renter with Zillow Rental Manager. Plus, with online applications, you can quickly screen prospective tenants – for free.
$6,902/mo
Rent Zestimate®
Refinance and save
$9,010/mo
Est. payment
Refinancing to a lower rate could help reduce your monthly payments and save thousands over the life of the loan.
$9,010/mo
Est. payment
Explore your selling options
Work with a Zillow partner agent
Leverage their expertise and Zillow's premium Showcase listings to get your home seen by more buyers.
Get startedList with your own agent
Get your home in front of millions of buyers by listing it on Zillow.
Learn how to do itSell it yourself
Take full control of how buyers see your home on Zillow by listing For Sale by Owner (FSBO).
List your homeWhat's special
Single-family homesGas fireplaceCovered entrancesHuge walk-in closetHome officeDouble sink vanityLarge windows
Facts & features
Interior
Bedrooms & bathrooms
- Bedrooms: 3
- Bathrooms: 3
- Full bathrooms: 2
- 1/2 bathrooms: 1
Heating
- Forced air, Gas
Cooling
- Central
Appliances
- Included: Dishwasher, Microwave, Range / Oven
Features
- Has fireplace: Yes
Interior area
- Total interior livable area: 2,577 sqft
Property
Parking
- Total spaces: 2
- Parking features: Garage - Attached
Features
- Exterior features: Vinyl
Lot
- Size: 9.78 Acres
Details
- Parcel number: 2700506000000001C0021
Construction
Type & style
- Home type: SingleFamily
Materials
- Roof: Asphalt
Condition
- New construction: No
- Year built: 2023
Community & HOA
HOA
- Has HOA: Yes
- HOA fee: $670 monthly
Location
- Region: Hillsdale
Financial & listing details
- Price per square foot: $477/sqft
- Tax assessed value: $624,700
- Annual tax amount: $19,815
Price history
| Date | Event | Price |
|---|---|---|
| 11/28/2023 | Sold | $1,228,227+4.5%$477/sqft |
Source: Public Record Report a problem | ||
| 6/30/2023 | Listing removed | -- |
Source:  Related Builders Inc. Report a problem Related Builders Inc. Report a problem | ||
| 11/22/2022 | Pending sale | $1,175,000$456/sqft |
Source: Related Builders Inc. Report a problem | ||
| 4/19/2022 | Listed for sale | $1,175,000$456/sqft |
Source: Related Builders Inc. Report a problem | ||
Public tax history
| Year | Property taxes | Tax assessment |
|---|---|---|
| 2025 | $19,815 | $624,700 |
| 2024 | $19,815 +236.1% | $624,700 +226.6% |
| 2023 | $5,896 +2.8% | $191,300 |
| 2022 | $5,737 +1.1% | $191,300 |
| 2021 | $5,674 +2.2% | $191,300 |
| 2020 | $5,550 +3.6% | $191,300 |
| 2019 | $5,358 | $191,300 |
| 2018 | $5,358 | $191,300 |
Find assessor info on the county website
Neighborhood: 07642
Nearby homes
- $1,473,0113 bd3 ba2.5k sqft27 Arden Pl, Hillsdale, NJ 07642Sold

- $1,415,8003 bd3 ba2.4k sqft31 Arden Pl, Hillsdale, NJ 07642Sold

- $1,250,0003 bd3 ba-- sqft25 Arden Pl, Hillsdale, NJ 07642Sold
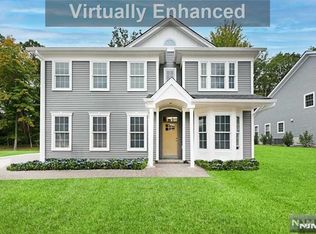
- $1,031,200-- bd-- ba-- sqft30 Arden Pl, Hillsdale, NJ 07642Off Market
- $1,018,800-- bd-- ba-- sqft28 Arden Pl, Hillsdale, NJ 07642Off Market
- $1,113,400-- bd-- ba-- sqft32 Arden Pl, Hillsdale, NJ 07642Off Market
- $1,127,100-- bd-- ba-- sqft36 Arden Pl, Hillsdale, NJ 07642Off Market
- $1,445,800-- bd-- ba-- sqft33 Arden Pl, Hillsdale, NJ 07642Off Market
Nearby schools
GreatSchools rating
- 7/10Ann Blanche Smith Elementary SchoolGrades: K-4Distance: 0.3 mi
- 7/10George G. White Middle SchoolGrades: 5-8Distance: 1.4 mi
- 7/10Pascack Valley High SchoolGrades: 9-12Distance: 1.9 mi
Schools provided by the listing agent
- Elementary: MEADOWBROOK
Source: The MLS. This data may not be complete. We recommend contacting the local school district to confirm school assignments for this home.
Get a cash offer in 3 minutes
Find out how much your home could sell for in as little as 3 minutes with a no-obligation cash offer.
Estimated market value
$1,429,600
Get a cash offer in 3 minutes
Find out how much your home could sell for in as little as 3 minutes with a no-obligation cash offer.
Estimated market value
$1,429,600
- New Jersey
- Bergen County
- Hillsdale
- 07642
- 29 Arden Pl
Nearby cities
Nearby zip codes
Other Hillsdale Topics
