Accepted offer, no more showing.
Gorgeous Fully Renovated Single-Family Home!
Welcome to this stunning single-family residence, completely gut-renovated from top to bottom with exceptional craftsmanship and attention to detail. Every inch of this home has been thoughtfully designed and upgraded with the highest quality materials, making it truly one-of-a-kind.
First Floor: Step into an inviting living room with a wood-burning fireplace that flows seamlessly into a sun-drenched sunroom. The spacious dining area opens to a modern chef’s kitchen featuring top finishes, custom cabinetry, and direct access to a large deck overlooking the beautifully landscaped backyard—perfect for entertaining and relaxing.
Second Floor: The redesigned layout includes a luxurious primary suite with a spa-like ensuite bathroom and a large walk-in closet. Two additional bedrooms, ample closet space, and a stylish hallway full bathroom complete this level.
Lower Level: The fully finished basement offers incredible versatility, complete with a full bathroom, laundry room, office space, and wet bar with sink and counter.
Renovation Highlights
Home taken down to the studs with new framing and layout
All new plumbing, electrical, insulation, and windows
Brand-new hardwood floors and leveled beams
Central HVAC system with heating and cooling
Modern bathrooms and kitchen with premium finishes
New deck, fencing, driveway, and a two-car garage
Beautifully landscaped front and backyard for privacy and tranquility
Location
Situated just minutes from the train station and downtown, with quick access to parks, bike paths, and rivers. Midtown Manhattan is only about 30 minutes away on Metro-North.
This home is more than renovated, it has been reimagined with love, design, and quality at every turn. A rare opportunity that must be seen to be appreciated.
Serious inquiries only!!!
Sold for $1,275,000
$1,275,000
29 Armourvilla Avenue, Tuckahoe, NY 10707
3beds
2,200sqft
Single Family Residence, Residential
Built in 1924
4,792 Square Feet Lot
$1,339,400 Zestimate®
$580/sqft
$5,822 Estimated rent
Home value
$1,339,400
$1.21M - $1.49M
$5,822/mo
Zestimate® history
Owner options
List your home for rent
$5,822/mo
Rent Zestimate®
Find your next renter with Zillow Rental Manager. Plus, with online applications, you can quickly screen prospective tenants – for free.
$5,822/mo
Rent Zestimate®
Refinance and save
$8,419/mo
Est. payment
Refinancing to a lower rate could help reduce your monthly payments and save thousands over the life of the loan.
$8,419/mo
Est. payment
Explore your selling options
Work with a Zillow partner agent
Leverage their expertise and Zillow's premium Showcase listings to get your home seen by more buyers.
Get startedList with your own agent
Get your home in front of millions of buyers by listing it on Zillow.
Learn how to do itSell it yourself
Take full control of how buyers see your home on Zillow by listing For Sale by Owner (FSBO).
List your homeWhat's special
Zillow last checked:
Listing updated:
Listed by:
Valon Nikci 646-321-9428,
Link NY Realty 646-827-2256
Bought with:
Philip Simonetti, 10401326658
Redfin Real Estate
Source: OneKey® MLS as distributed by MLS GRID,MLS#: 915188
Facts & features
Interior
Bedrooms & bathrooms
- Bedrooms: 3
- Bathrooms: 4
- Full bathrooms: 3
- 1/2 bathrooms: 1
Primary bedroom
- Description: Spacious bright primary bedroom with en suite full bathroom and large walk-in closet.
- Level: Second
Bedroom 2
- Description: Another good size bedroom with closet space.
- Level: Second
Bedroom 3
- Description: Third bedroom, good size with closet space.
- Level: Second
Primary bathroom
- Description: En suite large bathroom, gorgeous design and renovation.
- Level: Second
Bathroom 2
- Description: Second floor hallway bathroom, shared.
- Level: Second
Bathroom 3
- Description: Spacious basement/lower level bathroom.
- Level: Basement
Bathroom 4
- Description: Half bathroom.
- Level: First
Basement
- Description: Open room with office space in the corner, kitchen sink and counter, closet space, and utility room.
- Level: Basement
Den
- Description: Sun room, connected with living room.
- Level: First
Dining room
- Description: Spacious dining area, bright with natural light.
- Level: First
Kitchen
- Description: Open concept with living room, dining area and direct access to deck, backyard, as well we lower level/basement.
- Level: First
Living room
- Description: Gorgeous nicely renovated, tons of natural light, open concept with sun room, dining area and kitchen which leads to deck and backyard.
- Level: First
Office
- Description: Office space in the basement area.
- Level: Basement
Heating
- Has Heating (Unspecified Type)
Cooling
- Central Air
Appliances
- Included: Dishwasher, Dryer, Gas Oven, Microwave, Oven, Refrigerator, Stainless Steel Appliance(s), Washer
- Laundry: Washer/Dryer Hookup, Gas Dryer Hookup, In Basement, Laundry Room
Features
- Chandelier, Eat-in Kitchen, Formal Dining, Granite Counters, High Speed Internet, Marble Counters, Natural Woodwork, Pantry, Primary Bathroom, Quartz/Quartzite Counters
- Flooring: Ceramic Tile, Hardwood, Wood
- Basement: See Remarks
- Attic: See Remarks
Interior area
- Total structure area: 2,200
- Total interior livable area: 2,200 sqft
Property
Parking
- Total spaces: 4
- Parking features: Garage
- Garage spaces: 2
Features
- Fencing: Fenced,Full,Wood
Lot
- Size: 4,792 Square Feet
Details
- Parcel number: 2403026000000020000046
- Special conditions: None
Construction
Type & style
- Home type: SingleFamily
- Architectural style: Colonial
- Property subtype: Single Family Residence, Residential
Materials
- Other
- Foundation: Other
Condition
- Year built: 1924
Utilities & green energy
- Sewer: Public Sewer
- Water: Public
- Utilities for property: Cable Available, Natural Gas Available, See Remarks, Water Available
Community & HOA
HOA
- Has HOA: No
Location
- Region: Tuckahoe
Financial & listing details
- Price per square foot: $580/sqft
- Tax assessed value: $6,500
- Annual tax amount: $20,445
- Date on market: 9/23/2025
- Cumulative days on market: 18 days
- Listing agreement: Exclusive Right To Sell
- Exclusions: Deck awning.
- Electric utility on property: Yes
Price history
| Date | Event | Price |
|---|---|---|
| 11/24/2025 | Sold | $1,275,000+6.7%$580/sqft |
Source:  OneKey® MLS as distributed by MLS GRID #915188 Report a problem OneKey® MLS as distributed by MLS GRID #915188 Report a problem | ||
| 10/11/2025 | Pending sale | $1,195,000$543/sqft |
Source: OneKey® MLS as distributed by MLS GRID #915188 Report a problem | ||
| 9/23/2025 | Listed for sale | $1,195,000+415.1%$543/sqft |
Source: OneKey® MLS as distributed by MLS GRID #915188 Report a problem | ||
| 1/30/2001 | Sold | $232,000$105/sqft |
Source: Public Record Report a problem | ||
Public tax history
| Year | Property taxes | Tax assessment |
|---|---|---|
| 2025 | -- | $6,500 |
| 2024 | -- | $6,500 |
| 2023 | -- | $6,500 |
| 2022 | -- | $6,500 |
| 2021 | -- | $6,500 |
| 2020 | -- | $6,500 |
| 2019 | -- | $6,500 |
| 2018 | -- | $6,500 |
| 2017 | -- | $6,500 |
| 2016 | -- | $6,500 |
| 2015 | -- | $6,500 |
| 2014 | -- | $6,500 |
| 2013 | -- | $6,500 |
| 2012 | -- | $6,500 |
| 2011 | -- | $6,500 |
| 2010 | -- | $6,500 |
| 2009 | -- | $6,500 |
| 2008 | -- | $6,500 |
| 2007 | -- | $6,500 |
| 2006 | -- | $6,500 |
| 2005 | -- | $6,500 |
| 2004 | -- | $6,500 |
| 2003 | -- | $6,500 |
| 2002 | -- | $6,500 |
| 2001 | -- | $6,500 |
| 1999 | -- | $6,500 |
Find assessor info on the county website
Neighborhood: 10707
Nearby homes
- $82,5003 bd2 ba2.5k sqft25 Armourvilla Ave, Tuckahoe, NY 10707Sold
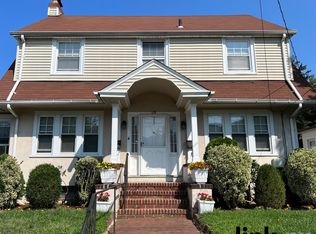
- $--1 bd1 ba900 sqft25 Armourvilla Ave FLOOR 2, Tuckahoe, NY 10707Off Market
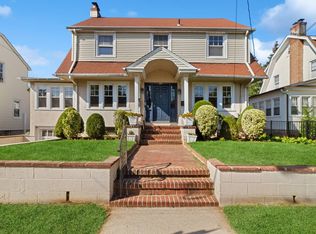
- $---- bd-- ba-- sqft25 Armourvilla Ave FLOOR 1, Tuckahoe, NY 10707Off Market
- $772,900-- bd-- ba-- sqft33 Armourvilla Ave, Tuckahoe, NY 10707Off Market
- $--2 bd1 ba-- sqft31 Armourvilla Ave #2, Tuckahoe, NY 10707Off Market
- $---- bd1 ba550 sqft31 Armourvilla Ave #G1, Tuckahoe, NY 10707Off Market
- $518,2002 bd1 ba-- sqft31 Armourvilla Ave, Tuckahoe, NY 10707Off Market
- $819,000-- bd-- ba-- sqft37 Armourvilla Ave, Tuckahoe, NY 10707Off Market
Nearby schools
GreatSchools rating
- 9/10William E Cottle SchoolGrades: PK-5Distance: 1.1 mi
- 7/10Tuckahoe Middle SchoolGrades: 6-8Distance: 1.1 mi
- 8/10Tuckahoe High SchoolGrades: 9-12Distance: 1.1 mi
Schools provided by the listing agent
- Elementary: William E Cottle School
- Middle: Tuckahoe Middle School
- High: Tuckahoe High School
Source: OneKey® MLS as distributed by MLS GRID. This data may not be complete. We recommend contacting the local school district to confirm school assignments for this home.
Get a cash offer in 3 minutes
Find out how much your home could sell for in as little as 3 minutes with a no-obligation cash offer.
Estimated market value
$1,339,400
Get a cash offer in 3 minutes
Find out how much your home could sell for in as little as 3 minutes with a no-obligation cash offer.
Estimated market value
$1,339,400
- New York
- Westchester County
- Tuckahoe
- 10707
- 29 Armourvilla Avenue
Nearby cities
Nearby zip codes
Other Tuckahoe Topics
