Skip main navigation
Sold for $487,000
  • $487,000

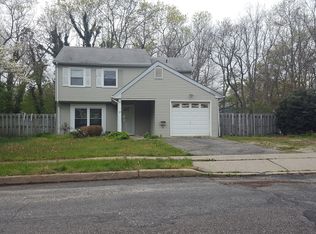
    29 Aspen Cir, Barnegat, NJ 08005

    3beds
    2,020sqft
    Single Family Residence
    Built in 1975
    6,599 Square Feet Lot
    $509,400 Zestimate®
    $241/sqft
    $3,424 Estimated rent

    Home value

    $509,400

    $453,000 - $571,000

    $3,424/mo

    Zestimate® history
    Loading
    Loading...

    Owner options

    List your home for rent

    $3,424/mo

    Rent Zestimate®

    Find your next renter with Zillow Rental Manager. Plus, with online applications, you can quickly screen prospective tenants – for free.

    Learn more

    $3,424/mo

    Rent Zestimate®

    Refinance and save

    $3,255/mo

    Est. payment

    Refinancing to a lower rate could help reduce your monthly payments and save thousands over the life of the loan.

    See today's rates

    $3,255/mo

    Est. payment

    Explore your selling options

    Work with a Zillow partner agent

    Leverage their expertise and Zillow's premium Showcase listings to get your home seen by more buyers.

    Get started

    List with your own agent

    Get your home in front of millions of buyers by listing it on Zillow.

    Learn how to do it

    Sell it yourself

    Take full control of how buyers see your home on Zillow by listing For Sale by Owner (FSBO).

    List your home

    What's special

    One of kind, absolute transformation! Entire home renovated over the last few years. The main living level has a completely open concept with beautiful gray walnut finished engineered hardwood floors throughout the living room, dining room and kitchen. Modernized coat closet with barn doors and recessed lighting. Beautifully updated kitchen features a large breakfast bar with seating for 3 and modern pendant lighting, white quartz countertops with a marble finish, stainless steel appliance package, and sliding doors leading to a second level deck with steps and access to the fully fenced-in yard with in-ground swimming pool. Also on this level, a master bedroom with 3 closets and private en-suite bathroom finished with gray wood-like tile floor, oversized shower stall with large white textured tile on the shower walls, pebble tile on shower floor and niche, and frameless shower doors. Large tile continues throughout rest of bathroom, accented by a floating white vanity with white top and decorative shelving. A secondary bedroom and main common bath with blue vanity with white marble style stone top, gold fixtures, and shower stall with herringbone floor and white subway tile walls. Subway tile continues on the walls throughout the bathroom. The ground level has the same wide plank flooring as the main level throughout. Big family room with kitchenette and huge 3rd bedroom with exterior access and private access to the 3rd full bathroom. Bathroom also common to the family room, featuring gray oversized tile floor, shower stall with large marble tile walls and small marble-look tiles on the floor, and a white floating vanity. This level can be a guest suite with a private entrance. Separate split systems in the bedroom and family room. Also, sliders in the family room open to a sunroom with all new windows and wood-look floor tile. The ground level also has the utility and laundry room with access to the garage. Out back enjoy your entertaining oasis with in-ground pool, patio, yard and 3 storage sheds. Solar panels nearly wipe away electricity bills, even with the a/c & pool in the summer! Close to GS Parkway and less than 10 minutes to the beach.

    Zillow last checked:

    Listing updated:

    Listed by:

    EDGAR DILLON,

    EXP REALTY, LLC 866-201-6210

    Source: All Jersey MLS,MLS#: 2505051RMLS Logo

    Facts & features

    Interior

    Bedrooms & bathrooms
    • Bedrooms: 3
    • Bathrooms: 3
    • Full bathrooms: 3
    Primary bedroom
    • Features: Full Bath
    Bathroom
    • Features: Stall Shower
    Dining room
    • Features: Living Dining Combo
    Kitchen
    • Features: Granite/Corian Countertops, Breakfast Bar, Kitchen Exhaust Fan, Eat-in Kitchen, Separate Dining Area
    Basement
    • Area: 0
    Heating
    • Zoned, See Remarks, Separate Control, Forced Air
    Cooling
    • Central Air, Ceiling Fan(s), Zoned, See Remarks, Separate Control
    Appliances
    • Included: Dishwasher, Dryer, Electric Range/Oven, Exhaust Fan, Refrigerator, Washer, Kitchen Exhaust Fan, Gas Water Heater
    Features
    • Wet Bar, 1 Bedroom, Laundry Room, Bath Third, Family Room, Utility Room, Florida Room, 2 Bedrooms, Kitchen, Living Room, Bath Main, Bath Second, Dining Room, Attic
    • Flooring: Ceramic Tile, Wood
    • Basement: Slab, None
    • Number of fireplaces: 1
    • Fireplace features: Heatilator
    Interior area
    • Total structure area: 2,020
    • Total interior livable area: 2,020 sqft

    Property

    Parking
    • Parking features: 1 Car Width, 2 Cars Deep, Asphalt, Driveway
    • Has uncovered spaces: Yes
    Features
    • Levels: Two, Bi-Level
    • Stories: 2
    • Patio & porch: Deck, Patio, Enclosed
    • Exterior features: Deck, Patio, Enclosed Porch(es), Sidewalk, Fencing/Wall, Storage Shed, Yard
    • Pool features: In Ground
    • Fencing: Fencing/Wall
    Lot
    • Size: 6,599 Square Feet
    • Features: Near Shopping, Wooded
    Details
    • Additional structures: Shed(s)
    • Parcel number: 01001162600015
    • Zoning: RC75

    Construction

    Type & style
    • Home type: SingleFamily
    • Architectural style: Bi-Level, Custom Home, Two Story
    • Property subtype: Single Family Residence
    Materials
    • Roof: Asphalt
    Condition
    • Year built: 1975

    Utilities & green energy

    • Gas: Natural Gas
    • Sewer: Public Sewer
    • Water: Public
    • Utilities for property: Natural Gas Connected

    Community & HOA

    Community
    • Features: Sidewalks
    Location
    • Region: Barnegat

    Financial & listing details

    • Price per square foot: $241/sqft
    • Tax assessed value: $213,100
    • Annual tax amount: $6,003
    • Date on market: 10/15/2024
    • Ownership: Fee Simple

    Price history

    DateEventPrice
    1/13/2025Sold$487,000$241/sqft
    Source: All Jersey MLS #2505051R Report a problem
    12/11/2024Pending sale$487,000$241/sqft
    Source: GSMLS #3929365 Report a problem
    12/11/2024Contingent$487,000$241/sqft
    Source: All Jersey MLS #2505051R Report a problem
    10/15/2024Listed for sale$487,000-2.4%$241/sqft
    Source: MoreMLS #22429911 Report a problem
    10/15/2024Listing removed$499,000$247/sqft
    Source: MoreMLS #22424100 Report a problem
    8/23/2024Listed for sale$499,000+107.9%$247/sqft
    Source: GSMLS #3919680 Report a problem
    11/16/2018Sold$240,000-4%$119/sqft
    Source: Public Record Report a problem
    10/15/2018Pending sale$249,900$124/sqft
    Source: RE/MAX At Barnegat Bay - MK #4051919 Report a problem
    9/5/2018Price change$249,900-5.7%$124/sqft
    Source: RE/MAX At Barnegat Bay - MK #4051919 Report a problem
    8/8/2018Listed for sale$265,000+2.3%$131/sqft
    Source: RE/MAX At Barnegat Bay - MK #4051919 Report a problem
    12/22/2015Listing removed$1,850$1/sqft
    Source: CirclePix #4009028 Report a problem
    10/19/2015Listed for rent$1,850-5.1%$1/sqft
    Source: RE/MAX at Barnegat Bay Manahawkin #4009028 Report a problem
    10/18/2015Listing removed$259,000$128/sqft
    Source: RE/MAX at Barnegat Bay Manahawkin #4008910 Report a problem
    9/28/2015Listed for sale$259,000$128/sqft
    Source: RE/MAX at Barnegat Bay Manahawkin #4008910 Report a problem
    10/19/2012Listing removed$1,950$1/sqft
    Source: RE/MAX at Barnegat Bay #21232849 Report a problem
    9/28/2012Price change$1,950-7.1%$1/sqft
    Source: RE/MAX at Barnegat Bay Manahawkin #3061160 Report a problem
    9/18/2012Listed for rent$2,100$1/sqft
    Source: RE/MAX At Barnegat Bay #3061160 Report a problem

    Public tax history

    YearProperty taxesTax assessment
    2023$6,003 +0.5%$213,100
    2022$5,975 $213,100
    2021$5,975 +2%$213,100
    2020$5,860 +0.8%$213,100
    2019$5,816 +1.7%$213,100
    2018$5,720 +2.1%$213,100
    2017$5,602 +3.3%$213,100
    2016$5,426 +2.6%$213,100
    2015$5,287 +2.6%$213,100
    2014$5,151 +1.8%$213,100
    2013$5,059 -1%$213,100
    2012$5,108 -10.9%$213,100
    2011$5,732 +16.5%$213,100 -29.6%
    2010$4,922 -0.2%$302,500
    2009$4,934 +2.6%$302,500
    2008$4,808 +20.6%$302,500 +178.5%
    2007$3,988 +0.6%$108,600
    2006$3,963 $108,600
    2004-- $108,600
    2003-- $108,600
    2002-- $108,600
    2001-- $108,600
    Find assessor info on the county website

    Neighborhood: 08005

    Nearby schools

    GreatSchools rating
    Get a cash offer in 3 minutes
    Find out how much your home could sell for in as little as 3 minutes with a no-obligation cash offer.
    Estimated market value
    $509,400
    Get a cash offer in 3 minutes
    Find out how much your home could sell for in as little as 3 minutes with a no-obligation cash offer.
    Estimated market value
    $509,400