Welcome to 29 Atterbury! Rare end-unit townhome offering unmatched privacy and green space views in one of Hudson's most desirable communities. This exceptional end unit features a truly secluded setting with a private fenced patio and windows overlooking peaceful green space - offering a level of privacy rarely available in this development.
Meticulously maintained and thoughtfully updated, this 2-bedroom, 2.5-bath home blends comfort with sophistication. The main level showcases newer hardwood flooring, a gas fireplace, and a bright bay window that fills the space with natural light. The open-concept layout flows seamlessly into a well-appointed kitchen featuring granite countertops, subway tile backsplash, stainless steel appliances, and a spacious pantry.
Upstairs, the generous primary suite offers dual closets and a unique skylight- an exclusive feature of this home - bringing natural light into the beautifully maintained bathroom with travertine flooring and updated fixtures. The second bedroom includes its own full bath with a walk-in shower, ideal for guests or flexible living.
Outdoor living is where this home truly stands apart. Enjoy a large fenced brick patio directly off the main living space- perfect for entertaining or quiet evenings - along with an additional rear deck and a private balcony off the primary bedroom.
Additional highlights include newer carpet, fresh interior paint, updated fixtures, new front and rear storm doors, and a well-maintained HVAC system. The attached two-car garage provides ample storage along with a dedicated laundry space.
First offered in over a decade, this exceptional home combines privacy, condition, and location in a way rarely available in this community. Set up your tour today! This one won't last long!
Pending
$435,000
29 Atterbury Blvd, Hudson, OH 44236
2beds
1,310sqft
:
Get pre-qualified$3,334/mo
Townhouse, Condominium
Built in 2015
-- sqft lot
$-- Zestimate®
$332/sqft
$175/mo HOA
What's special
Gas fireplaceOpen-concept layoutWell-appointed kitchenGenerous primary suiteSubway tile backsplashStainless steel appliancesGranite countertops
- 65 days |
- 110 |
- 3 |
Zillow last checked:
Listing updated:
Listed by:
Paula McQueen 216-903-6708 paula@paulamcqueen.com,
RE/MAX Above & Beyond
Source: MLS Now,MLS#: 5208381 Originating MLS: Akron Cleveland Association of REALTORS
Originating MLS: Akron Cleveland Association of REALTORSFacts & features
Interior
Bedrooms & bathrooms
- Bedrooms: 2
- Bathrooms: 3
- Full bathrooms: 2
- 1/2 bathrooms: 1
- Main level bathrooms: 1
Primary bedroom
- Description: ensuite bath,Flooring: Carpet
- Level: Second
- Dimensions: 13 x 13
Bedroom
- Description: ensuite bath,Flooring: Carpet
- Level: Second
- Dimensions: 12 x 11
Dining room
- Description: Flooring: Wood
- Level: First
- Dimensions: 14 x 8
Eat in kitchen
- Description: Flooring: Wood
- Level: First
- Dimensions: 14 x 12
Laundry
- Description: Flooring: Concrete
- Level: Lower
- Dimensions: 13 x 14
Living room
- Description: Gas Fireplace,Flooring: Wood
- Level: First
- Dimensions: 14 x 14
Heating
- Forced Air, Fireplace(s), Gas
Cooling
- Central Air, Ceiling Fan(s)
Appliances
- Included: Dryer, Dishwasher, Disposal, Microwave, Range, Refrigerator, Washer
- Laundry: Lower Level, In Unit
Features
- Breakfast Bar, Ceiling Fan(s), Eat-in Kitchen, Granite Counters, His and Hers Closets, Kitchen Island, Multiple Closets, Open Floorplan, Recessed Lighting, Storage, Walk-In Closet(s)
- Windows: Blinds
- Basement: Partial
- Number of fireplaces: 1
- Fireplace features: Gas
Interior area
- Total structure area: 1,310
- Total interior livable area: 1,310 sqft
- Finished area above ground: 1,310
Video & virtual tour
Property
Parking
- Total spaces: 2
- Parking features: Garage, Guest, Garage Faces Rear
- Garage spaces: 2
Features
- Levels: Three Or More
- Stories: 3
- Patio & porch: Patio, Balcony
- Exterior features: Balcony
- Fencing: Privacy
Details
- Parcel number: 3204119
Construction
Type & style
- Home type: Condo
- Property subtype: Townhouse, Condominium
- Attached to another structure: Yes
Materials
- Fiber Cement
- Foundation: Block
- Roof: Membrane,Rubber
Condition
- Year built: 2015
Utilities & green energy
- Sewer: Public Sewer
- Water: Public
Green energy
- Energy efficient items: Appliances, Doors
Community & HOA
Community
- Features: Curbs, Sidewalks
- Security: Smoke Detector(s)
- Subdivision: Hudson Station Townhomes
HOA
- Has HOA: Yes
- Services included: Common Area Maintenance, Insurance, Maintenance Grounds, Snow Removal
- HOA fee: $175 monthly
- HOA name: Hudson Station Townhomes
Location
- Region: Hudson
Financial & listing details
- Price per square foot: $332/sqft
- Tax assessed value: $313,030
- Annual tax amount: $5,826
- Date on market: 5/19/2026
- Cumulative days on market: 66 days
- Listing terms: Cash,Conventional
Estimated market value
Not available
Estimated sales range
Not available
Not available
Price history
| Date | Event | Price |
|---|---|---|
| 5/23/2026 | Pending sale | $435,000$332/sqft |
Source:  MLS Now #5208381 Report a problem MLS Now #5208381 Report a problem | ||
| 5/19/2026 | Listed for sale | $435,000+42.2%$332/sqft |
Source: MLS Now #5208381 Report a problem | ||
| 2/28/2021 | Listing removed | -- |
Source: Owner Report a problem | ||
| 7/15/2020 | Listing removed | $2,300$2/sqft |
Source: Owner Report a problem | ||
| 7/10/2020 | Listed for rent | $2,300-7.1%$2/sqft |
Source: Owner Report a problem | ||
| 7/11/2019 | Listing removed | $2,475$2/sqft |
Source: Zillow Rental Manager Report a problem | ||
| 7/8/2019 | Listed for rent | $2,475+7.6%$2/sqft |
Source: Zillow Rental Manager Report a problem | ||
| 7/8/2018 | Listing removed | $2,300$2/sqft |
Source: Zillow Rental Manager Report a problem | ||
| 5/27/2018 | Price change | $2,300-1.1%$2/sqft |
Source: Zillow Rental Manager Report a problem | ||
| 5/16/2018 | Price change | $2,325-3.1%$2/sqft |
Source: Zillow Rental Manager Report a problem | ||
| 5/7/2018 | Listed for rent | $2,400+9.1%$2/sqft |
Source: Zillow Rental Manager Report a problem | ||
| 10/13/2017 | Listing removed | $2,200$2/sqft |
Source: Owner Report a problem | ||
| 10/6/2017 | Listed for rent | $2,200-8.3%$2/sqft |
Source: Owner Report a problem | ||
| 8/11/2017 | Listing removed | $2,400$2/sqft |
Source: Owner Report a problem | ||
| 8/4/2017 | Price change | $2,400-4%$2/sqft |
Source: Owner Report a problem | ||
| 7/27/2017 | Price change | $2,500-3.8%$2/sqft |
Source: Owner Report a problem | ||
| 7/14/2017 | Price change | $2,600+4%$2/sqft |
Source: Owner Report a problem | ||
| 6/8/2017 | Price change | $2,500+8.7%$2/sqft |
Source: Owner Report a problem | ||
| 6/7/2017 | Listed for rent | $2,300$2/sqft |
Source: Owner Report a problem | ||
| 9/9/2015 | Sold | $305,950$234/sqft |
Source: Public Record Report a problem | ||
Public tax history
| Year | Property taxes | Tax assessment |
|---|---|---|
| 2025 | $5,826 -1.7% | $109,560 |
| 2024 | $5,924 +3.6% | $109,560 |
| 2023 | $5,719 +6.9% | $109,560 +20% |
| 2022 | $5,352 -0.2% | $91,301 |
| 2021 | $5,360 | $91,301 |
| 2020 | -- | $91,301 -9.6% |
| 2019 | $6,283 +0.3% | $100,989 0% |
| 2018 | $6,263 +1425.1% | $100,990 |
| 2017 | $411 | $100,990 |
| 2016 | $411 | $100,990 +2048.7% |
| 2015 | $411 | $4,700 |
Find assessor info on the county website
Monthly payment
Est. payment
Payment breakdown
Explore the cost of this home by adjusting the details. Changes won't be saved.Climate risks
Neighborhood: 44236
Nearby schools
GreatSchools rating
- 9/10East Woods Elementary SchoolGrades: 3-5Distance: 1.1 mi
- 9/10Hudson Middle SchoolGrades: 6-8Distance: 0.8 mi
- 10/10Hudson High SchoolGrades: 9-12Distance: 2 mi
Schools provided by the listing agent
- District: Hudson CSD - 7708
Source: MLS Now. This data may not be complete. We recommend contacting the local school district to confirm school assignments for this home.
- $372,3002 bd2 ba1.6k sqft29 Atterbury Blvd #15H, Hudson, OH 44236Off Market

- $372,3002 bd2 ba1.6k sqft29 Atterbury Blvd #29, Hudson, OH 44236Off Market
- $447,5002 bd2 ba1.3k sqft27 Atterbury Blvd, Hudson, OH 44236Off Market
- $411,9002 bd3 ba1.5k sqft25 Atterbury Blvd, Hudson, OH 44236Off Market

- $449,4002 bd3 ba1.5k sqft23 Atterbury Blvd, Hudson, OH 44236Off Market
- $389,5002 bd3 ba1.5k sqft31 Atterbury Blvd, Hudson, OH 44236Off Market
- $423,9002 bd3 ba1.5k sqft33 Atterbury Blvd, Hudson, OH 44236Sold
- $427,3002 bd2 ba1.3k sqft15 Atterbury Blvd, Hudson, OH 44236Off Market
A local agent can set up tours, give advice and negotiate with sellers.
Similar homes
- $435,0002 bd3 ba1.5k sqft21 Atterbury Blvd, Hudson, OH 44236For Sale
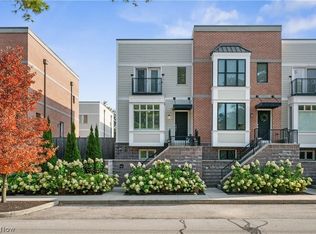 MLS ID #5224356, Lisa M Kraus, Howard Hanna. MLS Now
 - $448,0002 bd2 ba1.4k sqft21 Furnace St Unit 802, Akron, OH 44308New Construction
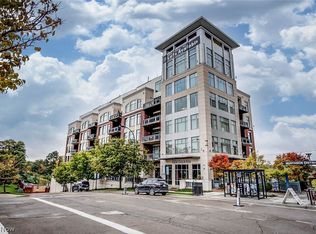 MLS ID #5226768, Cassie Testa, Testa Real Estate Group. MLS Now
 - $395,0002 bd2 ba1.8k sqft3192 Richmond Rd, Beachwood, OH 44122For Sale
 MLS ID #5224534, Linda Carucci, Keller Williams Chervenic Rlty. MLS Now
 - $259,9004 bd3 ba1.6k sqft5328 Fawn Cir, Kent, OH 44240For Sale
 MLS ID #5230134, Jose Medina, Keller Williams Legacy Group Realty. MLS Now
 - $350,0003 bd2 ba1.7k sqft8870 N Spring Valley Park Dr, Chagrin Falls, OH 44023For SaleMLS ID #5228929, Caleb Layer, Key Realty. MLS Now
- $350,0002 bd2 ba1.4k sqft118 Kensington Ct, Aurora, OH 44202For SaleMLS ID #5224699, Scott Stewart, Keller Williams Living. MLS Now
- $419,0004 bd2 ba1.9k sqft3854 Surfside Cir, Aurora, OH 44202For SaleMLS ID #5223350, Marc K Labry, Century 21 Homestar. MLS Now
- $450,0004 bd2 ba1.8k sqft1425 Partridge Ln, Akron, OH 44333For SaleMLS ID #5219593, Jeffrey Carducci, McDowell Homes Real Estate Services. MLS Now
- $299,9003 bd2 ba1.4k sqft33 Oviatt Dr, Northfield, OH 44067For SaleMLS ID #5227599, Shawne T Tagliarina, McDowell Homes Real Estate Services. MLS Now
- $290,0004 bd2 ba1.8k sqft4983 Bar Harbor Ln, Stow, OH 44224For SaleMLS ID #5225897, Carol A Coia, RE/MAX Crossroads Properties. MLS Now
- $375,0003 bd3 ba1.6k sqft1182 Eastwood Ave, Tallmadge, OH 44278For SaleMLS ID #5224978, Abigail M Smith, Key Realty. MLS Now
- $424,9004 bd2 ba1.7k sqft23100 E Groveland Rd, Beachwood, OH 44122For SaleMLS ID #5228233, Sharon D Friedman, Berkshire Hathaway HomeServices Professional Realty. MLS Now
- $449,9003 bd3 ba1.7k sqft9470 Aquila Ct, Broadview Heights, OH 44147For SaleMLS ID #5214754, Joe Vaccaro, EXP Realty, LLC.. MLS Now
- $419,9003 bd4 ba1.9k sqft6144 N Pointe Dr, Pepper Pike, OH 44124For SaleMLS ID #5207804, Jodi A Consolo, McDowell Homes Real Estate Services. MLS Now
- $259,0002 bd2 ba1.5k sqft491 Eagle Trce #491, Mayfield Heights, OH 44124For SaleMLS ID #5229384, Christina A Paramore, EXP Realty, LLC.. MLS Now
- $220,0002 bd2 ba1.1k sqft3395 Lenox Village Dr Unit 148, Fairlawn, OH 44333For SaleMLS ID #5229027, Larry Steinbacher, Century 21 Transcendent Realty. MLS Now
- $275,0002 bd2 ba1.4k sqft7555 Chandler Ct, Northfield, OH 44067For SaleMLS ID #5226774, Andrea R Gould, Keller Williams Chervenic Rlty. MLS Now
- $319,0003 bd3 ba1.8k sqft17684 Alexander Rd, Walton Hills, OH 44146For SaleMLS ID #5224211, Jose Medina, Keller Williams Legacy Group Realty. MLS Now
- $365,0004 bd3 ba1.8k sqft1142 Waldo Way, Twinsburg, OH 44087For SaleMLS ID #5205405, Lindsey Phillips, Berkshire Hathaway HomeServices Professional Realty. MLS Now
- $410,0003 bd4 ba1.6k sqft6196 N Pointe Dr, Pepper Pike, OH 44124For SaleMLS ID #5214382, Krissi Ianni, Engel & Völkers Distinct. MLS Now
