**MULTIPLE OFFERS. HIGHEST AND BEST DUE BY 12PM TUESDAY** Nestled in the desirable Old Orchard subdivision, this charming custom-built ranch offers 2,048+ square feet of thoughtfully designed living space. With 3 bedrooms and 2 bathrooms, the home blends comfort and style in a warm, inviting atmosphere. Key features include an updated eat-in kitchen with center island, recessed lighting, and hardwood floors. Cozy family room with a warm brick hearth fireplace. Spacious formal living and dining rooms for entertaining. Luxurious master bedroom suite with double closets and a bonus sitting room featuring a vaulted ceiling and its own fireplace. Spa-like master bath with cathedral ceilings, skylights, a double bowl vanity, and a corner jacuzzi tub. Finished basement offering versatile space and a built-in wine cellar. Bright sunroom with vaulted ceilings, skylights, and exposed beams overlooking a paver patio and landscaped, fenced backyard. Inviting covered front porch and an attached two-car garage. A versatile finished basement adds even more space for recreation and storage, complete with a built-in wine cellar perfect for entertaining. The bright sunroom, with its vaulted ceiling, skylights, and exposed beams, provides a relaxing all-season retreat that flows to the paver patio and beautifully landscaped, fenced backyard. The inviting covered front porch and attached two-car garage complete the home’s appeal. This one is a must-see!
Sold for $430,500
$430,500
29 Audubon St, Easton, PA 18045
3beds
3,098sqft
Single Family Residence
Built in 1974
0.36 Acres Lot
$452,000 Zestimate®
$139/sqft
$2,922 Estimated rent
Home value
$452,000
$407,000 - $502,000
$2,922/mo
Zestimate® history
Owner options
List your home for rent
$2,922/mo
Rent Zestimate®
Find your next renter with Zillow Rental Manager. Plus, with online applications, you can quickly screen prospective tenants – for free.
$2,922/mo
Rent Zestimate®
Refinance and save
$3,007/mo
Est. payment
Refinancing to a lower rate could help reduce your monthly payments and save thousands over the life of the loan.
$3,007/mo
Est. payment
Explore your selling options
Work with a Zillow partner agent
Leverage their expertise and Zillow's premium Showcase listings to get your home seen by more buyers.
Get startedList with your own agent
Get your home in front of millions of buyers by listing it on Zillow.
Learn how to do itSell it yourself
Take full control of how buyers see your home on Zillow by listing For Sale by Owner (FSBO).
List your homeWhat's special
Warm brick hearth fireplaceLuxurious master bedroom suiteFinished basementBuilt-in wine cellarAttached two-car garageBright sunroomBonus sitting room
Zillow last checked:
Listing updated:
Listed by:
Bob Susko Jr. 610-751-1896,
RE/MAX Real Estate
Bought with:
Jody Karam, AB069158
Morganelli Properties LLC
Source: GLVR,MLS#: 757336 Originating MLS: Lehigh Valley MLS
Originating MLS: Lehigh Valley MLSFacts & features
Interior
Bedrooms & bathrooms
- Bedrooms: 3
- Bathrooms: 2
- Full bathrooms: 2
Primary bedroom
- Level: First
- Dimensions: 22.00 x 12.00
Bedroom
- Level: First
- Dimensions: 12.00 x 10.00
Bedroom
- Level: First
- Dimensions: 10.00 x 10.00
Primary bathroom
- Level: First
- Dimensions: 14.00 x 12.00
Dining room
- Level: First
- Dimensions: 12.00 x 10.00
Family room
- Level: First
- Dimensions: 17.00 x 13.00
Family room
- Level: Lower
- Dimensions: 30.00 x 33.00
Other
- Level: First
- Dimensions: 8.00 x 5.00
Kitchen
- Level: First
- Dimensions: 16.00 x 13.00
Living room
- Level: First
- Dimensions: 15.00 x 14.00
Other
- Description: Wine Cellar
- Level: Lower
- Dimensions: 8.00 x 7.00
Heating
- Baseboard, Electric
Cooling
- Central Air
Appliances
- Included: Dishwasher, Electric Cooktop, Electric Dryer, Electric Oven, Electric Range, Electric Water Heater, Refrigerator, Washer
- Laundry: Washer Hookup, Dryer Hookup, ElectricDryer Hookup, Main Level
Features
- Cathedral Ceiling(s), Dining Area, Separate/Formal Dining Room, Entrance Foyer, Eat-in Kitchen, Family Room Lower Level, High Ceilings, Kitchen Island, Family Room Main Level, Vaulted Ceiling(s)
- Flooring: Carpet, Ceramic Tile, Hardwood, Tile
- Basement: Full,Finished
- Has fireplace: Yes
- Fireplace features: Bedroom, Family Room
Interior area
- Total interior livable area: 3,098 sqft
- Finished area above ground: 2,048
- Finished area below ground: 1,050
Property
Parking
- Total spaces: 2
- Parking features: Attached, Garage
- Attached garage spaces: 2
Features
- Levels: One
- Stories: 1
- Patio & porch: Covered, Enclosed, Patio, Porch
- Exterior features: Covered Patio, Fence, Porch, Patio
- Fencing: Yard Fenced
Lot
- Size: 0.36 Acres
- Features: Flat
Details
- Parcel number: M9SW4 3 7 0324
- Zoning: LDR
- Special conditions: None
Construction
Type & style
- Home type: SingleFamily
- Architectural style: Ranch
- Property subtype: Single Family Residence
Materials
- Aluminum Siding, Brick, T1-11 Siding, Vinyl Siding
- Roof: Asphalt,Fiberglass
Condition
- Year built: 1974
Utilities & green energy
- Electric: Circuit Breakers
- Sewer: Public Sewer
- Water: Public
- Utilities for property: Cable Available
Community & HOA
Community
- Security: Smoke Detector(s)
- Subdivision: Not in Development
Location
- Region: Easton
Financial & listing details
- Price per square foot: $139/sqft
- Tax assessed value: $82,800
- Annual tax amount: $7,547
- Date on market: 9/19/2025
- Cumulative days on market: 7 days
- Listing terms: Cash,Conventional,FHA,VA Loan
- Ownership type: Fee Simple
- Road surface type: Paved
Price history
| Date | Event | Price |
|---|---|---|
| 6/30/2025 | Sold | $430,500+7.7%$139/sqft |
Source:  GLVR #757336 Report a problem GLVR #757336 Report a problem | ||
| 6/16/2025 | Pending sale | $399,900$129/sqft |
Source: GLVR #757336 Report a problem | ||
| 5/13/2025 | Listed for sale | $399,900$129/sqft |
Source: GLVR #757336 Report a problem | ||
Public tax history
Tax history is unavailable.
Neighborhood: Old Orchard
Nearby homes
- $430,5003 bd3 ba2k sqft29 Audubon Ave, Easton, PA 18045Sold
- $513,3004 bd2 ba2.2k sqft35 Audubon St, Easton, PA 18045Off Market
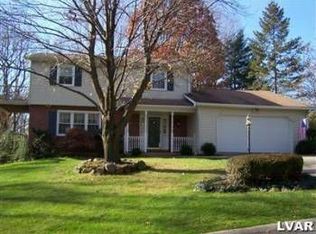
- $450,0004 bd2 ba2k sqft3546 Glen Ave, Easton, PA 18045Sold
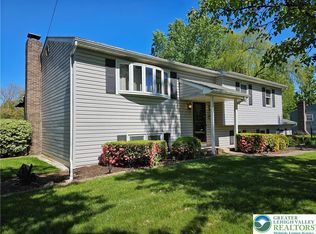
- $450,0004 bd2 ba2k sqft25 Audubon Ave, Easton, PA 18045Sold
- $465,4004 bd2 ba2k sqft3552 Glen Ave, Easton, PA 18045Off Market
- $508,4004 bd3 ba1.8k sqft3542 Glen Ave, Easton, PA 18045Off Market
- $308,900-- bd-- ba-- sqftAudubon Ave, Easton, PA 18045Off Market
- $460,8004 bd3 ba1.8k sqft24 Audubon Ave, Easton, PA 18045Off Market
Nearby schools
GreatSchools rating
- 7/10Palmer Elementary SchoolGrades: K-5Distance: 2.1 mi
- 4/10Easton Area Middle SchoolGrades: 6-8Distance: 3.5 mi
- 4/10Easton Area High SchoolGrades: 9-12Distance: 1.7 mi
Schools provided by the listing agent
- Elementary: Palmer Elementary
- Middle: Easton Area Middle School
- High: Easton High School
- District: Easton
Source: GLVR. This data may not be complete. We recommend contacting the local school district to confirm school assignments for this home.
Get a cash offer in 3 minutes
Find out how much your home could sell for in as little as 3 minutes with a no-obligation cash offer.
Estimated market value
$452,000
Get a cash offer in 3 minutes
Find out how much your home could sell for in as little as 3 minutes with a no-obligation cash offer.
Estimated market value
$452,000
- Pennsylvania
- Northampton County
- Easton
- 18045
- Old Orchard
- 29 Audubon St
