Seller Paying up to $3400 in Closing Costs! Fully Renovated McGill Home. Extra Large Master with 8' Mirror Door Closet, Massive Jumbo Kitchen with 23' of Calacatta Quartz Countertops, Dual Lazy Susans, Walk In Pantry, Large Garden Window with Mountain View, Tons of Cabinet Space, Stainless Appliances, "Door Knock" WIFI Fridge, Micro/Vent Over Stove, New Bathroom with Trip-View Cabinet, LED lighting Throughout, New Doors Throughout, New Windows Throughout, Refinished Original Fir Floors Throughout, All New Paint Inside, Metal Roof, and 4x13 Front Deck and 12x11 Back Deck with Valley Views waiting with for a Family BBQ. Fully Fenced with Large Backyard with Space from RV with Plumbing Hookups.
Closed
$198,000
29 Avenue B, Mc Gill, NV 89318
2beds
1,701sqft
Single Family Residence
Built in 1930
6,176 Square Feet Lot
$216,700 Zestimate®
$116/sqft
$1,231 Estimated rent
Home value
$216,700
$204,000 - $230,000
$1,231/mo
Zestimate® history
Owner options
List your home for rent
$1,231/mo
Rent Zestimate®
Find your next renter with Zillow Rental Manager. Plus, with online applications, you can quickly screen prospective tenants – for free.
$1,231/mo
Rent Zestimate®
Refinance and save
$918/mo
Est. payment
Refinancing to a lower rate could help reduce your monthly payments and save thousands over the life of the loan.
$918/mo
Est. payment
Explore your selling options
Work with a Zillow partner agent
Leverage their expertise and Zillow's premium Showcase listings to get your home seen by more buyers.
Get startedList with your own agent
Get your home in front of millions of buyers by listing it on Zillow.
Learn how to do itSell it yourself
Take full control of how buyers see your home on Zillow by listing For Sale by Owner (FSBO).
List your homeWhat's special
Extra large masterMountain viewValley viewsLarge backyardLarge garden windowMetal roofWalk in pantry
Zillow last checked:
Listing updated:
Listed by:
Vincent Fleischman S.0177439 (702)544-9965,
Signature Real Estate Group
Bought with:
Wesley T. Weast, S.0185248
eXp Realty
Source: LVR,MLS#: 2574361 Originating MLS: Greater Las Vegas Association of Realtors Inc
Originating MLS: Greater Las Vegas Association of Realtors IncFacts & features
Interior
Bedrooms & bathrooms
- Bedrooms: 2
- Bathrooms: 1
- Full bathrooms: 1
Rooms
- Room types: Basement
Primary bedroom
- Description: Custom Closet
- Dimensions: 12x14
Bedroom 2
- Dimensions: 7x12
Primary bathroom
- Dimensions: 6x8
Kitchen
- Description: Garden Window
- Dimensions: 14x13
Living room
- Description: Front
- Dimensions: 15x14
Living room
- Description: Entry Foyer
- Dimensions: 6x13
Heating
- Central, Propane
Cooling
- None
Appliances
- Included: Convection Oven, Electric Range, Electric Water Heater, Disposal, Microwave, Refrigerator
- Laundry: Electric Dryer Hookup, Main Level, Laundry Room
Features
- Ceiling Fan(s), Primary Downstairs
- Flooring: Hardwood
- Windows: Double Pane Windows, Insulated Windows, Low-Emissivity Windows
- Has basement: Yes
- Has fireplace: No
Interior area
- Total structure area: 1,028
- Total interior livable area: 1,701 sqft
Property
Parking
- Total spaces: 1
- Parking features: Detached, Garage, RV Gated
- Garage spaces: 1
Features
- Stories: 1
- Patio & porch: Deck, Patio, Porch
- Exterior features: Deck, Porch, Patio, Private Yard, RV Hookup
- Fencing: Chain Link,Full,RV Gate
- Has view: Yes
- View description: Mountain(s)
Lot
- Size: 6,176 Square Feet
- Features: Front Yard, < 1/4 Acre
Details
- Parcel number: 00414504
- Zoning description: Single Family
- Horse amenities: None
Construction
Type & style
- Home type: SingleFamily
- Architectural style: One Story
- Property subtype: Single Family Residence
Materials
- Drywall
- Foundation: Permanent
- Roof: Metal
Condition
- Excellent,Resale
- Year built: 1930
Utilities & green energy
- Electric: Photovoltaics None
- Sewer: Public Sewer
- Water: Public
- Utilities for property: Above Ground Utilities, Electricity Available
Green energy
- Energy efficient items: Windows
Community & HOA
Community
- Subdivision: McGill
HOA
- Has HOA: No
- Amenities included: None
Location
- Region: Mc Gill
Financial & listing details
- Price per square foot: $116/sqft
- Tax assessed value: $50,319
- Annual tax amount: $590
- Date on market: 4/10/2024
- Listing agreement: Exclusive Right To Sell
- Listing terms: Cash,Conventional,FHA,USDA Loan,VA Loan
- Ownership: Single Family Residential
- Electric utility on property: Yes
Price history
| Date | Event | Price |
|---|---|---|
| 6/7/2024 | Sold | $198,000-5.7%$116/sqft |
Source:  LVR #2574361 Report a problem LVR #2574361 Report a problem | ||
| 5/8/2024 | Pending sale | $209,999$123/sqft |
Source: LVR #2574361 Report a problem | ||
| 5/1/2024 | Price change | $209,999-4.5%$123/sqft |
Source: LVR #2574361 Report a problem | ||
| 4/25/2024 | Price change | $219,900-4.3%$129/sqft |
Source: LVR #2574361 Report a problem | ||
| 4/19/2024 | Price change | $229,900-2.2%$135/sqft |
Source: LVR #2574361 Report a problem | ||
| 4/10/2024 | Listed for sale | $234,999+571.4%$138/sqft |
Source: LVR #2574361 Report a problem | ||
| 8/9/2022 | Sold | $35,000$21/sqft |
Source: Public Record Report a problem | ||
| 1/19/2021 | Sold | $35,000+9.4%$21/sqft |
Source: Public Record Report a problem | ||
| 1/7/2008 | Sold | $32,000$19/sqft |
Source: Public Record Report a problem | ||
Public tax history
| Year | Property taxes | Tax assessment |
|---|---|---|
| 2025 | $634 +7.5% | $17,611 +0.9% |
| 2024 | $590 -49% | $17,448 +11.2% |
| 2023 | $1,157 +116.3% | $15,697 +18.5% |
| 2022 | $535 | $13,244 -2.9% |
| 2021 | -- | $13,636 |
| 2020 | $521 -2.7% | $13,636 +4.1% |
| 2019 | $535 +12.6% | $13,101 +4% |
| 2018 | $475 | $12,603 +0.8% |
| 2017 | $475 +6.3% | $12,500 +16.5% |
| 2016 | $447 +20.5% | $10,732 +0.8% |
| 2015 | $371 | $10,643 +1.9% |
| 2014 | $371 | $10,446 +6.8% |
| 2013 | -- | $9,780 |
| 2012 | -- | $9,780 +6.9% |
| 2011 | -- | $9,150 -4.9% |
| 2010 | -- | $9,623 -0.4% |
| 2009 | -- | $9,666 +3.4% |
| 2008 | -- | $9,349 +4.2% |
| 2007 | -- | $8,973 +3.5% |
| 2006 | -- | $8,669 +21.5% |
| 2005 | -- | $7,135 |
Find assessor info on the county website
Neighborhood: 89318
Nearby homes
- $151,4002 bd1 ba1k sqft27 Avenue B, Mc Gill, NV 89318Off Market
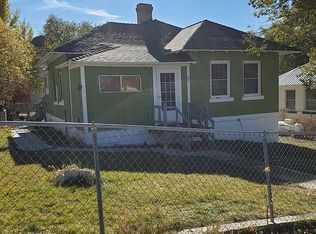
- $138,4002 bd1 ba1k sqft27 Avenue B Ext, Mc Gill, NV 89318Off Market

- $146,200-- bd1 ba988 sqft31 Avenue B, Mc Gill, NV 89318Off Market
- $46,3572 bd2 ba1.2k sqft25 Avenue B, Mc Gill, NV 89318Off Market
- $129,0002 bd1 ba1k sqft35 Avenue B, Mc Gill, NV 89318Off Market
- $109,800-- bd1 ba945 sqft30 Avenue A, Mc Gill, NV 89318Off Market
- $119,900-- bd1 ba1k sqft32 Avenue A, Mc Gill, NV 89318Off Market
- $187,900-- bd2 ba952 sqft36 Avenue A, Mc Gill, NV 89318Off Market
Nearby schools
GreatSchools rating
- 4/10Mc Gill Elementary SchoolGrades: PK-5Distance: 0.3 mi
- 5/10White Pine Middle SchoolGrades: 6-8Distance: 11.6 mi
- 5/10White Pine High SchoolGrades: 9-12Distance: 11.8 mi
Schools provided by the listing agent
- Middle: White Pine Middle School
- High: White Pine High School
Source: LVR. This data may not be complete. We recommend contacting the local school district to confirm school assignments for this home.


Get pre-qualified for a loan
At Zillow Home Loans, we can pre-qualify you in as little as 5 minutes with no impact to your credit score.An equal housing lender. NMLS #10287.
Sell for more on Zillow
Get a Zillow Showcase℠ listing at no additional cost and you could sell for .
$216,700
2% more
+$4,334
With Zillow Showcase(estimated)
$221,034
- Nevada
- White Pine County
- Ely
- 89318
- 29 Avenue B
Nearby cities
Nearby zip codes
Other Ely Topics
