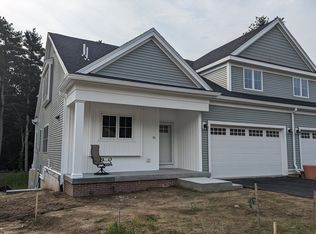
Phase II just opened with many prime sites available - The Enclave at Norfolk, a 55+ community! You will love the private setting and will enjoy the benefits of a care free life style. The CONWAY NOOK ranch model features an open floor plan -- spacious kitchen with center island / breakfast bar, dining area and fire-placed family room with vaulted ceiling along with first floor master bedroom and luxury bath. This ranch model also features a 1st floor study/office. The guest bedroom and 2nd bath are also on the first level. Low monthly maintenance fees of $217 include lawn care & landscaping and snow removal. Exceptional quality and design from one of the area's premier builders. Extras in this home included expanded 18X12 screen porch, hardwood in guest bedroom & pocket French Doors in the Nook. Beautiful walk-out site with wooded privacy to the rear. See attached floor plan.
Sold for $746,916
$746,916
29 Avery Way Lot 27, Norfolk, MA 02056
2beds
1,808sqft
Single Family Residence
Built in 2023
0.48 Acres Lot
$-- Zestimate®
$413/sqft
$3,342 Estimated rent
Home value
Not available
Estimated sales range
Not available
$3,342/mo
Zestimate® history
Owner options
List your home for rent
$3,342/mo
Rent Zestimate®
Find your next renter with Zillow Rental Manager. Plus, with online applications, you can quickly screen prospective tenants – for free.
$3,342/mo
Rent Zestimate®
Refinance and save
$4,694/mo
Est. payment
Refinancing to a lower rate could help reduce your monthly payments and save thousands over the life of the loan.
$4,694/mo
Est. payment
Explore your selling options
Work with a Zillow partner agent
Leverage their expertise and Zillow's premium Showcase listings to get your home seen by more buyers.
Get startedList with your own agent
Get your home in front of millions of buyers by listing it on Zillow.
Learn how to do itSell it yourself
Take full control of how buyers see your home on Zillow by listing For Sale by Owner (FSBO).
List your homeWhat's special
Conway ranch modelScreen porchVaulted ceilingLuxury bathFire-placed family roomBeautiful walk-out siteMaster bedroom
Zillow last checked:
Listing updated:
Listed by:
Team Gratitude 508-359-2331,
Berkshire Hathaway HomeServices Page Realty 508-533-5122,
Albert Rao 508-954-8267
Bought with:
Diane Bush
Coldwell Banker Realty - Framingham
Source: MLS PIN,MLS#: 73065951
Facts & features
Interior
Bedrooms & bathrooms
- Bedrooms: 2
- Bathrooms: 2
- Full bathrooms: 2
Primary bedroom
- Features: Walk-In Closet(s), Flooring - Wall to Wall Carpet
- Level: First
Bedroom 2
- Features: Flooring - Hardwood
- Level: First
Primary bathroom
- Features: Yes
Bathroom 1
- Features: Bathroom - Full, Bathroom - Double Vanity/Sink, Bathroom - Tiled With Shower Stall, Flooring - Stone/Ceramic Tile, Countertops - Stone/Granite/Solid
- Level: First
Bathroom 2
- Features: Bathroom - Full, Bathroom - With Tub & Shower, Closet - Linen, Flooring - Stone/Ceramic Tile
- Level: First
Dining room
- Features: Flooring - Hardwood, Open Floorplan
- Level: First
Family room
- Features: Flooring - Hardwood, Exterior Access, Slider
- Level: First
Kitchen
- Features: Flooring - Hardwood, Countertops - Stone/Granite/Solid, Kitchen Island, Open Floorplan
- Level: First
Office
- Features: Flooring - Hardwood
- Level: First
Heating
- Ductless
Cooling
- Ductless
Appliances
- Included: Water Heater, Range, Dishwasher, Microwave, Refrigerator
- Laundry: Flooring - Stone/Ceramic Tile, Electric Dryer Hookup, Washer Hookup, First Floor
Features
- Office
- Flooring: Tile, Carpet, Hardwood, Flooring - Hardwood
- Windows: Insulated Windows
- Has basement: No
- Number of fireplaces: 1
- Fireplace features: Family Room
Interior area
- Total structure area: 1,808
- Total interior livable area: 1,808 sqft
Property
Parking
- Total spaces: 4
- Parking features: Attached, Off Street
- Attached garage spaces: 2
- Uncovered spaces: 2
Lot
- Size: 0.48 Acres
- Features: Sloped
Details
- Parcel number: 5115715
- Zoning: Res
Construction
Type & style
- Home type: SingleFamily
- Architectural style: Ranch
- Property subtype: Single Family Residence
- Attached to another structure: Yes
Materials
- Frame
- Foundation: Concrete Perimeter
- Roof: Shingle
Condition
- New construction: Yes
- Year built: 2023
Details
- Warranty included: Yes
Utilities & green energy
- Electric: Circuit Breakers
- Sewer: Private Sewer
- Water: Public
Community & HOA
Community
- Features: Public Transportation, Shopping
- Senior community: Yes
HOA
- Has HOA: No
Location
- Region: Norfolk
Financial & listing details
- Price per square foot: $413/sqft
- Annual tax amount: $16
- Date on market: 12/5/2025
Price history
| Date | Event | Price |
|---|---|---|
| 9/28/2023 | Sold | $746,916+4.9%$413/sqft |
Source: MLS PIN #73065951 Report a problem | ||
| 2/1/2023 | Contingent | $711,900$394/sqft |
Source: MLS PIN #73065951 Report a problem | ||
| 12/20/2022 | Listed for sale | $711,900$394/sqft |
Source: MLS PIN #73065951 Report a problem | ||
Public tax history
Tax history is unavailable.
Neighborhood: 02056
Nearby homes
- $774,4792 bd2 ba2.4k sqft27 Avery Way LOT 28, Norfolk, MA 02056Sold

- $776,4732 bd3 ba2.1k sqft31 Avery Way LOT 26, Norfolk, MA 02056Sold
- $773,6172 bd3 ba2.5k sqft33 Avery Way LOT 25, Norfolk, MA 02056Sold

- $842,9002 bd2 ba1.8k sqft29 Avery Way, Norfolk, MA 02056Off Market
- $860,0002 bd3 ba2k sqft27 Avery Way, Norfolk, MA 02056Off Market
- $853,8002 bd3 ba2k sqft31 Avery Way, Norfolk, MA 02056Off Market
- $704,9002 bd2 ba2.2k sqft25 Avery Way, Norfolk, MA 02056Off Market
- $901,5002 bd2 ba2.1k sqft33 Avery Way, Norfolk, MA 02056Off Market
Nearby schools
GreatSchools rating
- 8/10Freeman-Kennedy SchoolGrades: 3-6Distance: 0.3 mi
- 6/10King Philip Middle SchoolGrades: 7-8Distance: 2.1 mi
- 7/10King Philip Regional High SchoolGrades: 9-12Distance: 3.8 mi


Get pre-qualified for a loan
At Zillow Home Loans, we can pre-qualify you in as little as 5 minutes with no impact to your credit score.An equal housing lender. NMLS #10287.
- Massachusetts
- Norfolk County
- Norfolk
- 02056
- 29 Avery Way Lot 27
Nearby cities
Nearby zip codes
Other Norfolk Topics
