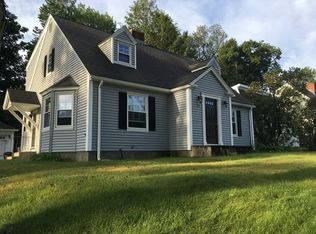
Stunning Colonial w/open floor plan & beautiful hardwoods throughout located in desirable West Tatnuck where spaces blend seamlessly to create an environment of both comfort & style. The kitchen features beautiful white cabinets, granite countertops w/backsplash, peninsula/bar for gathering, SS appliances, also featuring recessed, pendant & undercounter lighting creating a charming ambiance.The1st flr includes liv & din area, fam rm, 1/2 bath w/laundry w/potential for a 2nd bthrm. Upstairs offers a spacious primary bed w/walk-up attic, 2 other bdrms, full bath w/glass doors & custom vanity. The fin bsmt adds bonus living space. Additional highlights include central AC, & high efficiency boiler. Expanded deck, elegant outdoor lighting, multiple outdoor outlets installed, beautifully landscaped grounds, firepit, shed, New driveway, 4 prk spaces, that create a warm, inviting atmosphere. This is one you can not afford to miss. Open House Sat. 9/13 11am-2pm, Sun. 9/14 12pm-3pm
Sold for $585,000
$585,000
29 Bailey St, Worcester, MA 01602
4beds
2,306sqft
Single Family Residence
Built in 1941
10,000 Square Feet Lot
$589,900 Zestimate®
$254/sqft
$2,988 Estimated rent
Home value
$589,900
$537,000 - $643,000
$2,988/mo
Zestimate® history
Owner options
List your home for rent
$2,988/mo
Rent Zestimate®
Find your next renter with Zillow Rental Manager. Plus, with online applications, you can quickly screen prospective tenants – for free.
$2,988/mo
Rent Zestimate®
Refinance and save
$4,024/mo
Est. payment
Refinancing to a lower rate could help reduce your monthly payments and save thousands over the life of the loan.
$4,024/mo
Est. payment
Explore your selling options
Work with a Zillow partner agent
Leverage their expertise and Zillow's premium Showcase listings to get your home seen by more buyers.
Get startedList with your own agent
Get your home in front of millions of buyers by listing it on Zillow.
Learn how to do itSell it yourself
Take full control of how buyers see your home on Zillow by listing For Sale by Owner (FSBO).
List your homeWhat's special
Zillow last checked:
Listing updated:
Listed by:
Yenifer Sifontes 617-620-6809,
Weichert REALTORS®, Hope & Associates 508-795-3885,
Yenifer Sifontes 617-620-6809
Bought with:
James Ta
Castinetti Realty Group
Source: MLS PIN,MLS#: 73428377
Facts & features
Interior
Bedrooms & bathrooms
- Bedrooms: 4
- Bathrooms: 2
- Full bathrooms: 1
- 1/2 bathrooms: 1
Primary bedroom
- Features: Closet, Flooring - Hardwood, Attic Access, Recessed Lighting
- Area: 228
- Dimensions: 19 x 12
Bedroom 2
- Features: Closet, Recessed Lighting
- Area: 100
- Dimensions: 10 x 10
Bedroom 3
- Features: Closet, Recessed Lighting
- Area: 132
- Dimensions: 12 x 11
Primary bathroom
- Features: Yes
Bathroom 1
- Features: Bathroom - Full, Bathroom - With Tub & Shower, Ceiling Fan(s), Flooring - Hardwood, Window(s) - Bay/Bow/Box, Recessed Lighting
- Area: 70
- Dimensions: 10 x 7
Bathroom 2
- Features: Bathroom - Half, Dryer Hookup - Electric, Washer Hookup
- Area: 40
- Dimensions: 5 x 8
Dining room
- Features: Flooring - Hardwood
- Area: 327.5
- Dimensions: 21.83 x 15
Family room
- Features: Flooring - Hardwood
- Area: 169
- Dimensions: 13 x 13
Kitchen
- Features: Flooring - Hardwood, Dining Area, Countertops - Stone/Granite/Solid, Breakfast Bar / Nook, Cabinets - Upgraded, Open Floorplan, Recessed Lighting, Stainless Steel Appliances, Gas Stove, Peninsula
- Area: 170
- Dimensions: 17 x 10
Living room
- Features: Flooring - Hardwood, Recessed Lighting
- Area: 228
- Dimensions: 19 x 12
Heating
- Forced Air
Cooling
- Central Air
Appliances
- Included: Electric Water Heater, Water Heater, Range, Dishwasher, Disposal, Microwave, Refrigerator, Washer, Dryer, ENERGY STAR Qualified Refrigerator, ENERGY STAR Qualified Dryer, ENERGY STAR Qualified Dishwasher, ENERGY STAR Qualified Washer
- Laundry: Dryer Hookup - Dual, Washer Hookup, Sink, Gas Dryer Hookup, Electric Dryer Hookup
Features
- Closet, Walk-up Attic
- Flooring: Vinyl, Hardwood, Flooring - Vinyl
- Doors: Storm Door(s)
- Windows: Insulated Windows
- Basement: Full
- Has fireplace: No
Interior area
- Total structure area: 2,306
- Total interior livable area: 2,306 sqft
- Finished area above ground: 1,706
- Finished area below ground: 600
Property
Parking
- Total spaces: 4
- Parking features: Paved Drive, Paved
- Uncovered spaces: 4
Features
- Patio & porch: Porch, Deck - Composite, Patio
- Exterior features: Porch, Deck - Composite, Patio, Rain Gutters, Storage, Professional Landscaping, Decorative Lighting, Other
- Frontage length: 100.00
Lot
- Size: 10,000 Square Feet
- Features: Level
Details
- Foundation area: 912
- Parcel number: M:47 B:014 L:00005,1802690
- Zoning: RS-7
Construction
Type & style
- Home type: SingleFamily
- Architectural style: Colonial
- Property subtype: Single Family Residence
Materials
- Frame
- Foundation: Block, Stone
- Roof: Shingle
Condition
- Year built: 1941
Utilities & green energy
- Electric: 110 Volts, 220 Volts, Circuit Breakers, 200+ Amp Service
- Sewer: Public Sewer
- Water: Public
- Utilities for property: for Gas Range, for Electric Range, for Gas Oven, for Electric Oven, for Gas Dryer, for Electric Dryer, Washer Hookup
Community & HOA
Community
- Features: Public Transportation, Park, Public School, Other
- Security: Security System
HOA
- Has HOA: No
Location
- Region: Worcester
Financial & listing details
- Price per square foot: $254/sqft
- Tax assessed value: $465,900
- Annual tax amount: $6,145
- Date on market: 9/2/2026
Price history
| Date | Event | Price |
|---|---|---|
| 10/31/2025 | Sold | $585,000+2.8%$254/sqft |
Source: MLS PIN #73428377 Report a problem | ||
| 9/10/2025 | Listed for sale | $569,000+67.4%$247/sqft |
Source: MLS PIN #73428377 Report a problem | ||
| 9/30/2019 | Sold | $340,000+3.1%$147/sqft |
Source: Public Record Report a problem | ||
| 8/16/2019 | Listed for sale | $329,900+40.4%$143/sqft |
Source: Quinsigamond Realty #72550834 Report a problem | ||
| 1/27/2006 | Sold | $235,000+42.5%$102/sqft |
Source: Public Record Report a problem | ||
| 10/27/2000 | Sold | $164,900$72/sqft |
Source: Public Record Report a problem | ||
Public tax history
| Year | Property taxes | Tax assessment |
|---|---|---|
| 2025 | $6,145 +2.3% | $465,900 +6.6% |
| 2024 | $6,009 +3.9% | $437,000 +8.3% |
| 2023 | $5,785 +8% | $403,400 +14.6% |
| 2022 | $5,355 +6.7% | $352,100 +14.2% |
| 2021 | $5,017 +0.1% | $308,200 +4.6% |
| 2020 | $5,010 +32.1% | $294,700 +39.8% |
| 2019 | $3,794 +0.5% | $210,800 +5.6% |
| 2018 | $3,776 +3.7% | $199,700 +5.4% |
| 2017 | $3,640 +1.9% | $189,400 +9.3% |
| 2016 | $3,572 +2.7% | $173,300 |
| 2015 | $3,478 +2.7% | $173,300 |
| 2014 | $3,386 +4.7% | $173,300 -0.5% |
| 2013 | $3,235 +3.2% | $174,100 -5.7% |
| 2012 | $3,135 +10.8% | $184,600 -1.2% |
| 2010 | $2,830 -5% | $186,800 -15.4% |
| 2009 | $2,979 -5.4% | $220,700 -12.1% |
| 2008 | $3,148 +1.5% | $251,000 -2.1% |
| 2007 | $3,101 +4.6% | $256,300 +8.3% |
| 2006 | $2,965 +3.9% | $236,600 +9.2% |
| 2005 | $2,855 +4.6% | $216,600 +17% |
| 2004 | $2,730 +9% | $185,100 +19.4% |
| 2003 | $2,505 +11.8% | $155,000 +23.5% |
| 2002 | $2,240 +18% | $125,500 +22.1% |
| 2000 | $1,899 +14.1% | $102,800 +15.2% |
| 1997 | $1,665 | $89,200 |
Find assessor info on the county website
Neighborhood: 01602
Nearby homes
- $479,9004 bd1 ba2.1k sqft33 Bailey St, Worcester, MA 01602Off Market
- $354,3003 bd1 ba1k sqft27 Bailey St, Worcester, MA 01602Off Market
- $442,6003 bd2 ba1.6k sqft9 Bainridge Rd, Worcester, MA 01602Off Market
- $534,9003 bd2 ba2k sqft37 Bailey St, Worcester, MA 01602Off Market
- $402,6004 bd1 ba1.2k sqft26 Bailey St, Worcester, MA 01602Off Market
- $421,4003 bd2 ba1.2k sqft25 Bailey St, Worcester, MA 01602Off Market
- $404,1002 bd1 ba804 sqft7 Bainridge Rd, Worcester, MA 01602Off Market
- $408,2002 bd1 ba1.1k sqft11 Bainridge Rd, Worcester, MA 01602Off Market
Nearby schools
GreatSchools rating
- 7/10West Tatnuck SchoolGrades: PK-6Distance: 0.4 mi
- 4/10Forest Grove Middle SchoolGrades: 7-8Distance: 3.3 mi
- 4/10Doherty Memorial High SchoolGrades: 9-12Distance: 3 mi
Schools provided by the listing agent
- High: Doherty Memorial High School
Source: MLS PIN. This data may not be complete. We recommend contacting the local school district to confirm school assignments for this home.
Get a cash offer in 3 minutes
Find out how much your home could sell for in as little as 3 minutes with a no-obligation cash offer.
Estimated market value
$589,900
Get a cash offer in 3 minutes
Find out how much your home could sell for in as little as 3 minutes with a no-obligation cash offer.
Estimated market value
$589,900
- Massachusetts
- Worcester County
- Worcester
- 01602
- 29 Bailey St
