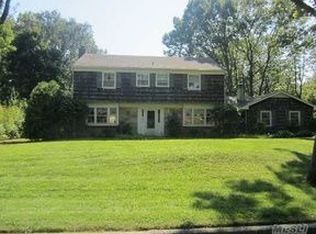
Welcome to this bright and meticulously maintained 3-bedroom, 2.5-bath Colonial nestled in the highly desirable Three Village School District.
As you enter the 1st level, you're greeted by a spacious foyer leading into a sun-filled living room and an elegant formal dining area. This level also includes a convenient laundry room and direct entry to the attached 2-car garage. Upstairs, the private primary suite boasts an updated en-suite bath Two additional bedrooms and fully updated hallway bath.
Recent updates include a brand new one-layer roof (2022), new flooring throughout (2022), a gas heating system with separate hot water tank (2014), updated 200-amp electric service, and a connection to sewer. Ideally located near schools, hospital, parks, shopping, public transportation, and major highways, this home offers unbeatable convenience in a prime location.
Sold for $750,000
Street View
$750,000
29 Barker Drive, Stony Brook, NY 11790
3beds
1,805sqft
Single Family Residence, Residential
Built in 1968
0.28 Acres Lot
$776,900 Zestimate®
$416/sqft
$4,651 Estimated rent
Home value
$776,900
$699,000 - $862,000
$4,651/mo
Zestimate® history
Owner options
List your home for rent
$4,651/mo
Rent Zestimate®
Find your next renter with Zillow Rental Manager. Plus, with online applications, you can quickly screen prospective tenants – for free.
$4,651/mo
Rent Zestimate®
Refinance and save
$5,211/mo
Est. payment
Refinancing to a lower rate could help reduce your monthly payments and save thousands over the life of the loan.
$5,211/mo
Est. payment
Explore your selling options
Work with a Zillow partner agent
Leverage their expertise and Zillow's premium Showcase listings to get your home seen by more buyers.
Get startedList with your own agent
Get your home in front of millions of buyers by listing it on Zillow.
Learn how to do itSell it yourself
Take full control of how buyers see your home on Zillow by listing For Sale by Owner (FSBO).
List your homeWhat's special
Zillow last checked:
Listing updated:
Listed by:
Houyi Huang 646-778-8056,
Proagent Realty Gold Coast LLC 917-727-3132
Bought with:
Yan Chen, 10401243598
Charles Rutenberg Realty Inc
Source: OneKey® MLS as distributed by MLS GRID,MLS#: 852299
Facts & features
Interior
Bedrooms & bathrooms
- Bedrooms: 3
- Bathrooms: 3
- Full bathrooms: 2
- 1/2 bathrooms: 1
Heating
- Baseboard
Cooling
- Ductless, Wall/Window Unit(s)
Appliances
- Included: Dishwasher, Dryer, Refrigerator, Washer, Gas Water Heater
Features
- Ceiling Fan(s), Chandelier, Eat-in Kitchen, Entrance Foyer, Formal Dining, Primary Bathroom
- Windows: Insulated Windows, Screens
- Has basement: No
- Attic: Pull Stairs
- Has fireplace: No
Interior area
- Total structure area: 12,197
- Total interior livable area: 1,805 sqft
Property
Parking
- Total spaces: 2
- Parking features: Attached, Driveway, Private
- Garage spaces: 2
- Has uncovered spaces: Yes
Features
- Patio & porch: Porch
- Exterior features: Mailbox
- Fencing: Fenced
Lot
- Size: 0.28 Acres
- Features: Level, Near Public Transit, Near School, Near Shops, Sprinklers In Front, Sprinklers In Rear
Details
- Parcel number: 0200387000300002000
- Special conditions: None
Construction
Type & style
- Home type: SingleFamily
- Architectural style: Colonial
- Property subtype: Single Family Residence, Residential
Materials
- Shingle Siding
Condition
- Year built: 1968
Utilities & green energy
- Sewer: Public Sewer
- Water: Public
- Utilities for property: Natural Gas Connected, Sewer Connected, Trash Collection Public, Water Connected
Community & HOA
HOA
- Has HOA: No
Location
- Region: Stony Brook
Financial & listing details
- Price per square foot: $416/sqft
- Tax assessed value: $2,910
- Annual tax amount: $11,941
- Date on market: 4/30/2025
- Cumulative days on market: 12 days
- Listing agreement: Exclusive Right To Sell
Price history
| Date | Event | Price |
|---|---|---|
| 11/25/2025 | Sold | $750,000$416/sqft |
Source: Public Record Report a problem | ||
| 7/8/2025 | Sold | $750,000+7.1%$416/sqft |
Source:  OneKey® MLS as distributed by MLS GRID #852299 Report a problem OneKey® MLS as distributed by MLS GRID #852299 Report a problem | ||
| 5/13/2025 | Pending sale | $699,999$388/sqft |
Source: OneKey® MLS as distributed by MLS GRID #852299 Report a problem | ||
| 4/30/2025 | Listed for sale | $699,999+8%$388/sqft |
Source: OneKey® MLS as distributed by MLS GRID #852299 Report a problem | ||
| 6/28/2023 | Sold | $648,000+10%$359/sqft |
Source: OneKey® MLS as distributed by MLS GRID #L3473362 Report a problem | ||
| 5/8/2023 | Pending sale | $589,000$326/sqft |
Source: OneKey® MLS as distributed by MLS GRID #3473362 Report a problem | ||
| 5/2/2023 | Listing removed | -- |
Source: OneKey® MLS as distributed by MLS GRID #3473362 Report a problem | ||
| 4/26/2023 | Listed for sale | $589,000+61.8%$326/sqft |
Source: OneKey® MLS as distributed by MLS GRID #3473362 Report a problem | ||
| 4/9/2003 | Sold | $364,000$202/sqft |
Source: Public Record Report a problem | ||
Public tax history
| Year | Property taxes | Tax assessment |
|---|---|---|
| 2025 | -- | $2,910 |
| 2024 | -- | $2,910 |
| 2023 | -- | $2,910 |
| 2022 | -- | $2,910 |
| 2021 | -- | $2,910 |
| 2020 | -- | $2,910 |
| 2019 | -- | $2,910 |
| 2018 | -- | $2,910 |
| 2017 | $10,650 | $2,910 |
| 2016 | -- | $2,910 |
| 2015 | -- | $2,910 |
| 2014 | -- | $2,910 |
| 2013 | -- | $2,910 |
| 2012 | -- | $2,910 |
| 2011 | -- | $2,910 |
| 2010 | -- | $2,910 |
| 2009 | -- | $2,910 |
| 2008 | -- | $2,910 |
| 2007 | $7,589 +25.6% | $2,910 |
| 2005 | $6,042 -8% | $2,910 |
| 2004 | $6,568 +5.8% | $2,910 |
| 2003 | $6,208 +7.4% | $2,910 |
| 2002 | $5,781 +7.6% | $2,910 |
| 2001 | $5,372 +4.5% | $2,910 |
| 2000 | $5,140 | $2,910 |
Find assessor info on the county website
Neighborhood: 11790
Nearby homes
- $910,7004 bd3 ba-- sqft26 Blueberry Ln, Stony Brook, NY 11790Off Market
- $707,7003 bd2 ba13k sqft24 Blueberry Ln, Stony Brook, NY 11790Off Market
- $753,2003 bd2 ba-- sqft22 Barker Dr, Stony Brook, NY 11790Off Market

- $729,8004 bd3 ba-- sqft24 Barker Dr, Stony Brook, NY 11790Off Market
- $710,000-- bd-- ba-- sqft27 Bucknell Ln, Stony Brook, NY 11790Off Market
- $680,2003 bd2 ba1.7k sqft26 Barker Dr, Stony Brook, NY 11790Off Market
- $820,1004 bd3 ba2.6k sqft22 Blueberry Ln, Stony Brook, NY 11790Off Market
- $845,3005 bd3 ba-- sqft25 Bucknell Ln, Stony Brook, NY 11790Off Market
Nearby schools
GreatSchools rating
- 6/10William Sidney Mount SchoolGrades: PK-6Distance: 1.2 mi
- 8/10Robert Cushman Murphy Junior High SchoolGrades: 7-9Distance: 0.7 mi
- 10/10Ward Melville Senior High SchoolGrades: 9-12Distance: 3 mi
Schools provided by the listing agent
- Elementary: William Sidney Mount Elementary
- Middle: Robert Cushman Murphy Jr High School
- High: Ward Melville Senior High School
Source: OneKey® MLS as distributed by MLS GRID. This data may not be complete. We recommend contacting the local school district to confirm school assignments for this home.
Get a cash offer in 3 minutes
Find out how much your home could sell for in as little as 3 minutes with a no-obligation cash offer.
Estimated market value
$776,900
Get a cash offer in 3 minutes
Find out how much your home could sell for in as little as 3 minutes with a no-obligation cash offer.
Estimated market value
$776,900
- New York
- Suffolk County
- Stony Brook
- 11790
- 29 Barker Drive
Nearby cities
Nearby zip codes
Other Stony Brook Topics
